À Venda · Casa Unifamiliar
9 High Ridge Drive
Mattapoisett, MA 02739
US$ 3.699.000
US$ 430 por pé²
- 7
- quartos
- 8.5
- banheiros
- 8.611
- pés²
Parcela est.: US$ 21.797/mês Estimado. Impostos e seguro incluídos.
- Terreno (pés²)
- 68.825
- Ano de Construção
- 2007
- Tipo
- Casa Unifamiliar
- Situação
- À Venda
- Impostos do imóvel (2025)
- US$ 35.316
- Valor venal
- US$ 3.282.200
- Dias no Mercado
- 209
Sobre este imóvel
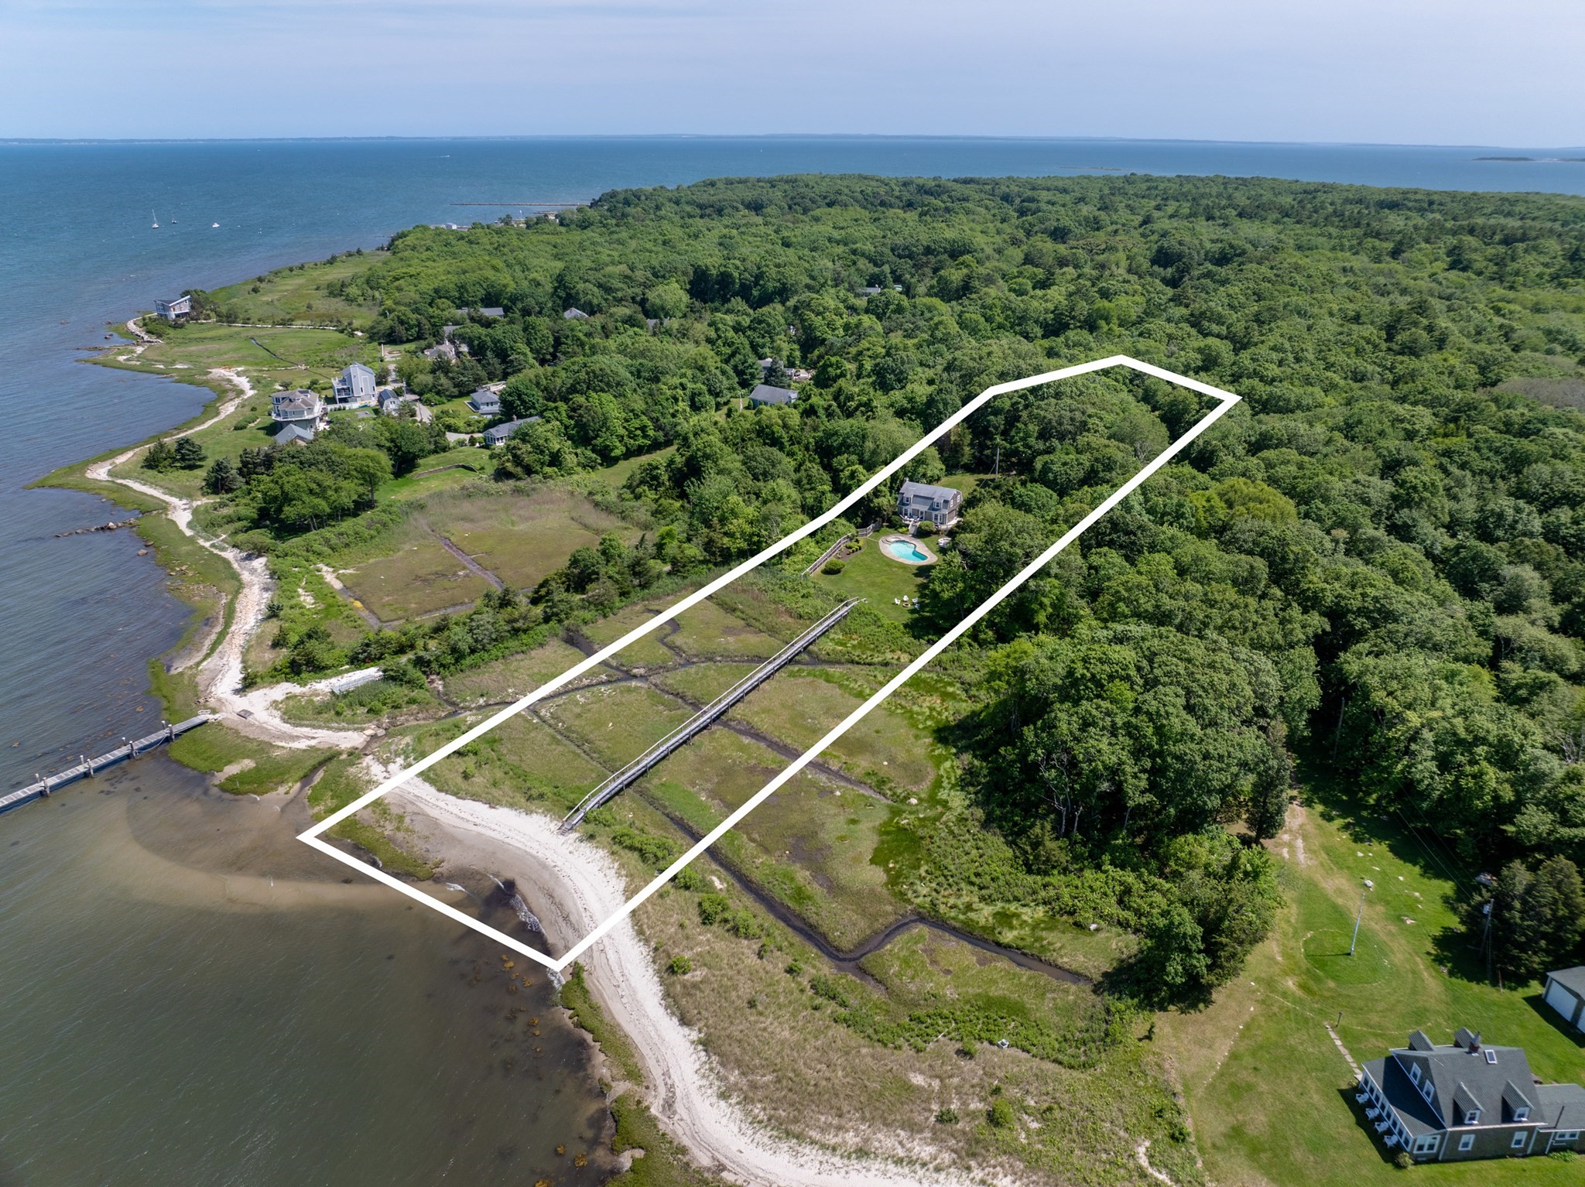
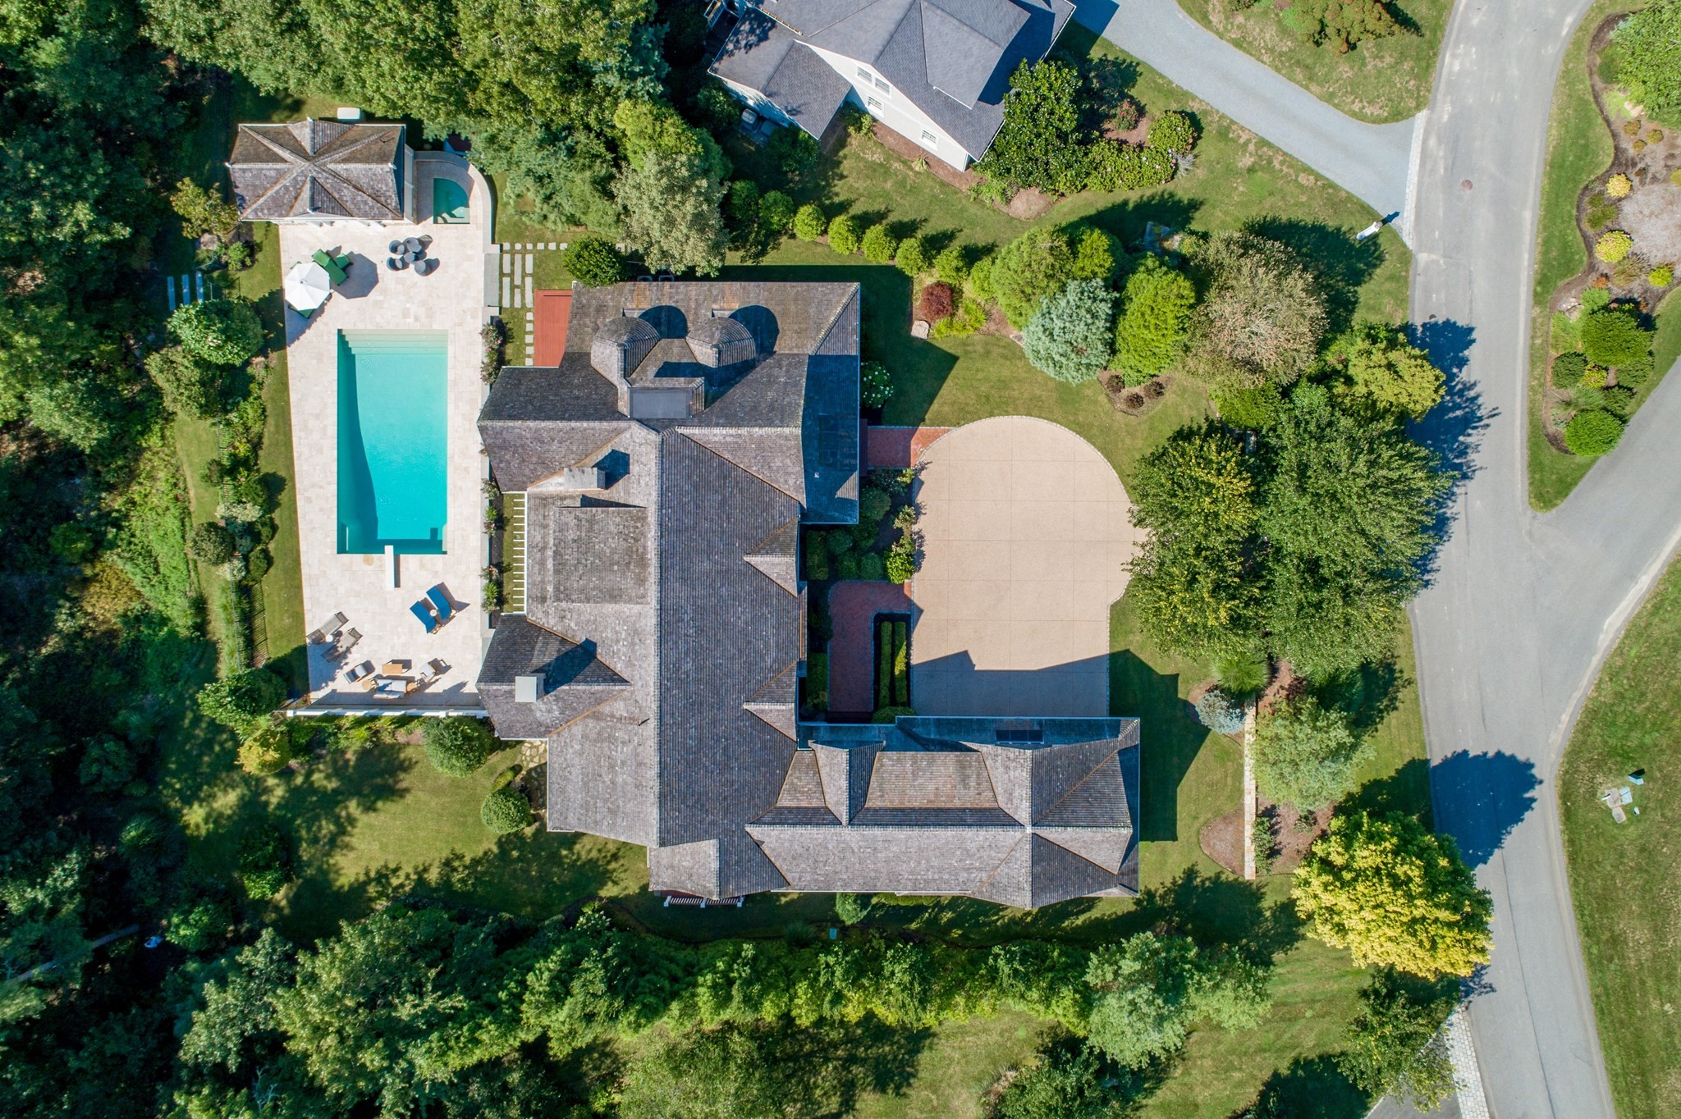
Set within The Bay Club at Mattapoisett, 9 High Ridge Drive delivers the rare combination of scale, privacy, and true resort-style living. With over 8,000 sq ft of refined space designed for the way people actually live: hosting, gathering, escaping, and giving guests room to stay. The setting feels private and elevated, with a heated gunite pool, outdoor entertaining areas, carriage house flexibility, generous bedrooms, and a floor plan built for both everyday comfort and unforgettable weekends. This is South Coast luxury with a private-club rhythm: golf, dining, fitness, racquets, coastal access, and the ease of a community lifestyle around you. For buyers considering Cape Cod, coastal Massachusetts, or a second-home retreat, 9 High Ridge offers the feeling of a private resort without the friction. A Bay Club estate with presence, lifestyle, and room for the next chapter.
Dados e características
Interior
- Total de cômodos
- 16
- Eletrodomésticos
- Gas Water Heater, Range, Oven, Dishwasher, Disposal, Microwave, Refrigerator, Freezer, Washer, Dryer, Range Hood, Gas Cooktop
- Piso
- Wood, Tile, Carpet, Marble, Hardwood, Stone / Slate, Flooring - Stone/Ceramic Tile, Flooring - Hardwood
- Lareiras
- 3
- Porão
- Full, Partially Finished, Interior Entry, Sump Pump, Concrete
- Características internas
- Closet, Lighting - Sconce, Lighting - Overhead, Recessed Lighting, Bathroom - Full, Closet - Linen, Dining Area, Countertops - Stone/Granite/Solid, Open Floorplan, Lighting - Pendant, Bedroom, Exercise Room, Office, Wine Cellar, Inlaw Apt., WaterSense Fixture(s), Central Vacuum, Sauna/Steam/Hot Tub, Wet Bar, Wired for Sound
Sistemas e serviços
- Aquecimento
- Central
- Ar-condicionado
- Central Air
- Água
- Public
- Esgoto
- Public Sewer
- Elétrica
- Generator, Generator Connection
- Serviços
- for Gas Range, Generator Connection, Outdoor Gas Grill Hookup
Exterior e estacionamento
- Estacionamento
- Attached, Detached, Garage Door Opener, Heated Garage, Storage, Workshop in Garage, Garage Faces Side, Insulated, Oversized, Paved Drive, Off Street, Driveway, Paved
- Vagas de garagem
- 6
- Total de vagas
- 18
- Características externas
- Porch, Patio, Pool - Inground Heated, Cabana, Rain Gutters, Hot Tub/Spa, Storage, Professional Landscaping, Sprinkler System, Decorative Lighting, Screens, Fenced Yard, Garden, Guest House, Outdoor Shower, Stone Wall, Outdoor Gas Grill Hookup
- Pátio e varanda
- Porch, Patio
- Piscina
- Pool - Inground Heated
Construção
- Estilo arquitetônico
- Other (See Remarks)
- Materiais de construção
- Frame
- Fundação
- Concrete Perimeter
- Telhado
- Wood
- Ano de construção
- 2007
Risco de inundação
Localização
Courtesy of Serhant
MLS #: 73528874 · Atualizado: 24 de junho de 2026
Os dados dos imóveis são fornecidos em parte pelo MLS PIN e pelo PrimeMLS/NEREN e destinam-se ao uso pessoal e não comercial dos consumidores. As informações são consideradas confiáveis, mas não garantidas.
Você também pode gostar