À Venda · Casa Unifamiliar
5 High St
Saugus, MA 01906
US$ 699.000
US$ 419 por pé²
- 4
- quartos
- 1
- banheiros
- 1.669
- pés²
Parcela est.: US$ 4.178/mês Estimado. Impostos e seguro incluídos.
- Terreno (pés²)
- 10.001
- Ano de Construção
- 1910
- Tipo
- Casa Unifamiliar
- Situação
- À Venda
- Impostos do imóvel (2026)
- US$ 5.923
- Valor venal
- US$ 568.400
- Dias no Mercado
- 49
Sobre este imóvel
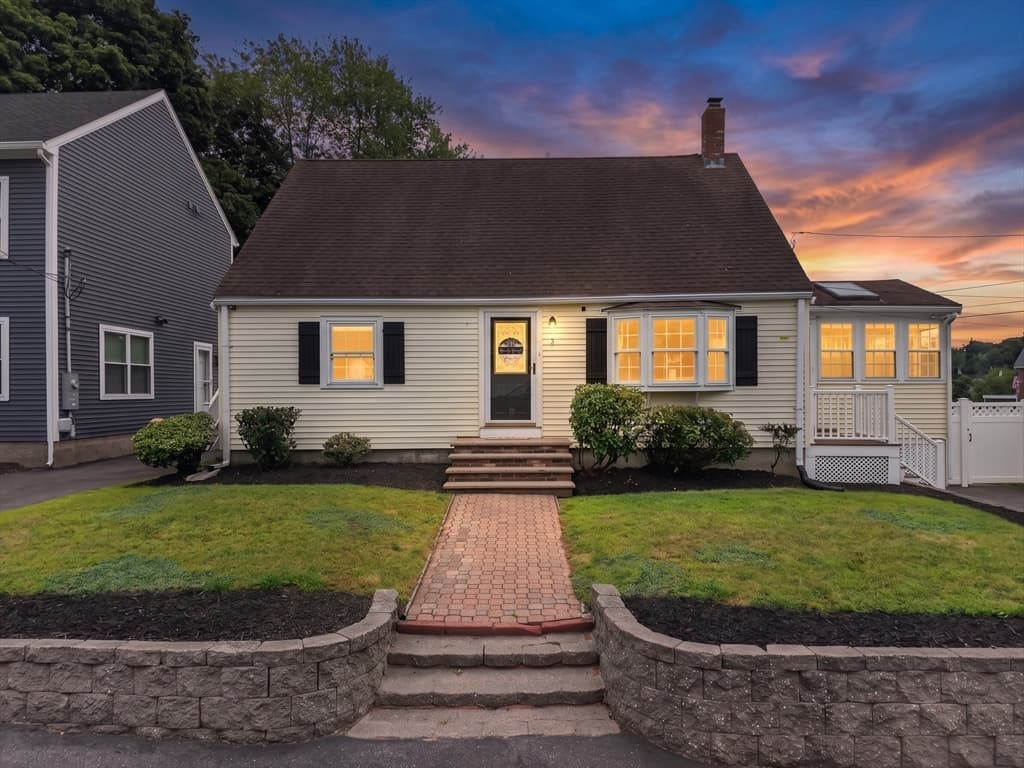
Move-in ready 4-bedroom Cape set on a fenced .23-acre lot in an established Saugus neighborhood. The first floor offers a bright living room with hardwood floors and bay windows, a dining room, spacious kitchen, first-floor bedroom ideal for guests or a home office, and convenient laundry. Upstairs are three additional bedrooms, including a spacious primary with a walk-in closet. Outside, the elevated lot offers a private backyard with a deck, patio, garden area, stone wall, and plenty of room to entertain or enjoy the outdoors. Recent improvements include a newly paved driveway, new storage shed, and updated landscaping. An attached 1-car garage, generous off-street parking, and a full basement provide plenty of additional storage and flexibility. Conveniently located less than a mile from Route 1, offering easy access toward Boston and the North Shore while still being close to local shopping, restaurants, parks, and walking and biking trails. With four bedrooms, great outdoor space, plenty of parking, and easy access to everything Saugus has to offer, this home is ready for its next owner.
Dados e características
Interior
- Total de cômodos
- 7
- Eletrodomésticos
- Gas Water Heater, Range, Dishwasher, Disposal, Microwave, Refrigerator
- Piso
- Wood, Tile
- Lavanderia
- Skylight, Ceiling - Vaulted, Flooring - Stone/Ceramic Tile, First Floor, Electric Dryer Hookup, Washer Hookup
- Porão
- Full
- Características internas
- High Speed Internet
Sistemas e serviços
- Aquecimento
- Baseboard, Natural Gas
- Ar-condicionado
- Window Unit(s)
- Água
- Public
- Esgoto
- Public Sewer
- Elétrica
- 110 Volts
- Serviços
- for Gas Range, for Gas Oven, for Electric Dryer, Washer Hookup
Exterior e estacionamento
- Estacionamento
- Attached, Under, Paved Drive, Off Street, Stone/Gravel, Paved
- Vagas de garagem
- 1
- Total de vagas
- 8
- Características externas
- Porch - Enclosed, Deck, Deck - Wood, Patio, Storage, Fenced Yard, Garden, Stone Wall
- Pátio e varanda
- Porch - Enclosed, Deck, Deck - Wood, Patio
Construção
- Estilo arquitetônico
- Cape
- Materiais de construção
- Frame
- Fundação
- Concrete Perimeter
- Telhado
- Shingle
- Ano de construção
- 1910
Risco de inundação
Localização
Courtesy of Reference Real Estate
MLS #: 73566548 · Atualizado: 25 de agosto de 2026
Os dados dos imóveis são fornecidos em parte pelo MLS PIN e pelo PrimeMLS/NEREN e destinam-se ao uso pessoal e não comercial dos consumidores. As informações são consideradas confiáveis, mas não garantidas.
Você também pode gostar