À Venda · Condomínio
112 Glen Ellen Blvd # 112
Millis, MA 02054
US$ 1.299.950
US$ 290 por pé²
- 3
- quartos
- 3.5
- banheiros
- 4.483
- pés²
Parcela est.: US$ 7.915/mês Estimado. Impostos e seguro incluídos.
- Ano de Construção
- 2021
- Tipo
- Condomínio
- Situação
- À Venda
- Impostos do imóvel (2026)
- US$ 14.301
- Valor venal
- US$ 934.100
- HOA
- US$ 697/mês
- Dias no Mercado
- 36
Sobre este imóvel
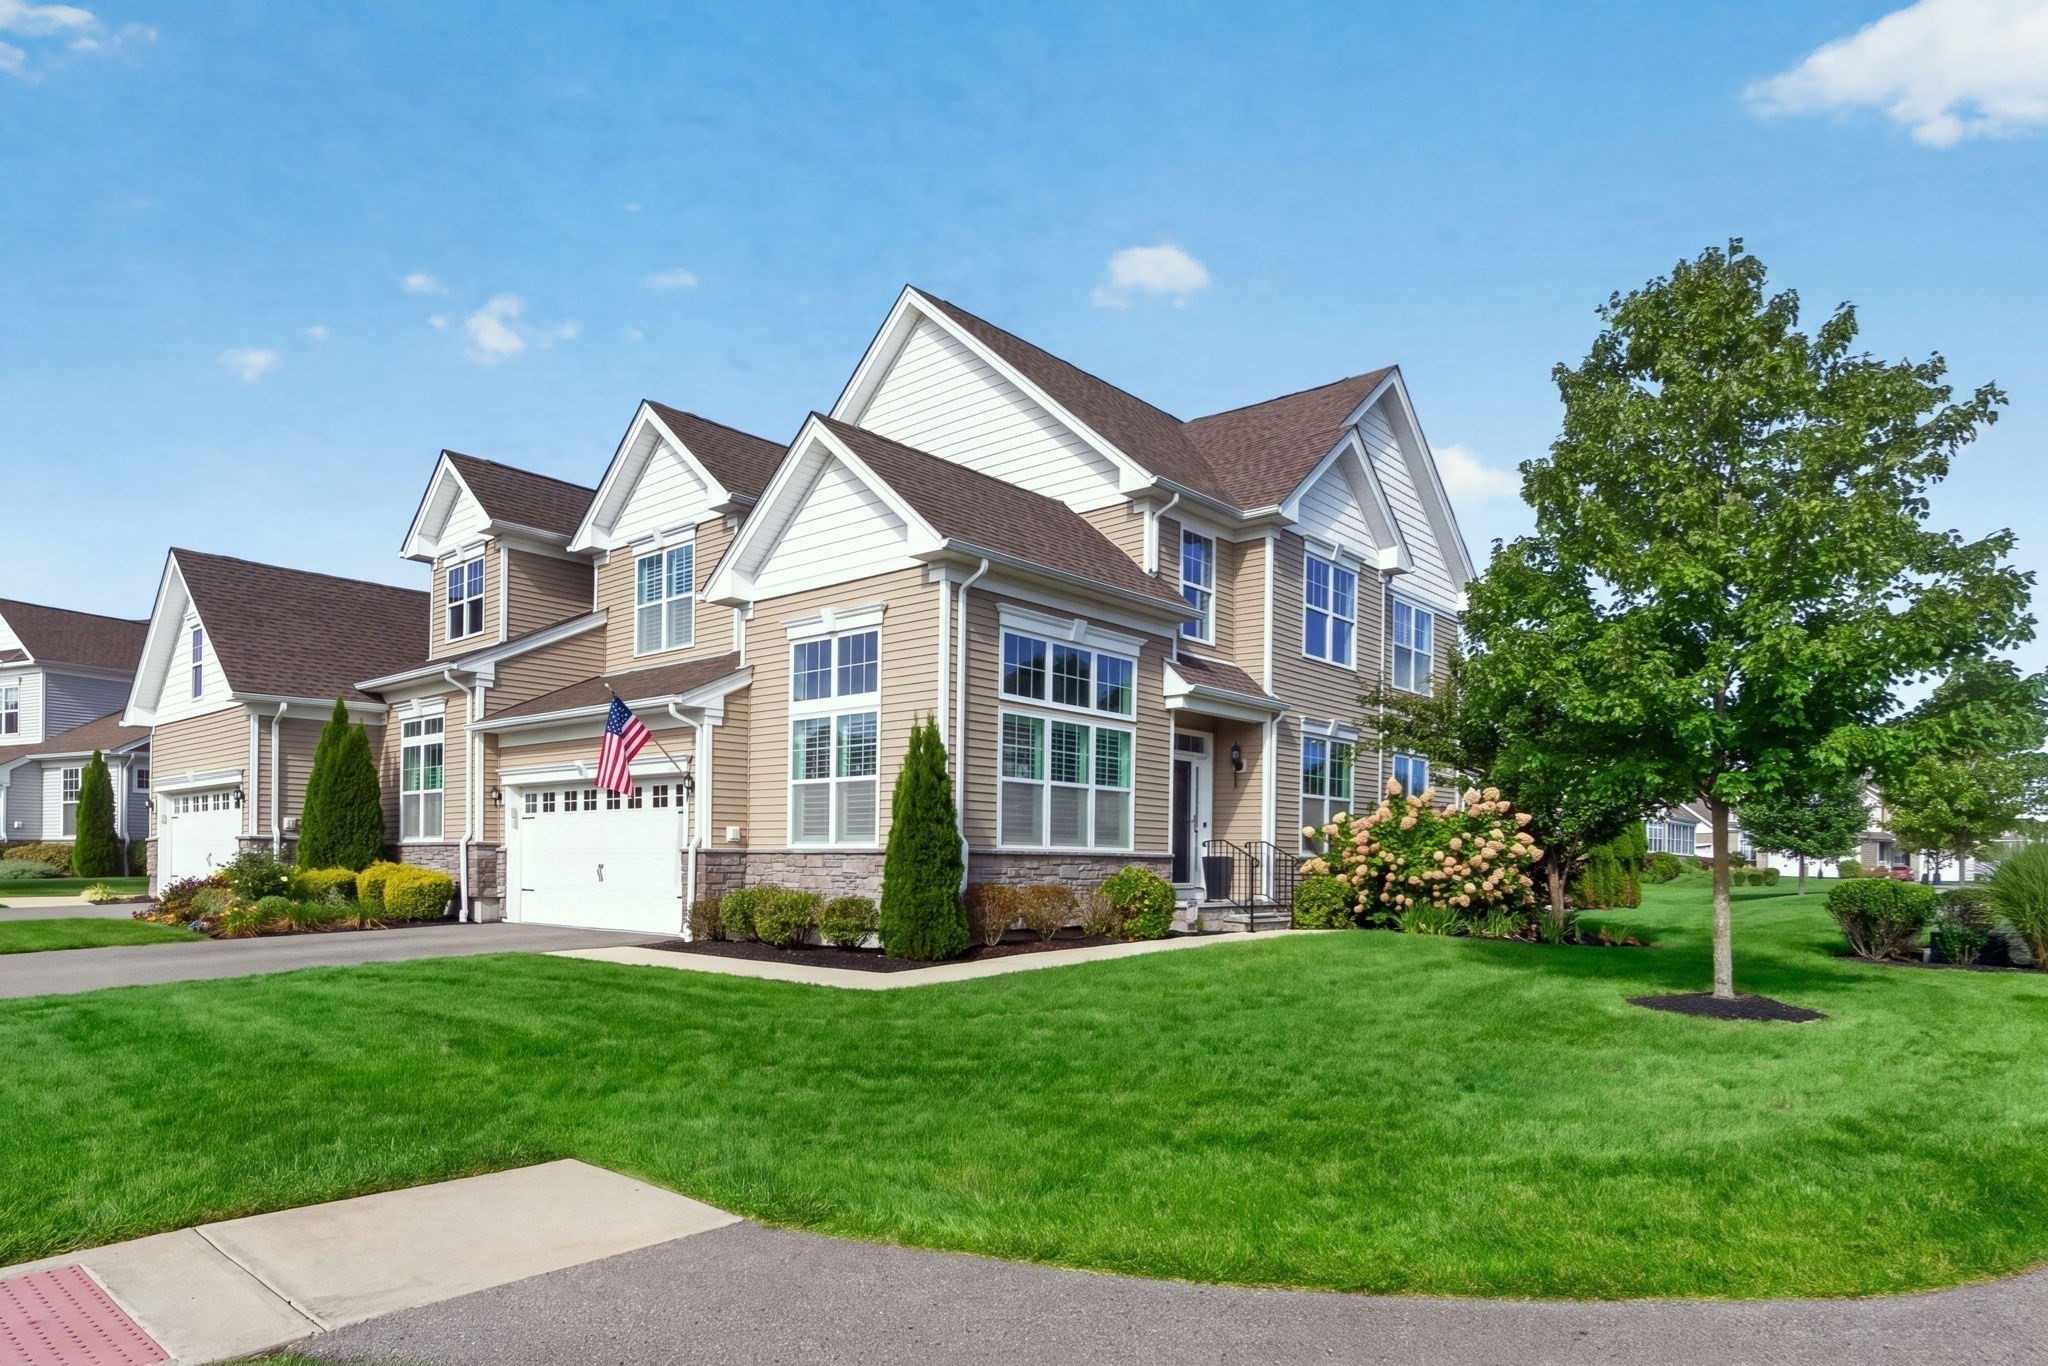
Luxury free-standing Villa in sought-after Regency at Glen Ellen! Custom built just 4 years ago, this exceptional 3-bedroom, 3.5-bath home offers premium upgrades, soaring ceilings, abundant natural light, and elegant finishes throughout. The expanded gourmet kitchen features double ovens, a spacious breakfast area, and opens to a stunning living room with a custom tile gas fireplace. Relax on the expansive deck overlooking peaceful conservation land. The first-floor primary suite, guest bedroom, private office, formal dining room, and laundry provide effortless one-level living. Upstairs offers a loft, third bedroom, full bath, and bonus room. The finished lower level w/ direct outdoor access adds 1,700+ sq. ft. with a dry bar, cedar closet, half bath, and endless possibilities. Resort-style amenities include clubhouse, pool, fitness center, pickleball, tennis, walking trails, and a vibrant social lifestyle. By appointment only. FSBO. Owner is a licensed, retired MA Realtor.
Dados e características
Interior
- Total de cômodos
- 13
- Eletrodomésticos
- Range, Oven, Dishwasher, Disposal, Microwave, ENERGY STAR Qualified Refrigerator, ENERGY STAR Qualified Dryer, ENERGY STAR Qualified Dishwasher, ENERGY STAR Qualified Washer, Range Hood
- Piso
- Carpet, Engineered Hardwood, Flooring - Engineered Hardwood
- Lareiras
- 1
- Porão
- Y
- Características internas
- Ceiling Fan(s), Recessed Lighting, Bathroom - Tiled With Tub & Shower, Walk-In Closet(s), Attic Access, Cabinets - Upgraded, Lighting - Sconce, Closet - Linen, Open Floorplan, Home Office, Loft, Finish - Sheetrock, Wired for Sound, High Speed Internet
Sistemas e serviços
- Aquecimento
- Central, Electric Baseboard, Electric
- Ar-condicionado
- Central Air
- Água
- Public
- Esgoto
- Public Sewer
Exterior e estacionamento
- Estacionamento
- Garage Door Opener, Off Street, Driveway, Paved
- Vagas de garagem
- 2
- Total de vagas
- 4
- Piscina
- Association, In Ground, Heated, Lap
Construção
- Ano de construção
- 2021
Risco de inundação
Localização
Courtesy of The Greene Realty Group
MLS #: 73561525 · Atualizado: 15 de setembro de 2026
Os dados dos imóveis são fornecidos em parte pelo MLS PIN e pelo PrimeMLS/NEREN e destinam-se ao uso pessoal e não comercial dos consumidores. As informações são consideradas confiáveis, mas não garantidas.
Você também pode gostar