À Venda · Casa Unifamiliar
317 Linden St
Boylston, MA 01505
Redução de preço: US$ 100.000
US$ 1.795.000
US$ 1.895.000
US$ 459 por pé²
- 3
- quartos
- 3.5
- banheiros
- 3.911
- pés²
Parcela est.: US$ 10.584/mês Estimado. Impostos e seguro incluídos.
- Terreno (pés²)
- 442.059
- Ano de Construção
- 2000
- Tipo
- Casa Unifamiliar
- Situação
- À Venda
- Impostos do imóvel (2025)
- US$ 16.296
- Valor venal
- US$ 1.178.300
- Dias no Mercado
- 50
Sobre este imóvel
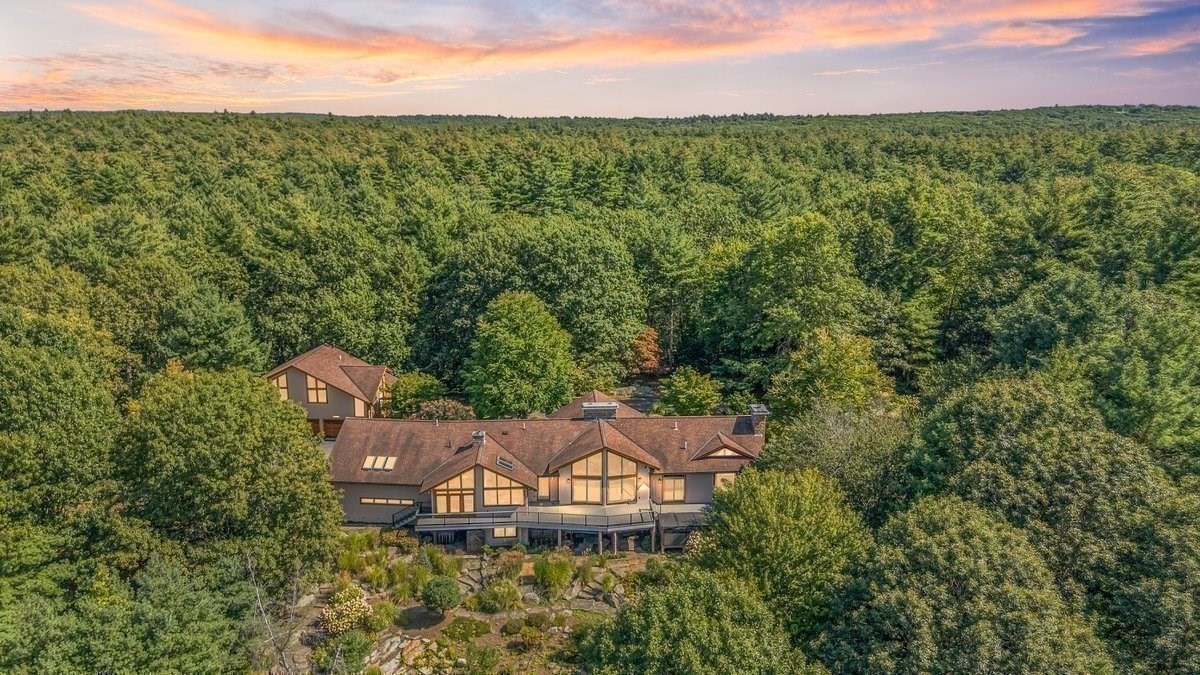
LUXURY LIVING - NOW AT A COMPELLING NEW PRICE. Artistry & perfection describes this Italianate Executive Ranch offering a craftsman's dream with upgrades & details throughout. Welcome to 317 Linden St Boylston offered on the market for the 1st time ever. Sitting distinguishly back from the road, atop a knoll giving a majestic appearance! Beginning from the exterior of brick & copper facia to the grandiose Piazza of white columns creating a refined and timeless entrance. Step into the marbled foyer of pillars, dental molding and extra wide arched doorways. To the left is a formal LR with custom mantled FP, raised panel that flows seamlessly into the formal dining room with a stunning chandelier, behind the glass atrium doors where extraordinary cuisine is served and memorable moments are cherished! Custom "Tuscan Feel" kitchen is every chef's dream. Offering custom cabinets/pullouts w/double slides, granite, tumbled marble backsplash, built in butcher block & sub-zero appliances. Relax & entertain in the wood cathedral ceiling game room w/a grand fieldstone fireplace & masculine "scribed" log mantle, a custom cabinet wet bar & lighted curio wine chiller cabinet. A separate family room with a wall of glass leading to the casual private patio. The Primary En-Suite has a built-in armoire, 2 walk-in closets w/a full bath that sooths the soul and relaxes the body in the soaking tub, hosting a vanity with double sink & walk in double head shower. Additional BR's offer space & large walk-in closets. The "2nd" floor BONUS can function as a guest, media or playroom! Gleaming hardwood/tile throughout. YOU'LL LOVE ENTERTAINING in your own "one if a kind" private oasis in the Roman Style pool house 45'x25' with stucco cathedral ceiling & walls, exposed beams, custom built wood doors, custom kitchen with concrete countertops, fence posts/flooring and a full bath/changing room. The pool house stamped concrete patio balcony overlooks the refreshing "Roman Style" "spa like" heated pool approximately 40'x20'. Central A/C, Buderous Heating system. Professional landscaping includes irrigation, brick patio and cobblestone walkway. Situated on 10.15 acres bordered by Wachusett Reservoir Conservation Area on 3 sides. New roof & new paved driveway. 42'x28' heated 3 car garage, 1 garage under & 1 det'd garage. A Commuters dream, close to Rt 117, 290,495, 140 & 12.
Dados e características
Interior
- Total de cômodos
- 10
- Eletrodomésticos
- Water Heater, Range, Dishwasher, Refrigerator, Washer, Dryer, Water Softener, Stainless Steel Appliance(s), Wine Cooler
- Piso
- Tile, Carpet, Hardwood, Flooring - Marble, Flooring - Hardwood
- Lareiras
- 2
- Lavanderia
- Flooring - Stone/Ceramic Tile, Main Level, Electric Dryer Hookup, Washer Hookup, Lighting - Overhead, First Floor
- Porão
- Full, Walk-Out Access, Interior Entry, Garage Access, Concrete, Unfinished
- Características internas
- Archway, Crown Molding, Decorative Molding, Cathedral Ceiling(s), Beamed Ceilings, Countertops - Stone/Granite/Solid, Wet bar, Cabinets - Upgraded, Open Floorplan, Peninsula, Lighting - Overhead, Entrance Foyer, Game Room, Central Vacuum, Wet Bar, Walk-up Attic
Sistemas e serviços
- Aquecimento
- Hot Water, Oil, Wood, Fireplace
- Ar-condicionado
- Central Air, Dual
- Água
- Private
- Esgoto
- Private Sewer
- Elétrica
- Circuit Breakers, 100 Amp Service, 200+ Amp Service, Other (See Remarks)
- Serviços
- for Gas Range, for Electric Dryer, Washer Hookup
Exterior e estacionamento
- Estacionamento
- Attached, Detached, Under, Garage Door Opener, Heated Garage, Storage, Workshop in Garage, Garage Faces Side, Insulated, Oversized, Paved Drive, Off Street, Driveway, Paved
- Vagas de garagem
- 5
- Total de vagas
- 15
- Características externas
- Porch, Patio, Patio - Enclosed, Balcony, Pool - Inground Heated, Cabana, Rain Gutters, Professional Landscaping, Sprinkler System, Decorative Lighting, Garden, Other
- Pátio e varanda
- Porch, Patio, Enclosed
- Piscina
- Pool - Inground Heated
Construção
- Estilo arquitetônico
- Ranch, Italianate
- Materiais de construção
- Frame
- Fundação
- Concrete Perimeter
- Telhado
- Shingle
- Ano de construção
- 2000
Risco de inundação
Localização
Courtesy of RE/MAX Vision
MLS #: 73559080 · Atualizado: 23 de setembro de 2026
Os dados dos imóveis são fornecidos em parte pelo MLS PIN e pelo PrimeMLS/NEREN e destinam-se ao uso pessoal e não comercial dos consumidores. As informações são consideradas confiáveis, mas não garantidas.