À Venda · Condomínio
9 Adams Lane # 9
Sherborn, MA 01770
Redução de preço: US$ 200.000
US$ 1.399.000
US$ 1.599.000
US$ 368 por pé²
- 4
- quartos
- 4.5
- banheiros
- 3.800
- pés²
Parcela est.: US$ 7.224/mês Estimado. Impostos e seguro incluídos.
- Ano de Construção
- 2025
- Tipo
- Condomínio
- Situação
- À Venda
- Impostos do imóvel (2025)
- US$ 0
- Valor venal
- US$ 0
- HOA
- US$ 870/mês
- Dias no Mercado
- 425
Sobre este imóvel
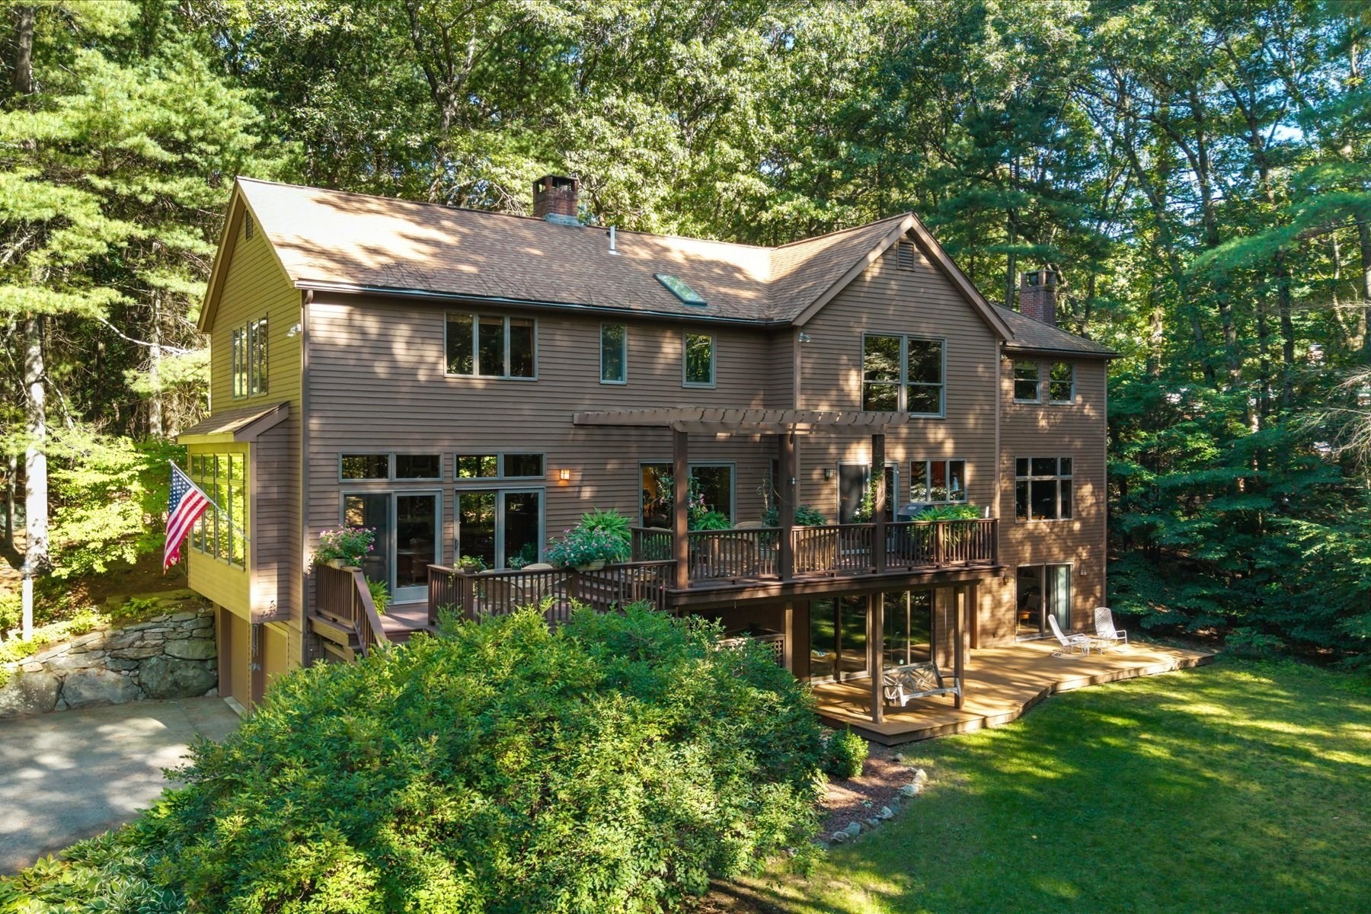
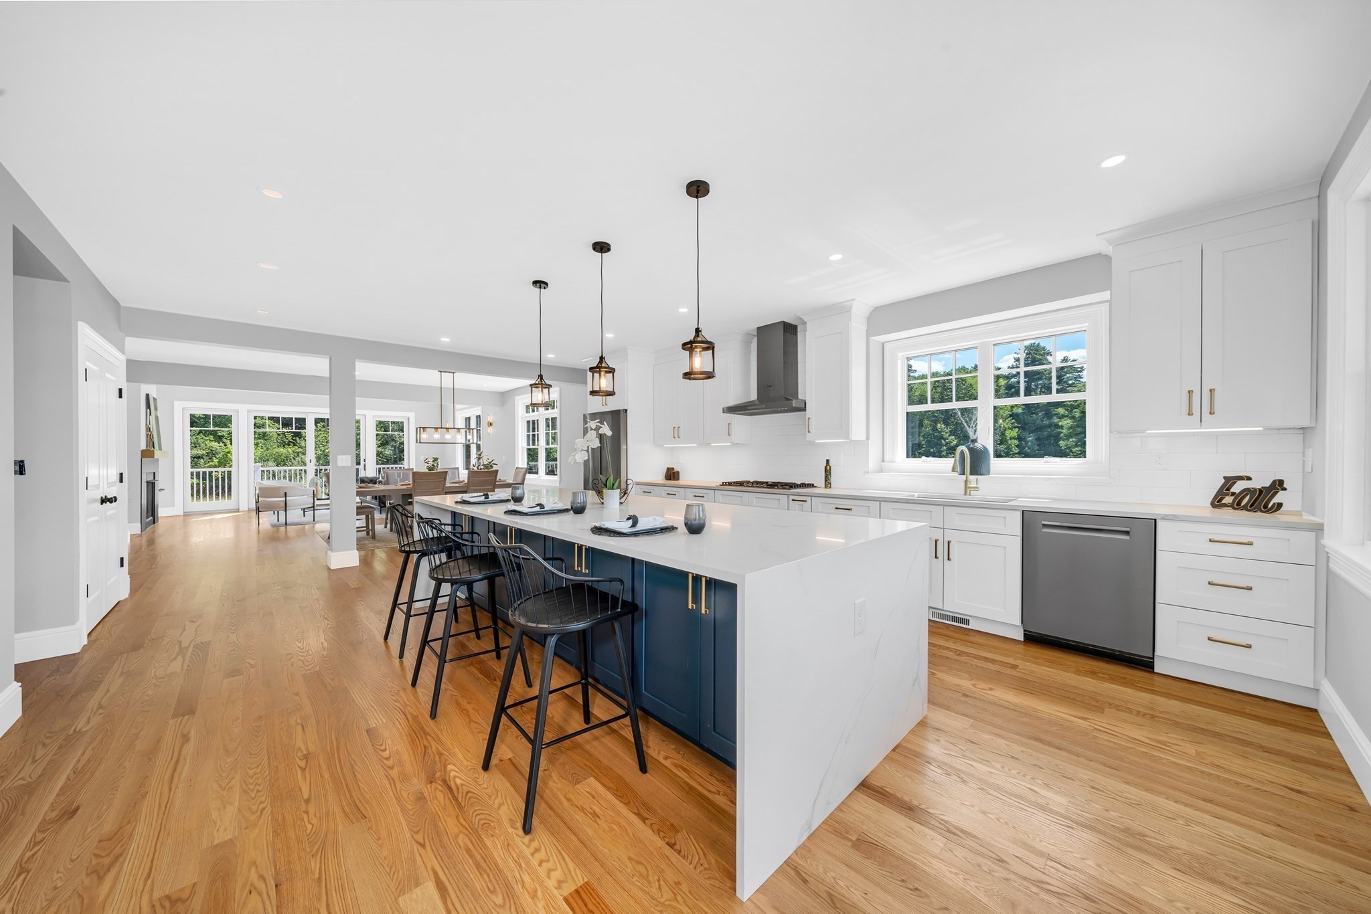
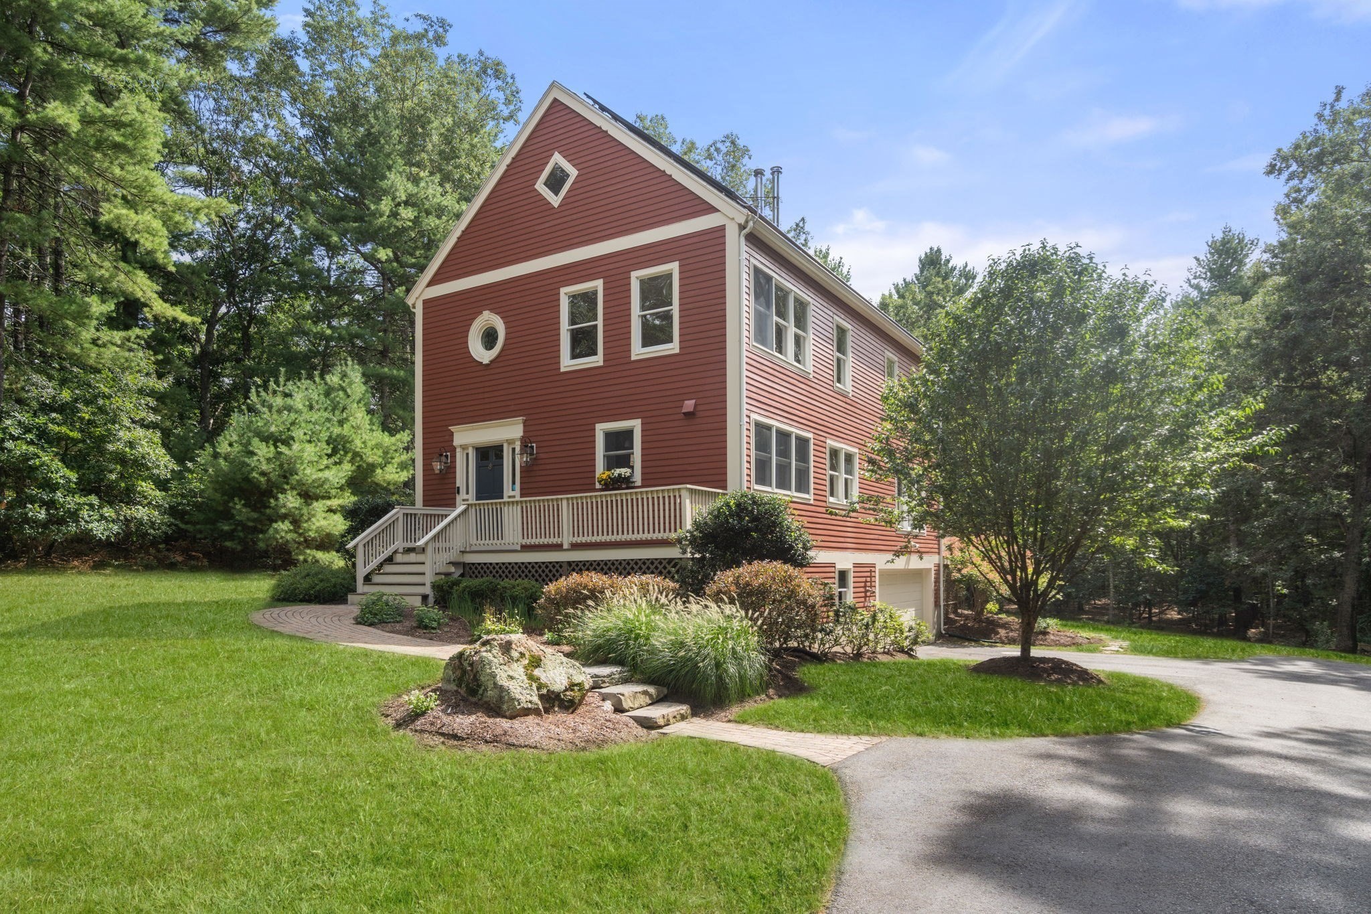
Space and stillness in equal measure: a rare pairing of single-family privacy, protected natural surroundings, and effortless living. This detached residence offers the privacy of standalone home ownership paired with the ease of HOA-maintained living. Set within the coveted enclave of Meadow's Edge at Whitney Farm. The setting is defined by quiet, bordered directly by protected conservation land, with miles of walking and biking trails unfolding just beyond the property line. The residence is thoughtfully composed for multi-generational living. A primary suite anchors the main level,complete with walk-in closet, private bath, and first-floor laundry, while a second primary suite with its own fullbath and laundry occupies the upper level alongside two additional bedrooms and another full bath. The floor plan lends itself naturally to extended family, an au pair, or live-in care. Below, a finished lower level offers nearly 900 additional square feet, ready to serve as a family room, private office, or home gym. At its center, an open-concept kitchen is appointed with high-end appliances and a substantial center island,unfolding beneath soaring ceilings into a light-filled living space. The attached two-car garage leads into a mudroom area with a custom built-in bench. It's a quiet retreat where the pace slows: mornings arrive without traffic, and evenings unfold on the expanded deck overlooking conservation land. Solar panels capture the sunny southern exposure adding sustainability. Positioned within the highly regarded Dover-Sherborn school district.
Dados e características
Interior
- Total de cômodos
- 7
- Eletrodomésticos
- Range, Dishwasher, Microwave, Refrigerator, Range Hood
- Piso
- Wood, Tile, Laminate
- Lareiras
- 1
- Lavanderia
- First Floor
- Porão
- Y
- Características internas
- Office, Bonus Room, Bathroom
Sistemas e serviços
- Aquecimento
- Central, Forced Air
- Ar-condicionado
- Central Air
- Água
- Individual Well
- Esgoto
- Private Sewer
- Elétrica
- Circuit Breakers, 200+ Amp Service
Exterior e estacionamento
- Estacionamento
- Attached
- Vagas de garagem
- 2
- Total de vagas
- 6
- Características externas
- Porch, Deck - Composite
- Pátio e varanda
- Porch, Deck - Composite
Construção
- Telhado
- Shingle
- Ano de construção
- 2025
Risco de inundação
Localização
Courtesy of William Raveis R.E. & Home Services
MLS #: 73402921 · Atualizado: 17 de setembro de 2026
Os dados dos imóveis são fornecidos em parte pelo MLS PIN e pelo PrimeMLS/NEREN e destinam-se ao uso pessoal e não comercial dos consumidores. As informações são consideradas confiáveis, mas não garantidas.
Você também pode gostar