À Venda · Casa Unifamiliar
31 Shore Rd.
Gloucester, MA 01930
US$ 4.500.000
US$ 707 por pé²
- 7
- quartos
- 5.5
- banheiros
- 6.367
- pés²
Parcela est.: US$ 25.420/mês Estimado. Impostos e seguro incluídos.
- Terreno (pés²)
- 19.166
- Ano de Construção
- 1889
- Tipo
- Casa Unifamiliar
- Situação
- À Venda
- Impostos do imóvel (2026)
- US$ 30.190
- Valor venal
- US$ 3.242.800
- Dias no Mercado
- 4
Sobre este imóvel
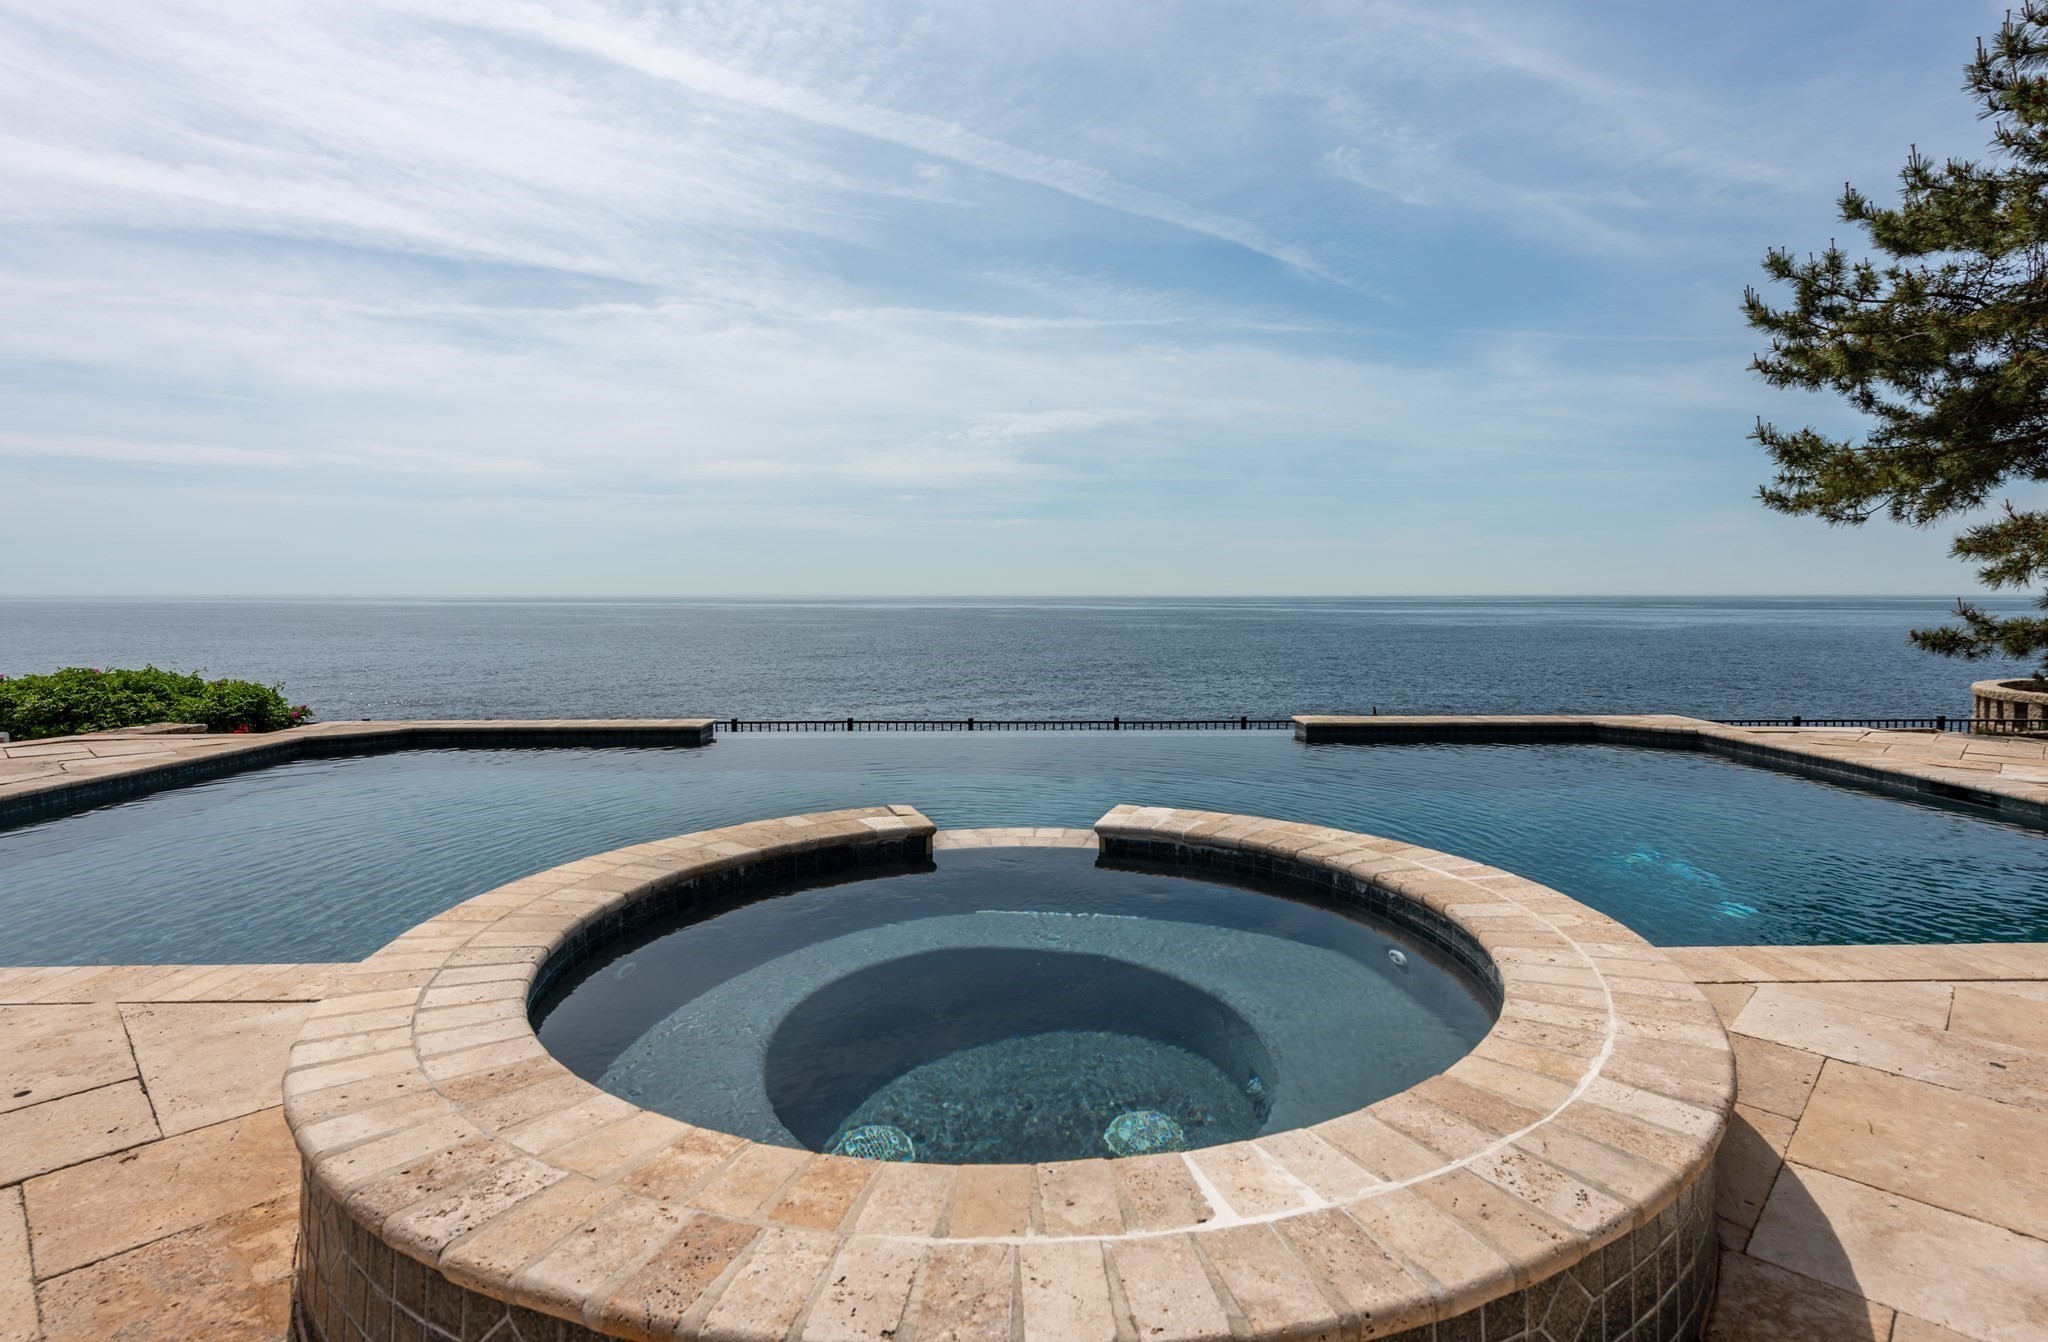
A landmark of Magnolia's storied coastline, this extraordinary oceanfront estate has graced Shore Road since 1889. Set above the Atlantic on one of Cape Ann's most coveted seaside addresses, the residence masterfully blends timeless architecture with thoughtfully curated updates, creating a home that feels both historically significant and effortlessly livable. Sunlight pours through expansive windows, illuminating gracious rooms designed for intimate gatherings and grand entertaining alike, while six fireplaces add warmth and character throughout. Outside, terraces and gardens frame panoramic ocean vistas where the rhythm of the tides, passing sailboats, and spectacular coastal sunsets become part of everyday life. Just moments from Magnolia Village, beaches and miles of scenic conservation trails, this is a rare opportunity to become the next steward of one of the North Shore's most distinguished waterfront homes.
Dados e características
Interior
- Total de cômodos
- 12
- Eletrodomésticos
- Water Heater, Range, Dishwasher, Microwave, Refrigerator, Washer, Dryer, Range Hood
- Piso
- Tile, Marble, Hardwood, Pine, Flooring - Hardwood, Flooring - Wall to Wall Carpet, Flooring - Marble, Flooring - Stone/Ceramic Tile
- Lareiras
- 6
- Lavanderia
- Bathroom - Full, Flooring - Marble, Electric Dryer Hookup, Washer Hookup, Lighting - Sconce, Pedestal Sink, Second Floor
- Porão
- Full, Finished, Walk-Out Access, Interior Entry, Garage Access
- Características internas
- Ceiling Fan(s), Closet, Walk-In Closet(s), Recessed Lighting, Wainscoting, Lighting - Pendant, Bathroom - Full, Bathroom - Tiled With Shower Stall, Pedestal Sink, Open Floorplan, Lighting - Sconce, Archway, Exercise Room, Bedroom, Foyer, Bathroom, Sun Room, Walk-up Attic, Wired for Sound
Sistemas e serviços
- Aquecimento
- Forced Air, Baseboard, Oil, Fireplace
- Ar-condicionado
- None
- Água
- Public
- Esgoto
- Private Sewer
- Elétrica
- Circuit Breakers
- Serviços
- for Gas Range, for Electric Oven, for Electric Dryer, Washer Hookup
Exterior e estacionamento
- Estacionamento
- Attached, Under, Garage Door Opener, Storage, Off Street
- Vagas de garagem
- 3
- Total de vagas
- 9
- Características externas
- Deck - Wood, Patio, Professional Landscaping
- Pátio e varanda
- Deck - Exterior, Deck - Wood, Patio
Construção
- Estilo arquitetônico
- Villa, Colonial Revival
- Materiais de construção
- Frame
- Fundação
- Concrete Perimeter, Stone
- Telhado
- Shingle, Rubber
- Ano de construção
- 1889
Risco de inundação
Localização
Courtesy of Gibson Sotheby's International Realty
MLS #: 73575037 · Atualizado: 14 de setembro de 2026
Os dados dos imóveis são fornecidos em parte pelo MLS PIN e pelo PrimeMLS/NEREN e destinam-se ao uso pessoal e não comercial dos consumidores. As informações são consideradas confiáveis, mas não garantidas.