À Venda · Casa Unifamiliar
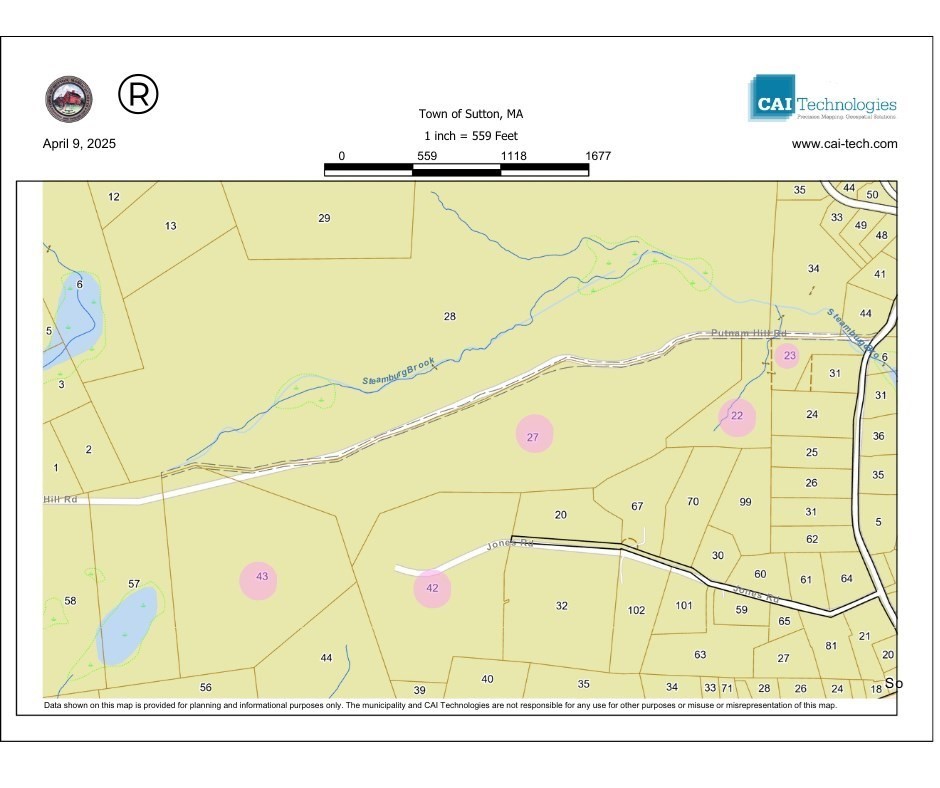
37 Putnam Hill Road
Sutton, MA 01590
Redução de preço: US$ 150.000
US$ 1.745.000
US$ 1.895.000
US$ 312 por pé²
- 4
- quartos
- 3.5
- banheiros
- 5.600
- pés²
Parcela est.: US$ 10.285/mês Estimado. Impostos e seguro incluídos.
- Terreno (pés²)
- 276.170
- Ano de Construção
- 2005
- Tipo
- Casa Unifamiliar
- Situação
- À Venda
- Impostos do imóvel (2025)
- US$ 15.736
- Valor venal
- US$ 1.362.500
- Dias no Mercado
- 130
Sobre este imóvel
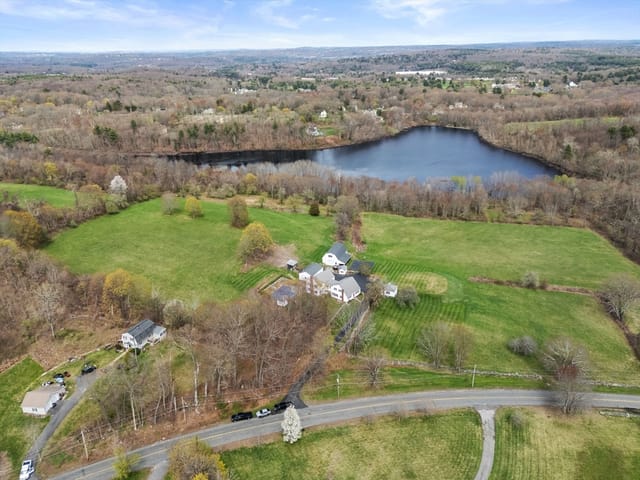
Set on 6.34 acres framed by mature trees, this private estate pairs distinctive stucco-and-stone architecture with lush gardens, landscaped terraces, and exceptional spaces for indoor and outdoor living. A saltwater gunite pool, enclosed pool house, and separate post-and-beam barn complete the estate setting. Inside, soaring windows, substantial columns, decorative iron stair railings, and a stone fireplace create a striking sense of scale and character. The kitchen features detailed cabinetry, a generous island, Wolf and Sub-Zero appliances, and quartz countertops with matching quartz extending the full height of the walls. Four bedrooms include a private first-floor suite and a separate second-floor primary suite with a well-appointed baths, offering flexibility for guests or multigenerational living. Three-and-a-half baths, a loft, additional flex rooms, and a finished walkout lower level provide generous space for work, recreation, and relaxation. The enclosed, climate-controlled pool house w/ potential ADU conversion, features a kitchenette and inviting lounge space for enjoyment beyond the swimming season. A separate pump house shelters the pool equipment. The spacious post-and-beam barn provides substantial storage and ample room for hobbies and equipment. Beautifully maintained and ready to enjoy, the residence also includes a three-car garage, two laundry spaces, a whole-house generator, and 400-amp electrical service. Located near Sutton’s town center and schools, with quick access to Route 146 and the Mass Pike.
Dados e características
Interior
- Total de cômodos
- 10
- Eletrodomésticos
- Water Heater, Range, Oven, Dishwasher, Microwave, Refrigerator, Freezer, Washer, Dryer, Range Hood
- Piso
- Tile, Carpet, Hardwood
- Lareiras
- 1
- Lavanderia
- Electric Dryer Hookup, Washer Hookup
- Porão
- Full, Finished, Partially Finished, Walk-Out Access, Interior Entry, Garage Access
Sistemas e serviços
- Aquecimento
- Forced Air, Oil
- Ar-condicionado
- Central Air
- Água
- Private
- Esgoto
- Private Sewer
- Elétrica
- Generator, 200+ Amp Service, Other (See Remarks)
- Serviços
- for Gas Range, for Electric Oven, for Electric Dryer, Washer Hookup
Exterior e estacionamento
- Estacionamento
- Attached, Garage Door Opener, Paved
- Vagas de garagem
- 3
- Total de vagas
- 13
- Características externas
- Patio, Balcony, Pool - Inground, Cabana, Storage, Barn/Stable, Professional Landscaping, Stone Wall
- Pátio e varanda
- Patio
- Piscina
- In Ground
Construção
- Estilo arquitetônico
- Other (See Remarks)
- Materiais de construção
- Frame
- Fundação
- Concrete Perimeter
- Telhado
- Shingle
- Ano de construção
- 2005
Risco de inundação
Localização
Courtesy of www.HomeZu.com
MLS #: 73515461 · Atualizado: 15 de setembro de 2026
Os dados dos imóveis são fornecidos em parte pelo MLS PIN e pelo PrimeMLS/NEREN e destinam-se ao uso pessoal e não comercial dos consumidores. As informações são consideradas confiáveis, mas não garantidas.