Pendente · Casa Unifamiliar
15 Pheasant Hill Rd.
Granby, MA 01033
US$ 485.000
US$ 289 por pé²
- 3
- quartos
- 3
- banheiros
- 1.679
- pés²
Parcela est.: US$ 3.173/mês Estimado. Impostos e seguro incluídos.
- Terreno (pés²)
- 73.977
- Ano de Construção
- 1947
- Tipo
- Casa Unifamiliar
- Situação
- Pendente
- Impostos do imóvel (2026)
- US$ 6.847
- Valor venal
- US$ 461.100
- Dias no Mercado
- 14
Sobre este imóvel
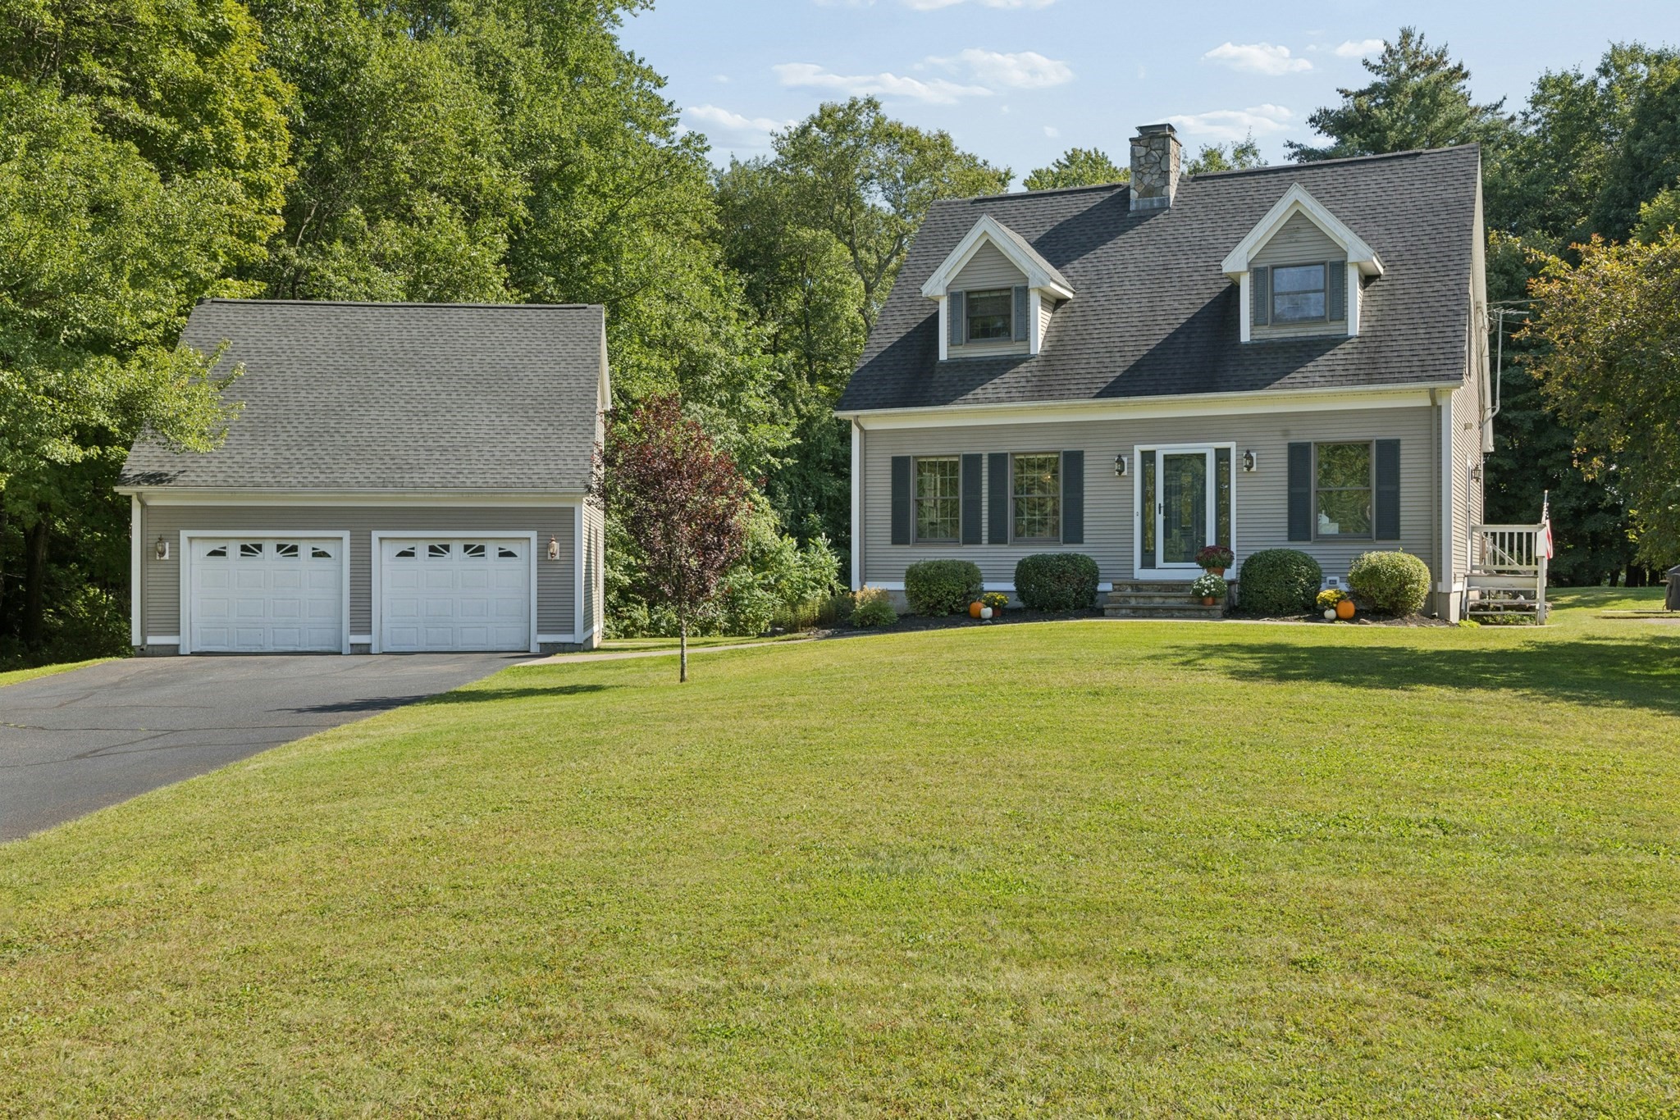
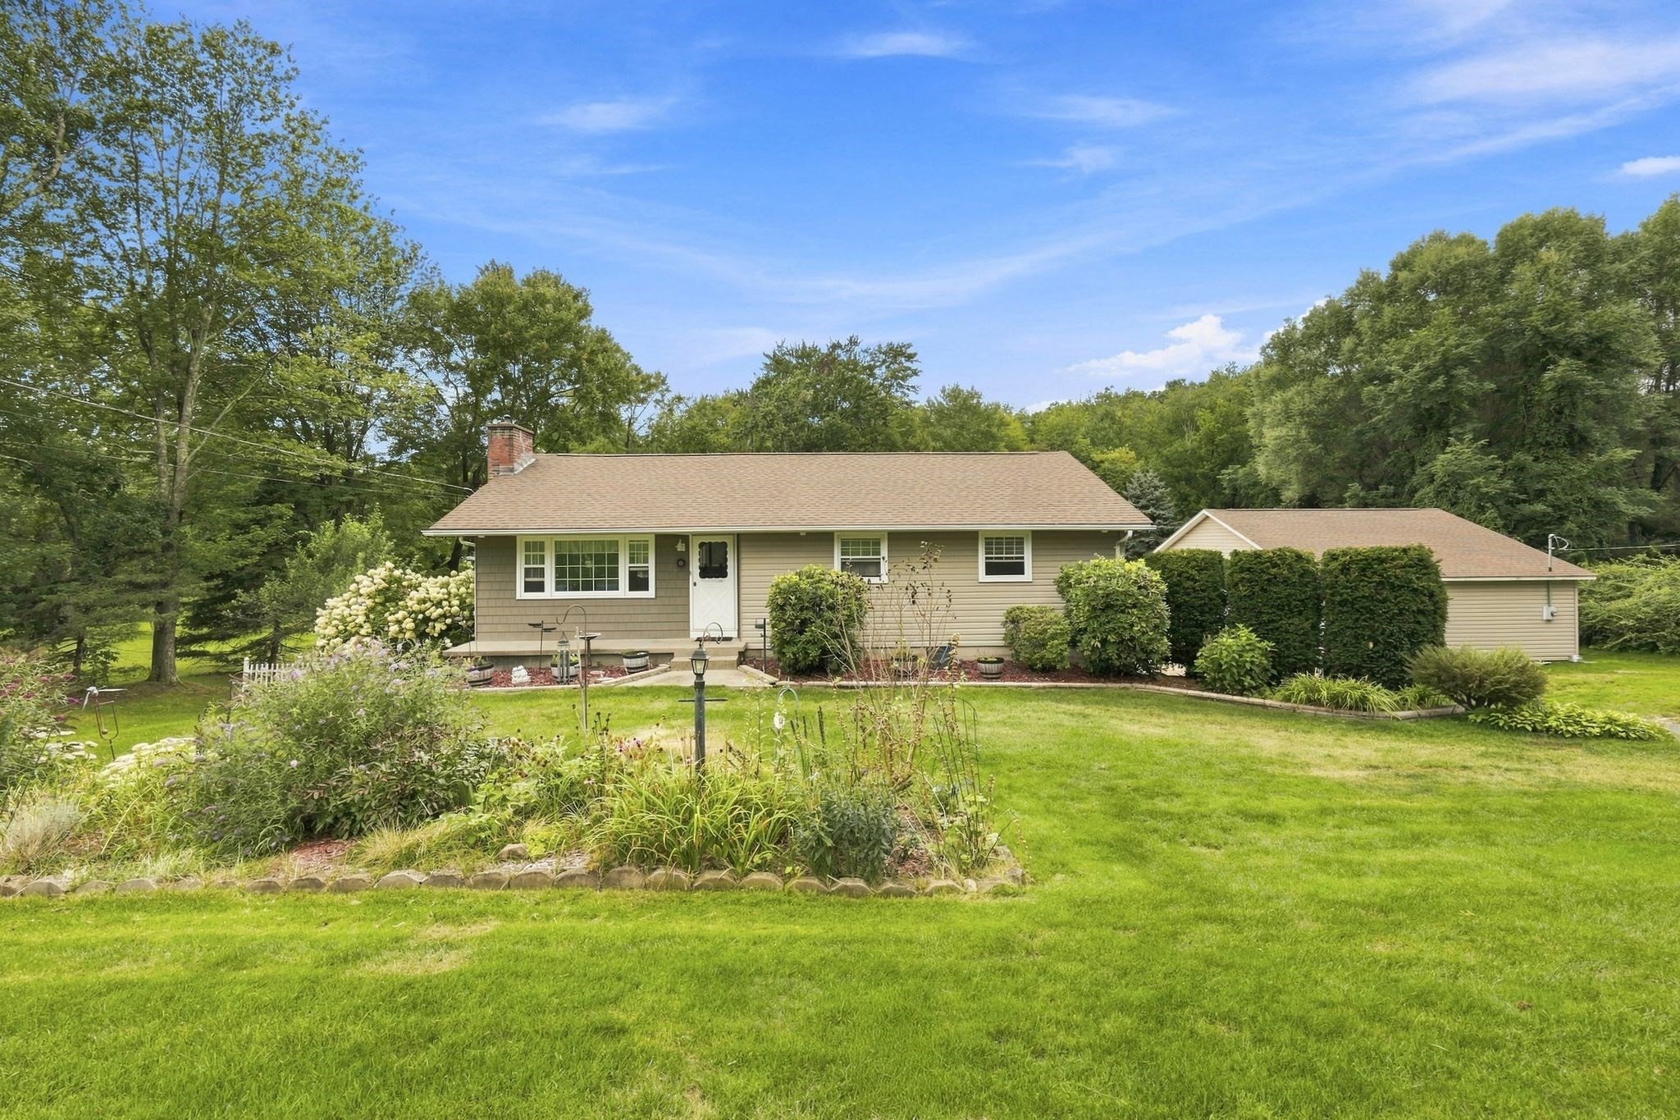
15 Pheasant Hill Rd. in Granby, MA, a meticulously maintained single-family residence, offers 1679 square feet of functional living space. This ranch-style property presents an attractive aesthetic that harmonizes with its expansive 1.7acre lot. The kitchen is a testament to modern design and space, featuring stainless steel appliances, a central island ideal for both casual dining & social gatherings. The living room provides a refined ambiance, centered around a charming fireplace with pellet stove for cozy relaxation and entertainment. The first level offers three generous bedrooms & well-appointed, updated bath with a walk-in shower. The lower level adds additional living space for family room/office with a full bath. The walk out basement area is perfect for home office or guest space, recently renovated with full bath and kitchenette. Beyond the interiors, the property extends its allure with a private yard on a quiet cul de sac. An inviting outdoor space complements the private pool, creating an ideal setting for leisure and recreation & entertaining. The convenience of an attached heated two-car garage further enhances the property with side entrance to the mud room. This remarkable property offers an exceptional opportunity for discerning individuals seeking a prime location in Granby, easy access to South Hadley, Amherst and major routes.
Dados e características
Interior
- Total de cômodos
- 8
- Eletrodomésticos
- Water Heater, Range, Dishwasher, Refrigerator, Plumbed For Ice Maker
- Piso
- Tile, Vinyl, Carpet, Hardwood, Flooring - Hardwood, Laminate
- Lareiras
- 1
- Lavanderia
- Electric Dryer Hookup, Washer Hookup, Sink, In Basement
- Porão
- Full, Finished, Walk-Out Access, Interior Entry, Sump Pump, Concrete
- Características internas
- Closet, Lighting - Pendant, Bathroom - Full, Bathroom - With Shower Stall, Dining Area, Window Seat, Entry Hall, Accessory Apt., Mud Room, Internet Available - Broadband
Sistemas e serviços
- Aquecimento
- Baseboard, Oil, Pellet Stove, Ductless
- Ar-condicionado
- Central Air, Ductless
- Água
- Private
- Esgoto
- Inspection Required for Sale
- Elétrica
- Circuit Breakers, 200+ Amp Service
- Serviços
- for Electric Range, for Electric Dryer, Washer Hookup, Icemaker Connection
Exterior e estacionamento
- Estacionamento
- Attached, Garage Door Opener, Heated Garage, Garage Faces Side, Paved Drive, Off Street, Driveway, Paved
- Vagas de garagem
- 2
- Total de vagas
- 6
- Características externas
- Deck - Composite, Patio, Pool - Above Ground, Rain Gutters, Storage, Screens, Gazebo, Fruit Trees
- Pátio e varanda
- Deck - Composite, Patio
- Piscina
- Above Ground
Construção
- Estilo arquitetônico
- Ranch
- Materiais de construção
- Frame
- Fundação
- Block
- Telhado
- Shingle
- Ano de construção
- 1947
Risco de inundação
Localização
Courtesy of 5 College REALTORS®
MLS #: 73574063 · Atualizado: 23 de setembro de 2026
Os dados dos imóveis são fornecidos em parte pelo MLS PIN e pelo PrimeMLS/NEREN e destinam-se ao uso pessoal e não comercial dos consumidores. As informações são consideradas confiáveis, mas não garantidas.
Você também pode gostar