À Venda · Casa Unifamiliar
15 Unkety Brook Way
Dunstable, MA 01827
US$ 1.299.000
US$ 440 por pé²
- 4
- quartos
- 2.5
- banheiros
- 2.954
- pés²
Parcela est.: US$ 6.718/mês Estimado. Impostos e seguro incluídos.
- Terreno (pés²)
- 43.647
- Ano de Construção
- 2026
- Tipo
- Casa Unifamiliar
- Situação
- À Venda
- Impostos do imóvel (2026)
- US$ 0
- Valor venal
- US$ 0
- Dias no Mercado
- 48
Sobre este imóvel
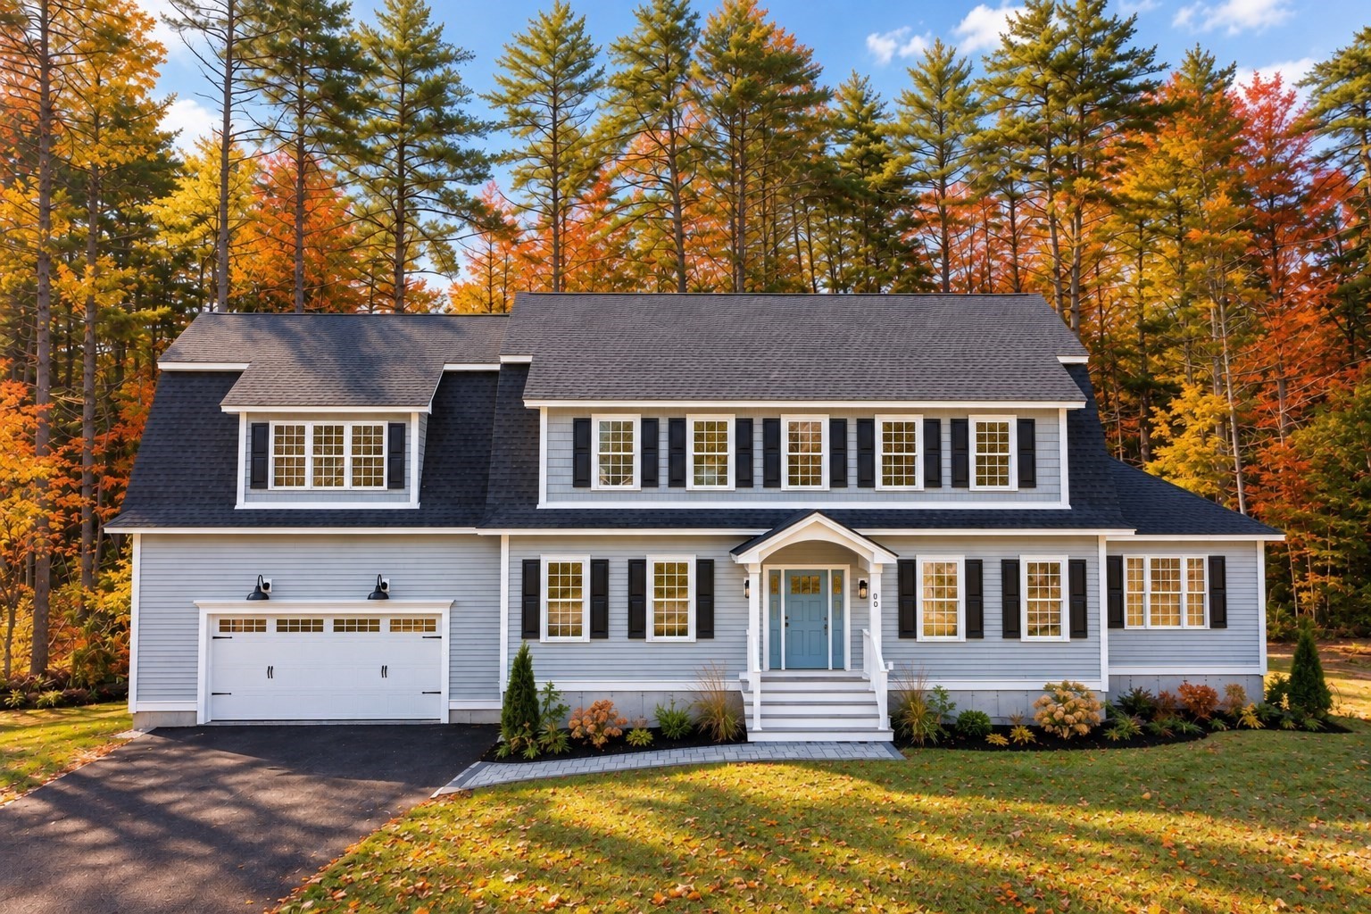
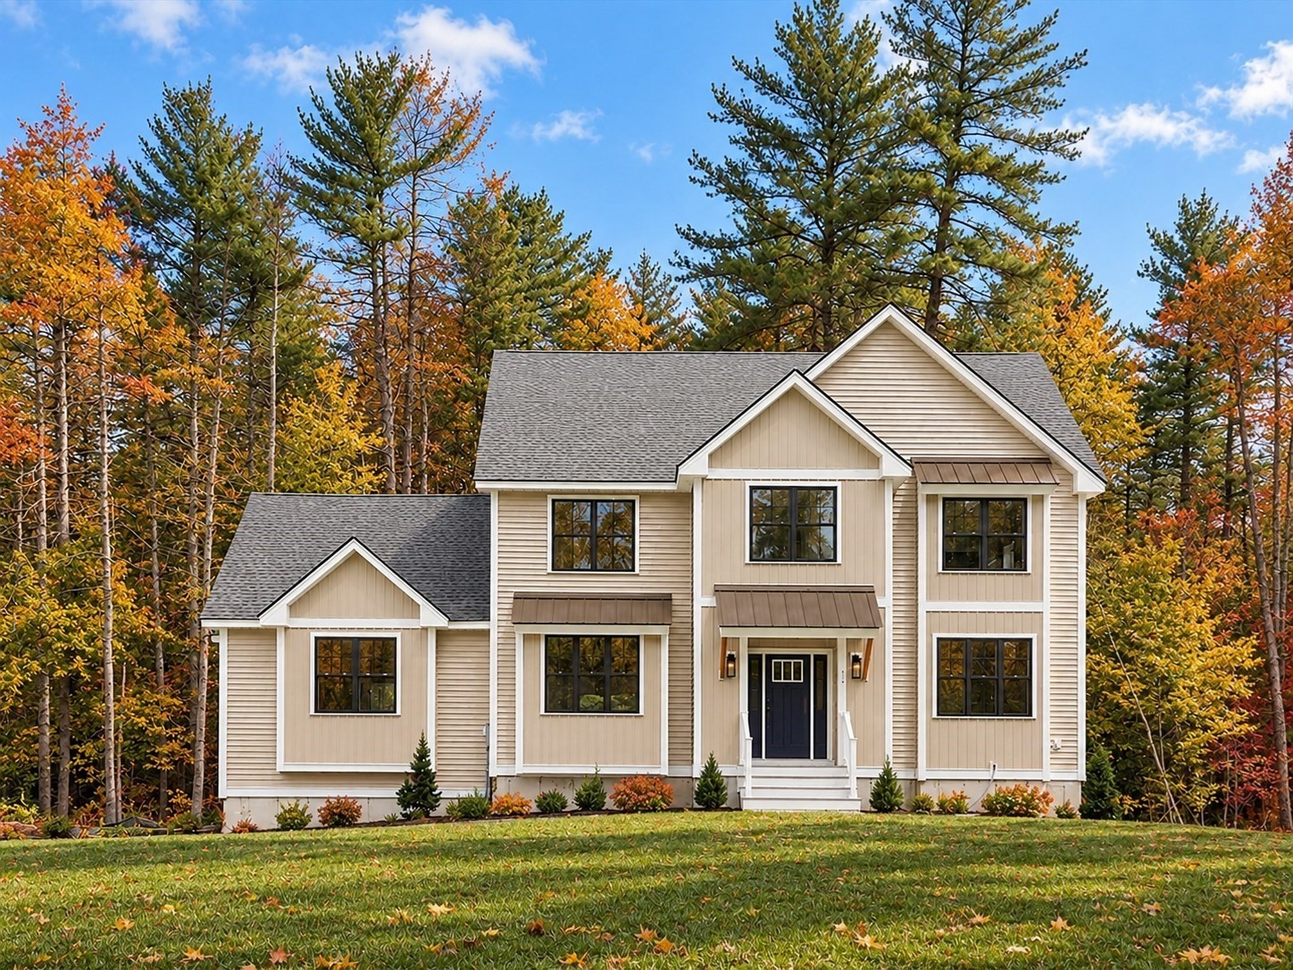
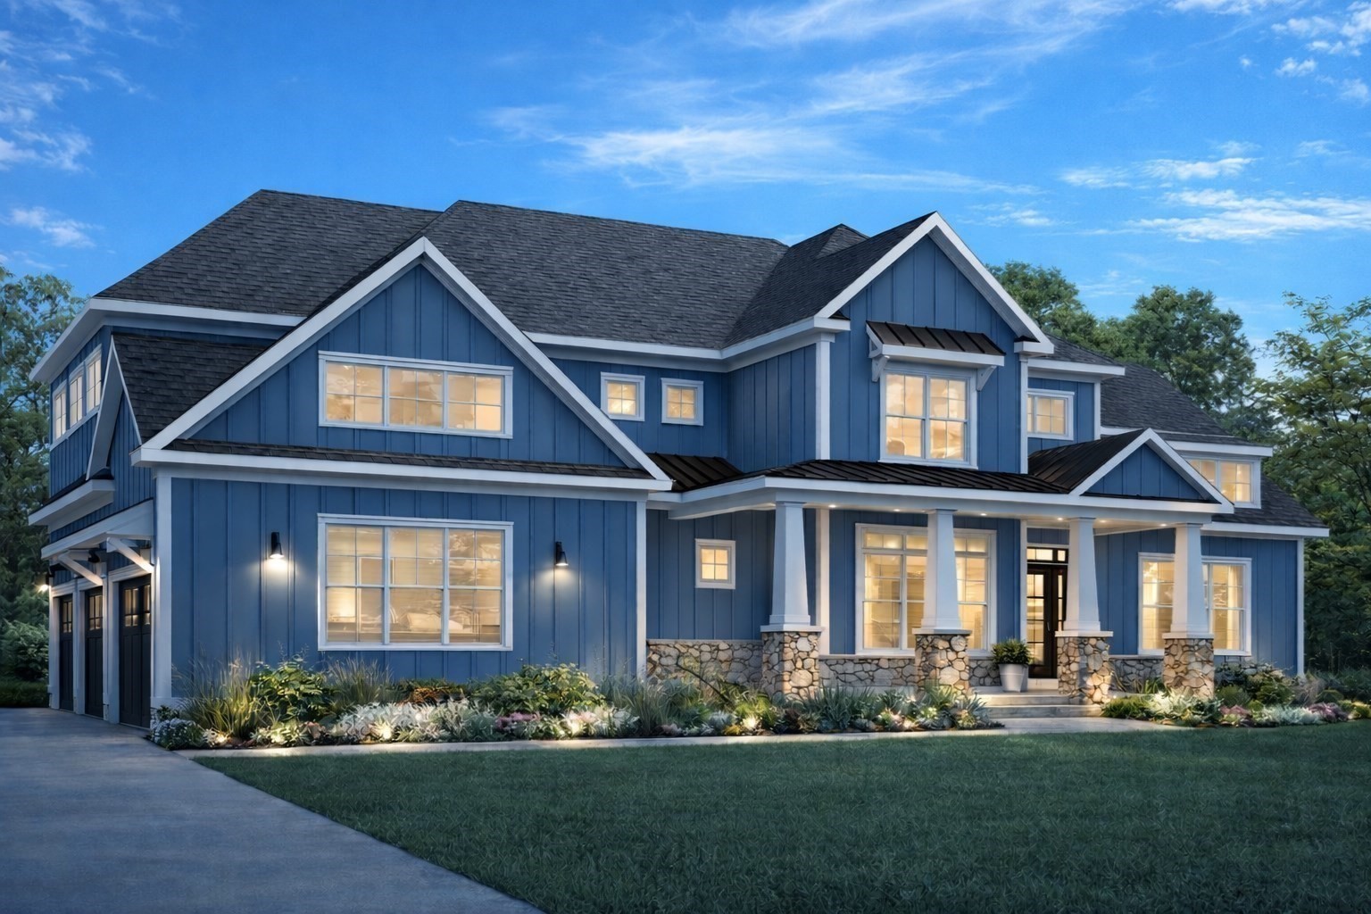
Welcome to Unkety Brook Way! Dunstable’s newest luxury neighborhood. With three newly completed homes ready for immediate occupancy and additional homes under construction, this thoughtfully planned cul-de-sac community is quickly taking shape. Set on private 1-acre lots surrounded by protected conservation land and abutting the scenic Nashua River Rail Trail, Unkety Brook Estates offers a rare combination of privacy, natural beauty, and modern luxury.This beautifully crafted home offers approximately 2,954 sq. ft. of thoughtfully designed living space featuring a sophisticated open-concept floor plan, elevated craftsmanship, and high-end finishes throughout. A spacious 3-car garage with interior access, fully insulated basement, and walk-up attic provide exceptional functionality, storage, and energy efficiency.Located within the highly sought-after Groton-Dunstable School District and just minutes from Route 3 and tax-free New Hampshire shopping, this home offers the opportunity to enjoy the benefits of brand-new construction while becoming part of Dunstable's newest luxury neighborhood.
Dados e características
Interior
- Total de cômodos
- 12
- Eletrodomésticos
- Water Heater, Tankless Water Heater, Range, Dishwasher, Microwave, Refrigerator, Range Hood
- Piso
- Carpet, Hardwood, Flooring - Stone/Ceramic Tile
- Lareiras
- 1
- Lavanderia
- Electric Dryer Hookup, Washer Hookup, First Floor
- Porão
- Full, Walk-Out Access, Interior Entry, Garage Access, Concrete
- Características internas
- Open Floorplan, Slider, Sun Room, Walk-up Attic
Sistemas e serviços
- Aquecimento
- Central, Forced Air, Propane
- Ar-condicionado
- Central Air
- Água
- Private
- Esgoto
- Private Sewer
- Elétrica
- 200+ Amp Service
- Serviços
- for Gas Range, for Electric Dryer, Washer Hookup
Exterior e estacionamento
- Estacionamento
- Attached, Under, Garage Door Opener, Paved Drive, Off Street, Paved
- Vagas de garagem
- 3
- Total de vagas
- 8
- Características externas
- Balcony / Deck, Deck - Composite, Professional Landscaping, Sprinkler System
- Pátio e varanda
- Deck - Exterior, Deck - Composite
Construção
- Estilo arquitetônico
- Colonial
- Materiais de construção
- Frame
- Fundação
- Concrete Perimeter
- Telhado
- Shingle
- Ano de construção
- 2026
Risco de inundação
Localização
Courtesy of Coldwell Banker Realty - Westford
MLS #: 73558887 · Atualizado: 21 de setembro de 2026
Os dados dos imóveis são fornecidos em parte pelo MLS PIN e pelo PrimeMLS/NEREN e destinam-se ao uso pessoal e não comercial dos consumidores. As informações são consideradas confiáveis, mas não garantidas.
Você também pode gostar