À Venda · Casa Unifamiliar
75 Boxford Road
Ipswich, MA 01938
US$ 1.295.000
US$ 380 por pé²
- 4
- quartos
- 2.5
- banheiros
- 3.409
- pés²
Parcela est.: US$ 7.533/mês Estimado. Impostos e seguro incluídos.
- Terreno (pés²)
- 46.609
- Ano de Construção
- 1987
- Tipo
- Casa Unifamiliar
- Situação
- À Venda
- Impostos do imóvel (2026)
- US$ 10.021
- Valor venal
- US$ 898.700
- Dias no Mercado
- 7
Sobre este imóvel
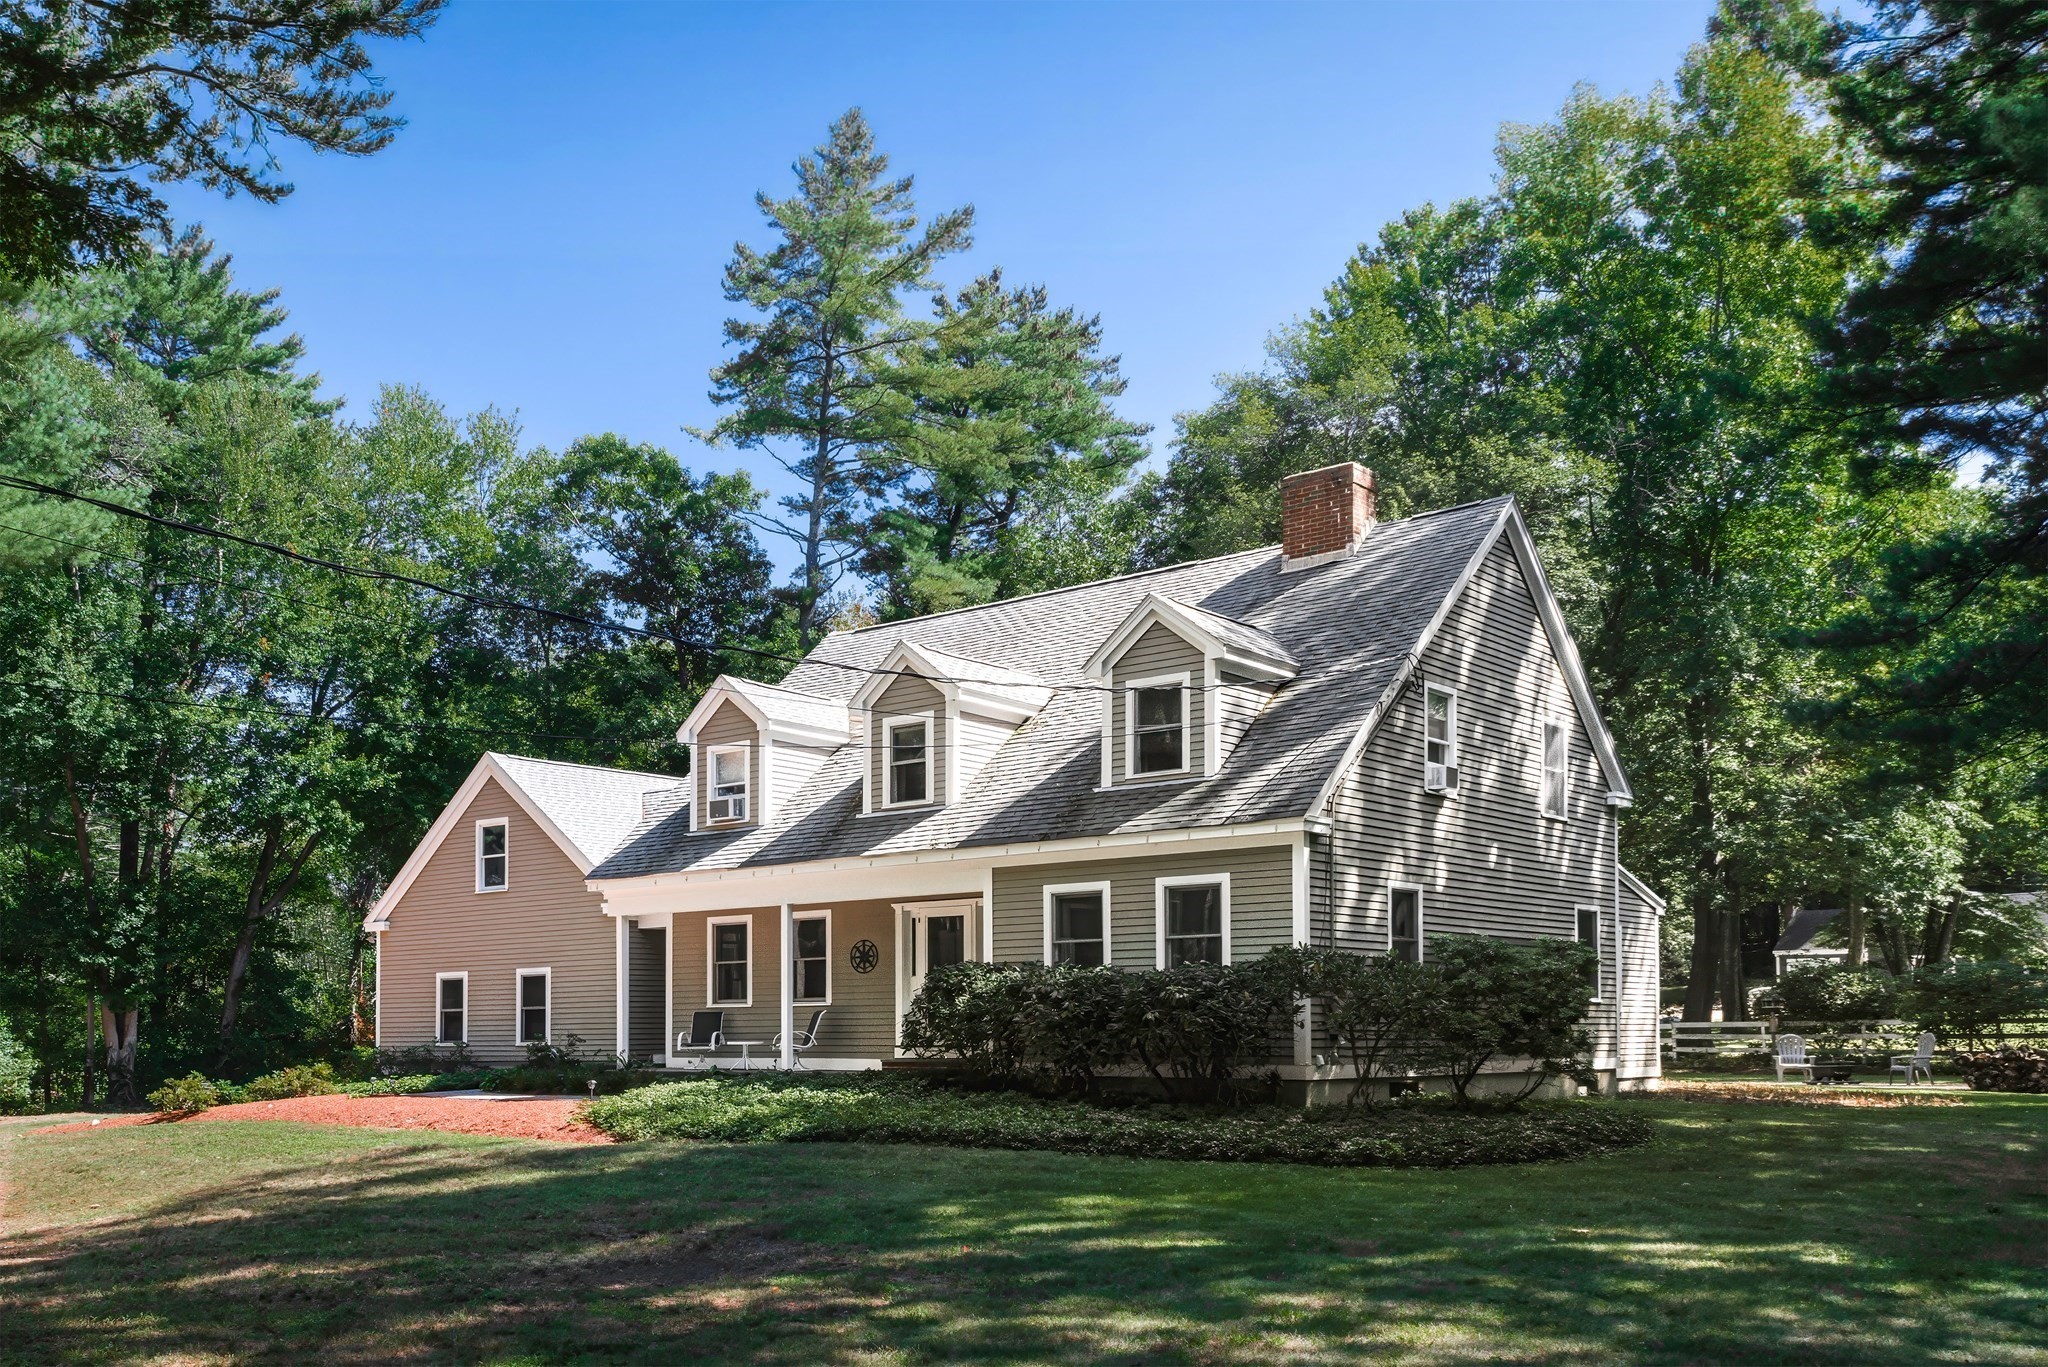
Set high above the road at the end of a circular drive, this 4-bedroom home turns its back to the street and faces inward toward its own private, professionally landscaped grounds — a true sanctuary in the woods, with Hood Pond just across the way. Extensive stonework throughout the property — a stone outdoor fireplace, garden beds, and winding stone steps — gives the grounds the feel of a curated retreat rather than just a yard.Inside, the first-floor primary suite offers easy one-level living with long-term flexibility for aging in place. The eat-in chef's kitchen flows into an adjoining dining room and family room, ideal for entertaining, and opens onto a full-length deck that runs the front of the home — a lovely place to take in the setting, but just one of many features here. Hardwood floors run throughout the first floor, and a new roof and freshly stained exterior (both 2025) mean the big-ticket items are already done.On cool fall evenings, the outdoor stone fireplace becomes the heart of the property. By day, Hood Pond across the street offers swimming, kayaking, fishing, and skating right at your doorstep, and the home abuts the desirable Hood Farm neighborhood with easy access to hundreds of acres of conservation land. I-95 and Route 1 keep the commute simple, and Crane's Beach, local farms, breweries, and downtown Ipswich's restaurants and shops are all close by.
Dados e características
Interior
- Total de cômodos
- 8
- Eletrodomésticos
- Water Heater, Range, Dishwasher, Microwave, Refrigerator, Freezer, Washer, Dryer, Wine Refrigerator, Range Hood, Water Softener, Plumbed For Ice Maker
- Piso
- Tile, Carpet, Hardwood, Stone / Slate, Flooring - Wall to Wall Carpet
- Lareiras
- 1
- Lavanderia
- Skylight, Flooring - Stone/Ceramic Tile, Electric Dryer Hookup, Washer Hookup, Second Floor
- Porão
- Full, Crawl Space, Partially Finished, Walk-Out Access, Interior Entry, Dirt Floor, Concrete
- Características internas
- Slider, Play Room, Central Vacuum, Wired for Sound
Sistemas e serviços
- Aquecimento
- Baseboard, Oil
- Ar-condicionado
- Central Air
- Água
- Private
- Esgoto
- Private Sewer
- Elétrica
- Circuit Breakers
- Serviços
- for Gas Range, for Electric Oven, for Electric Dryer, Washer Hookup, Icemaker Connection
Exterior e estacionamento
- Estacionamento
- Attached, Garage Door Opener, Storage, Workshop in Garage, Garage Faces Side, Insulated, Off Street, Paved
- Vagas de garagem
- 2
- Total de vagas
- 8
- Características externas
- Porch, Deck - Wood, Patio, Rain Gutters, Storage, Professional Landscaping, Decorative Lighting, Screens, Stone Wall
- Pátio e varanda
- Porch, Deck - Wood, Patio
Construção
- Estilo arquitetônico
- Other (See Remarks)
- Materiais de construção
- Frame
- Fundação
- Concrete Perimeter
- Telhado
- Shingle
- Ano de construção
- 1987
Risco de inundação
Localização
Courtesy of eXp Realty LLC - Corporate Office
MLS #: 73576887 · Atualizado: 21 de setembro de 2026
Os dados dos imóveis são fornecidos em parte pelo MLS PIN e pelo PrimeMLS/NEREN e destinam-se ao uso pessoal e não comercial dos consumidores. As informações são consideradas confiáveis, mas não garantidas.
Você também pode gostar