À Venda · Casa Unifamiliar
8 Janice Ave
North Reading, MA 01864
Redução de preço: US$ 80.112
US$ 2.394.888
US$ 2.475.000
US$ 315 por pé²
- 5
- quartos
- 5.5
- banheiros
- 7.600
- pés²
Parcela est.: US$ 14.195/mês Estimado. Impostos e seguro incluídos.
- Terreno (pés²)
- 232.610
- Ano de Construção
- 2008
- Tipo
- Casa Unifamiliar
- Situação
- À Venda
- Impostos do imóvel (2025)
- US$ 23.225
- Valor venal
- US$ 1.778.300
- Dias no Mercado
- 86
Sobre este imóvel
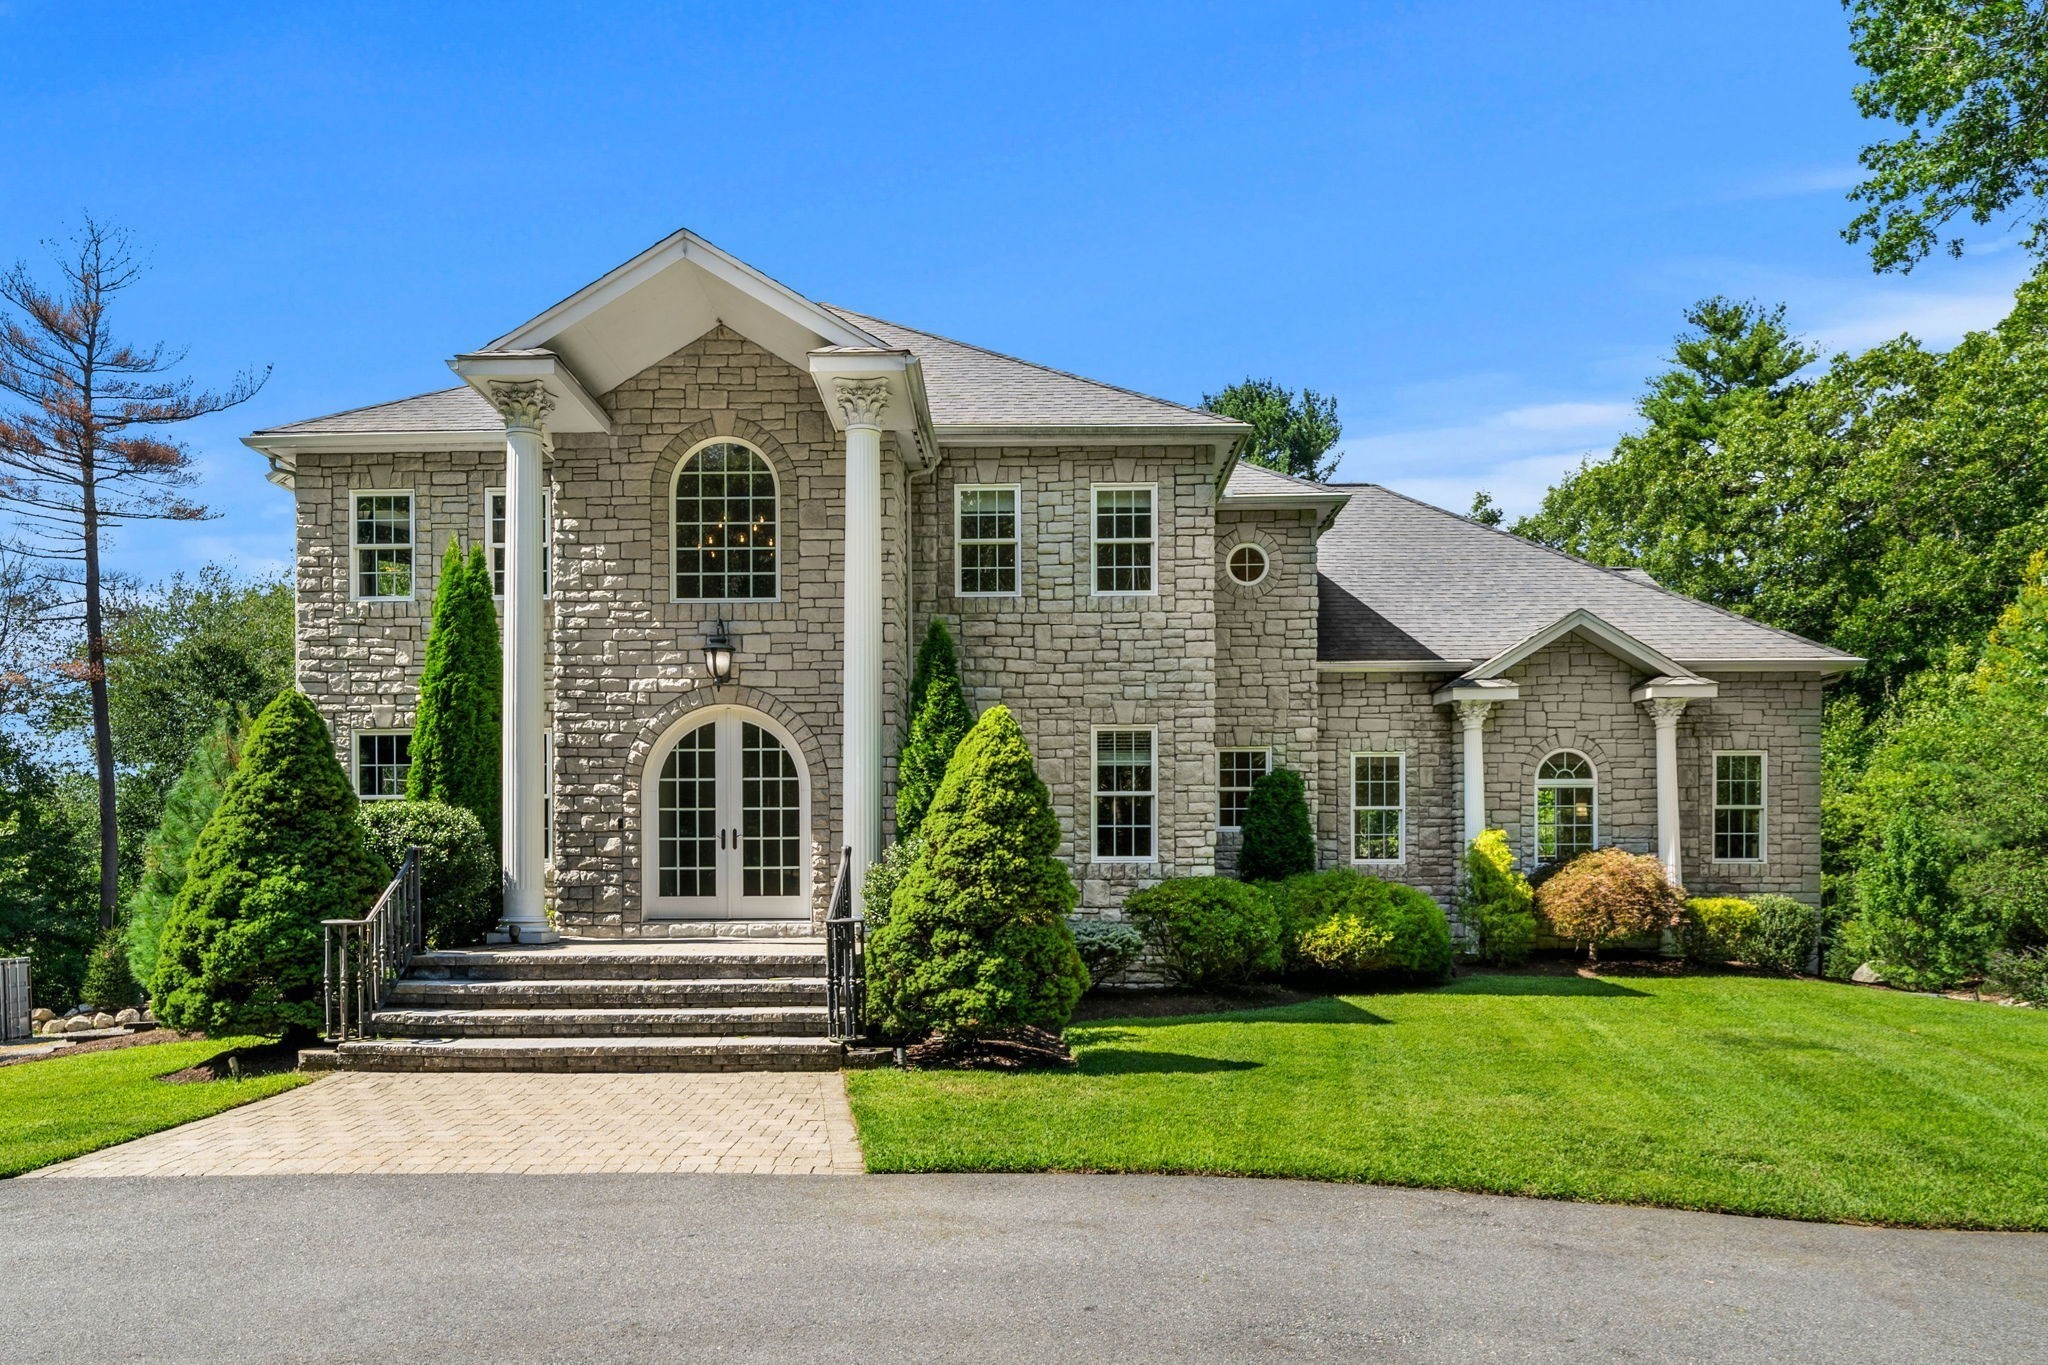
Experience luxury living at this exceptional Mediterranean-inspired estate set on 5 private acres in North Reading. Offering 7,600 sq ft of refined living space, this custom residence features 5 bedrooms, 5.5 baths, heated tile floors throughout, soaring ceilings, and an open-concept design ideal for entertaining. The designer kitchen showcases custom cabinetry, oversized island seating, and seamless flow to expansive living and dining spaces. A luxurious first-floor primary suite features a spa-like bath, soaking tub, walk-in shower, an oversized closet, and a private balcony. A second primary suite, finished walkout lower level, home theater, and in-law suite with a full kitchen provide exceptional flexibility. The gated entrance, circular drive, fountain, terracotta roof, brick-and-stone exterior, walkout patio, and 4-car garage with two lifts and a limousine bay complete this extraordinary private estate just minutes from major highways and Boston.
Dados e características
Interior
- Total de cômodos
- 12
- Eletrodomésticos
- Gas Water Heater, Dishwasher, Range, Refrigerator
- Piso
- Tile, Flooring - Stone/Ceramic Tile
- Lareiras
- 2
- Lavanderia
- Dryer Hookup - Electric, Washer Hookup, Flooring - Stone/Ceramic Tile, Main Level, First Floor
- Porão
- Full, Walk-Out Access
- Características internas
- Bathroom - Full, Bathroom - Tiled With Shower Stall, Countertops - Stone/Granite/Solid, Cabinets - Upgraded, Dining Area, Countertops - Upgraded, Open Floorplan, Recessed Lighting, Bathroom, Media Room, Accessory Apt., Bonus Room, Walk-up Attic
Sistemas e serviços
- Aquecimento
- Forced Air, Electric Baseboard, Natural Gas
- Ar-condicionado
- Central Air
- Água
- Public
- Esgoto
- Private Sewer
- Elétrica
- 200+ Amp Service
Exterior e estacionamento
- Estacionamento
- Attached, Garage Door Opener, Paved Drive, Off Street
- Vagas de garagem
- 4
- Total de vagas
- 8
- Características externas
- Deck, Patio, Balcony
- Pátio e varanda
- Deck, Patio
Construção
- Estilo arquitetônico
- Colonial
- Materiais de construção
- Frame
- Fundação
- Concrete Perimeter
- Ano de construção
- 2008
Risco de inundação
Localização
Courtesy of CDG Realty Group
MLS #: 73536345 · Atualizado: 3 de setembro de 2026
Os dados dos imóveis são fornecidos em parte pelo MLS PIN e pelo PrimeMLS/NEREN e destinam-se ao uso pessoal e não comercial dos consumidores. As informações são consideradas confiáveis, mas não garantidas.
Você também pode gostar