À Venda · Multifamiliar
73 Shady Ave
Westminster, MA 01473
US$ 599.999
US$ 271 por pé²
- 4
- quartos
- 3
- banheiros
- 2.218
- pés²
Parcela est.: US$ 3.660/mês Estimado. Impostos e seguro incluídos.
- Terreno (pés²)
- 50.094
- Ano de Construção
- 1745
- Tipo
- Multifamiliar
- Situação
- À Venda
- Impostos do imóvel (2026)
- US$ 5.713
- Valor venal
- US$ 487.000
- Dias no Mercado
- 4
Sobre este imóvel
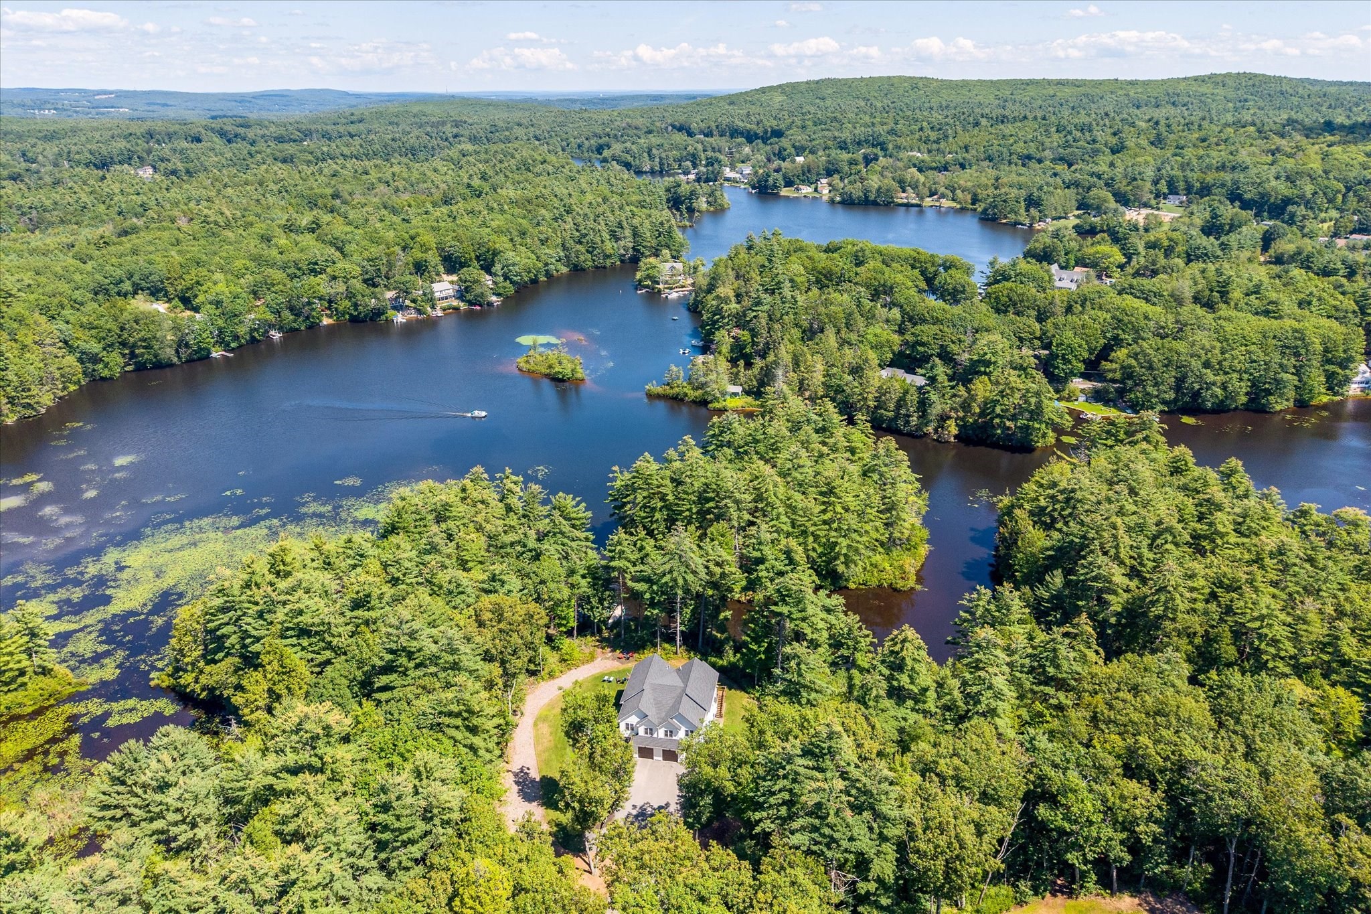
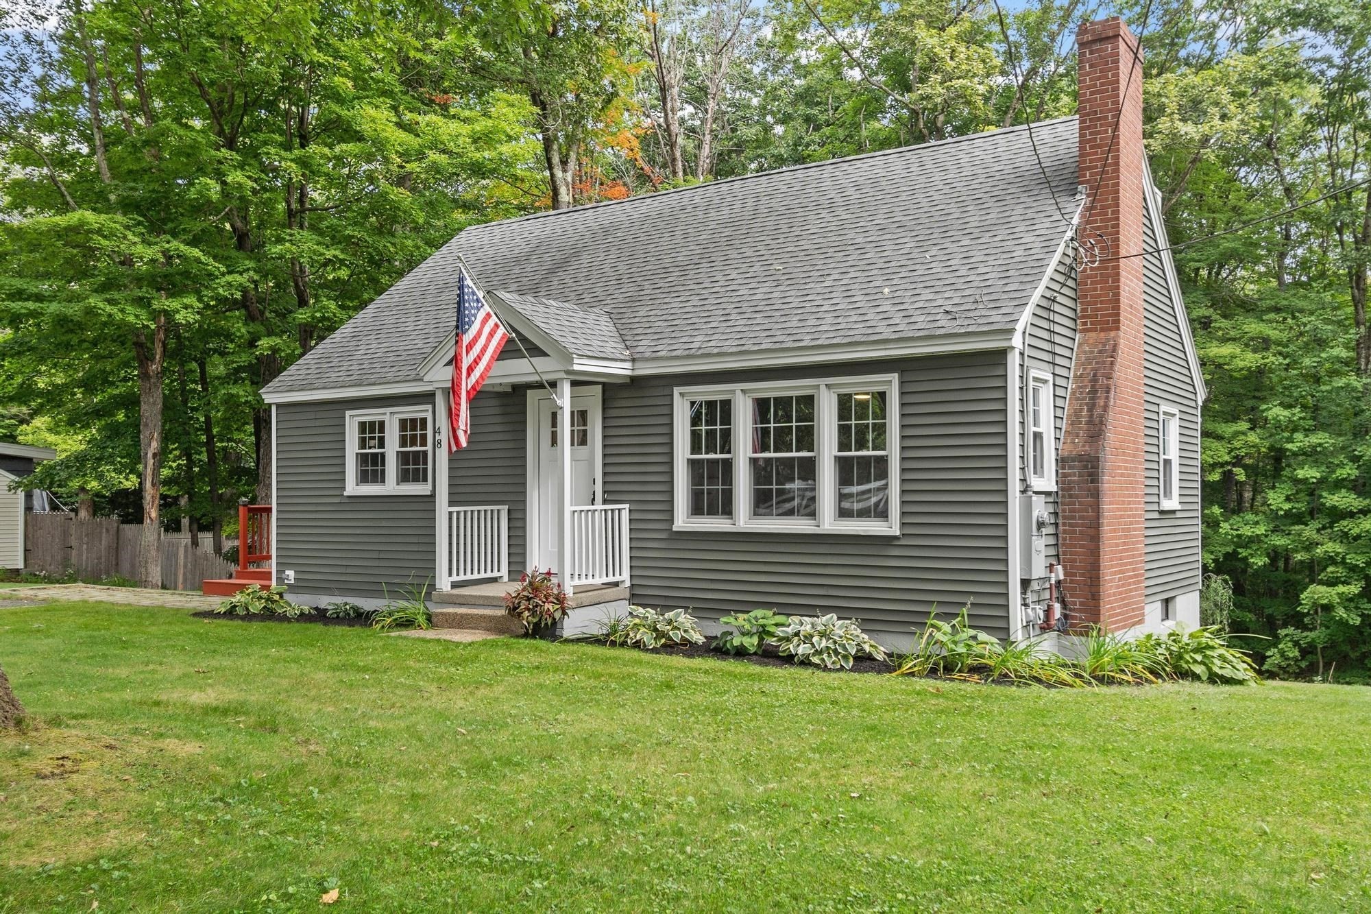
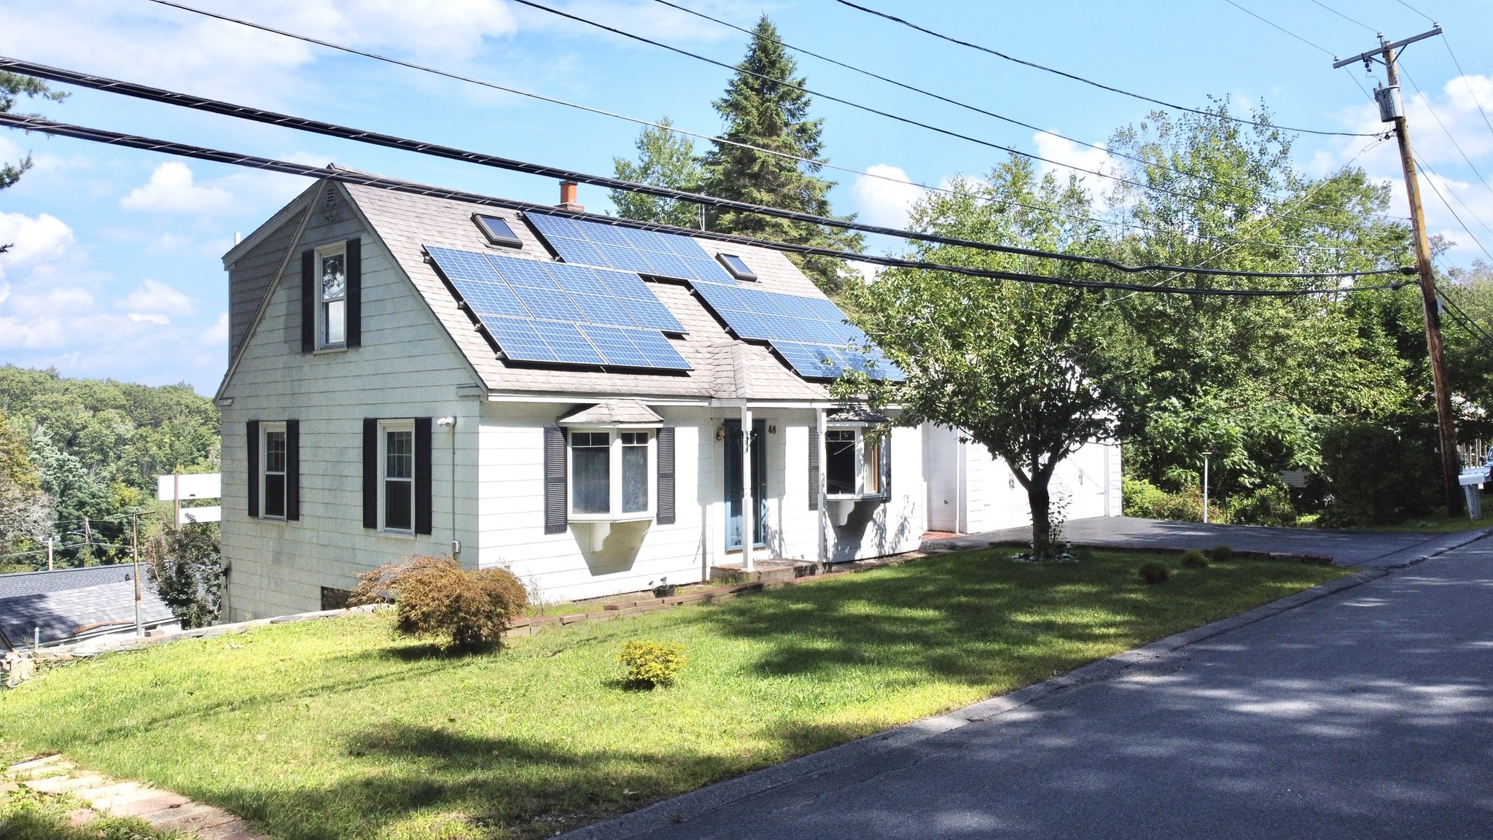
Welcome to 73 Shady Ave, Westminster! An extensively renovated property offering exceptional flexibility, modern finishes, scenic pond views, and separate legal detached dwelling. This spacious main residence features 3 bedrooms and 2 full bathrooms, including a primary bedroom with a walk-in closet. Enjoy an open concept living area, a large family room, and a charming breakfast nook overlooking the pond. The beautiful updated kitchen features new cabinetry, granite countertops, stainless-steel appliances, and walk-in pantry. Additional improvements include updated flooring, renovated bathrooms, first-floor laundry hookups, new structural support beans in the basement and a brand new septic system with a lifetime warranty. The separate detached dwelling offers one bedroom, a kitchen, renovated bathroom, new flooring, a private entrance, and its own porch with pond views ideal for extended family, guests, a home office, or potential rental income. This unique property is conveniently located near Wachusett Mountain, golf courses, hiking trails, lakes, and everything Westminster has to offer. A rare opportunity to enjoy a beautiful renovated home with added space, versatility, and income producing potential.
Dados e características
Interior
- Total de cômodos
- 11
- Eletrodomésticos
- Range, Dishwasher, Microwave, ENERGY STAR Qualified Refrigerator, Rangetop - ENERGY STAR, Oven, Refrigerator
- Lareiras
- 2
- Lavanderia
- Washer & Dryer Hookup, Gas Dryer Hookup, Washer Hookup
- Características internas
- Ceiling Fan(s), Pantry, Crown Molding, Stone/Granite/Solid Counters, Upgraded Cabinets, Upgraded Countertops, Walk-In Closet(s), Bathroom with Shower Stall, Bathroom With Tub & Shower, Open Floorplan, Remodeled, Living Room, Dining Room, Kitchen, Family Room, Laundry Room, Office/Den, Living RM/Dining RM Combo
Sistemas e serviços
- Aquecimento
- Natural Gas
- Água
- Public
- Esgoto
- Private Sewer
- Serviços
- for Gas Range, for Gas Oven, for Gas Dryer, Washer Hookup
Exterior e estacionamento
- Estacionamento
- Off Street, Paved
- Total de vagas
- 4
- Características externas
- Balcony/Deck
- Pátio e varanda
- Enclosed, Deck
Construção
- Fundação
- Stone
- Ano de construção
- 1745
Risco de inundação
Localização
Courtesy of One Stop Realty
MLS #: 73572845 · Atualizado: 12 de setembro de 2026
Os dados dos imóveis são fornecidos em parte pelo MLS PIN e pelo PrimeMLS/NEREN e destinam-se ao uso pessoal e não comercial dos consumidores. As informações são consideradas confiáveis, mas não garantidas.
Você também pode gostar