À Venda · Casa Unifamiliar
68 Scenic Dr
Leominster, MA 01453
US$ 789.900
US$ 216 por pé²
- 5
- quartos
- 2.5
- banheiros
- 3.659
- pés²
Parcela est.: US$ 4.895/mês Estimado. Impostos e seguro incluídos.
- Terreno (pés²)
- 32.073
- Ano de Construção
- 1973
- Tipo
- Casa Unifamiliar
- Situação
- À Venda
- Impostos do imóvel (2026)
- US$ 9.013
- Valor venal
- US$ 659.800
- Dias no Mercado
- 0
Sobre este imóvel
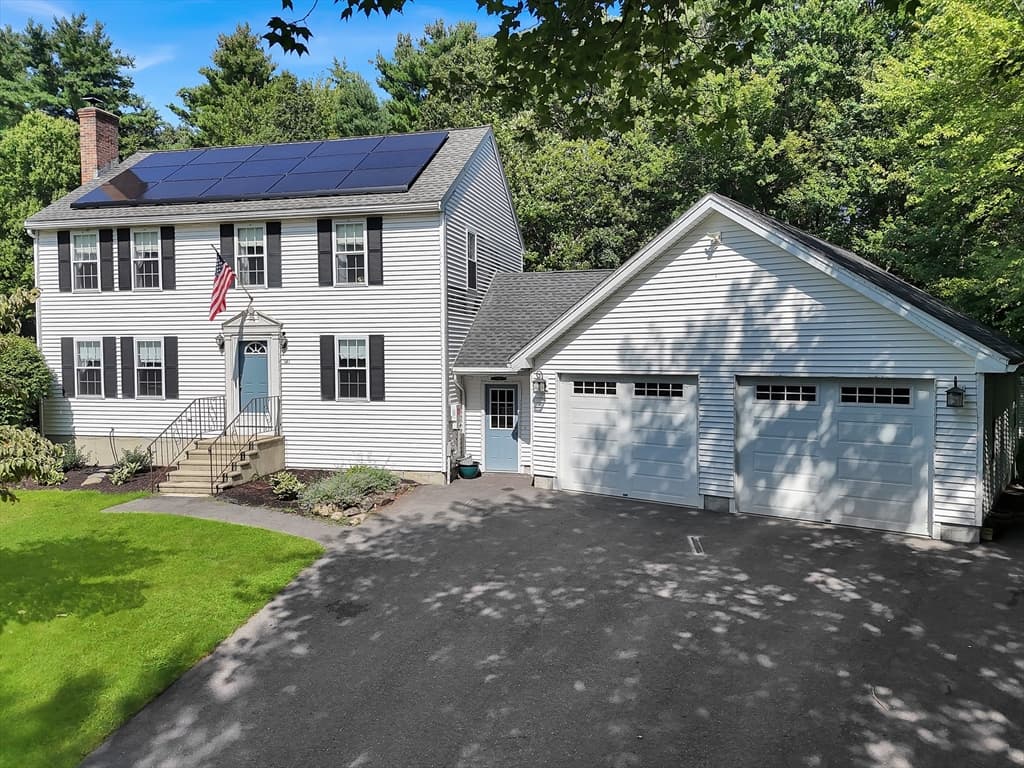
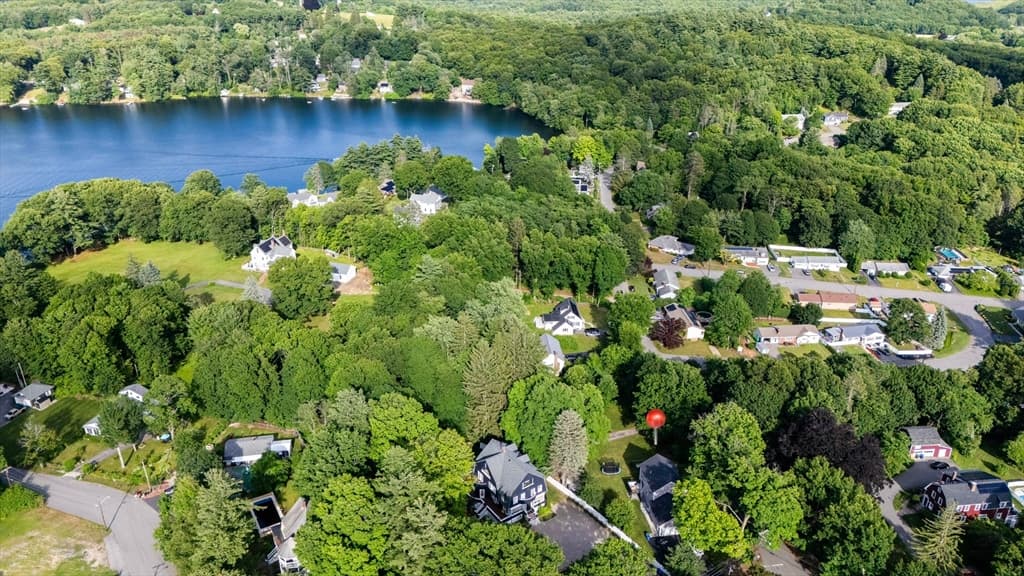
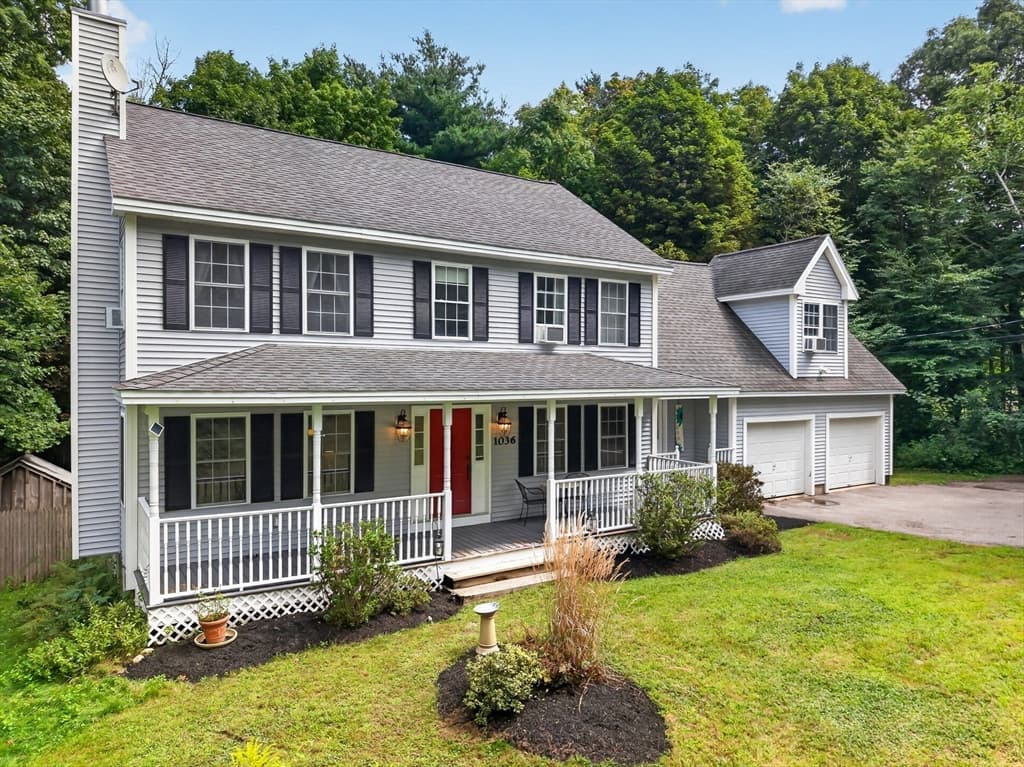
Welcome to a contemporary home where style meets comfort and functionality! This spacious home offers a wonderful floor plan with room for everyone, featuring generously sized rooms, five bedrooms, and an abundance of natural light throughout. Step inside to a bright and welcoming main level with soaring cathedral ceilings, skylights, and a beautiful fireplace that creates the perfect gathering spot. The modern kitchen offers plenty of storage and workspace, while the thoughtful floor plan provides an easy flow from room to room. The finished lower level offers even more space to spread out, with endless possibilities for a home gym, media room, office, playroom, or additional living quarters. Outside, your own private retreat awaits with a fully fenced yard and inground swimming pool—perfect for summer entertaining, relaxing poolside, and making memories with family and friends. Located in a desirable Leominster neighborhood, this unique contemporary home combines style, space, and versatility in a setting you’ll be proud to call home. Don't miss your opportunity to make this one your own!
Dados e características
Interior
- Total de cômodos
- 10
- Eletrodomésticos
- Water Heater, Solar Hot Water, Range, Dishwasher, Disposal, Microwave, Refrigerator, Washer, Dryer, Range Hood, Plumbed For Ice Maker
- Piso
- Wood, Tile, Carpet, Flooring - Wall to Wall Carpet, Flooring - Stone/Ceramic Tile
- Lareiras
- 1
- Lavanderia
- Laundry Closet, Exterior Access, Sink, In Basement, Electric Dryer Hookup, Washer Hookup
- Porão
- Full, Walk-Out Access, Interior Entry, Garage Access
- Características internas
- Closet - Linen, Walk-In Closet(s), Cedar Closet(s), Bonus Room, Foyer, Center Hall
Sistemas e serviços
- Aquecimento
- Forced Air, Electric Baseboard, Oil
- Ar-condicionado
- Central Air
- Água
- Public
- Esgoto
- Public Sewer
- Elétrica
- 200+ Amp Service
- Serviços
- for Electric Range, for Electric Oven, for Electric Dryer, Washer Hookup, Icemaker Connection
Exterior e estacionamento
- Estacionamento
- Attached, Under, Heated Garage, Paved Drive, Off Street, Paved
- Vagas de garagem
- 2
- Total de vagas
- 14
- Características externas
- Deck, Pool - Inground, Rain Gutters, Storage, Sprinkler System, Fenced Yard, Stone Wall
- Pátio e varanda
- Deck
- Piscina
- In Ground
Construção
- Estilo arquitetônico
- Contemporary
- Materiais de construção
- Frame
- Fundação
- Concrete Perimeter
- Telhado
- Shingle
- Ano de construção
- 1973
Risco de inundação
Localização
Courtesy of Keller Williams Pinnacle Central
MLS #: 73568105 · Atualizado: 26 de agosto de 2026
Os dados dos imóveis são fornecidos em parte pelo MLS PIN e pelo PrimeMLS/NEREN e destinam-se ao uso pessoal e não comercial dos consumidores. As informações são consideradas confiáveis, mas não garantidas.
Você também pode gostar