À Venda · Casa Unifamiliar
20 Humboldt Ave
Burlington, MA 01803
US$ 845.000
US$ 439 por pé²
- 3
- quartos
- 1.5
- banheiros
- 1.927
- pés²
Parcela est.: US$ 4.935/mês Estimado. Impostos e seguro incluídos.
- Terreno (pés²)
- 10.001
- Ano de Construção
- 1985
- Tipo
- Casa Unifamiliar
- Situação
- À Venda
- Impostos do imóvel (2026)
- US$ 6.148
- Valor venal
- US$ 707.500
- Dias no Mercado
- 1
Sobre este imóvel
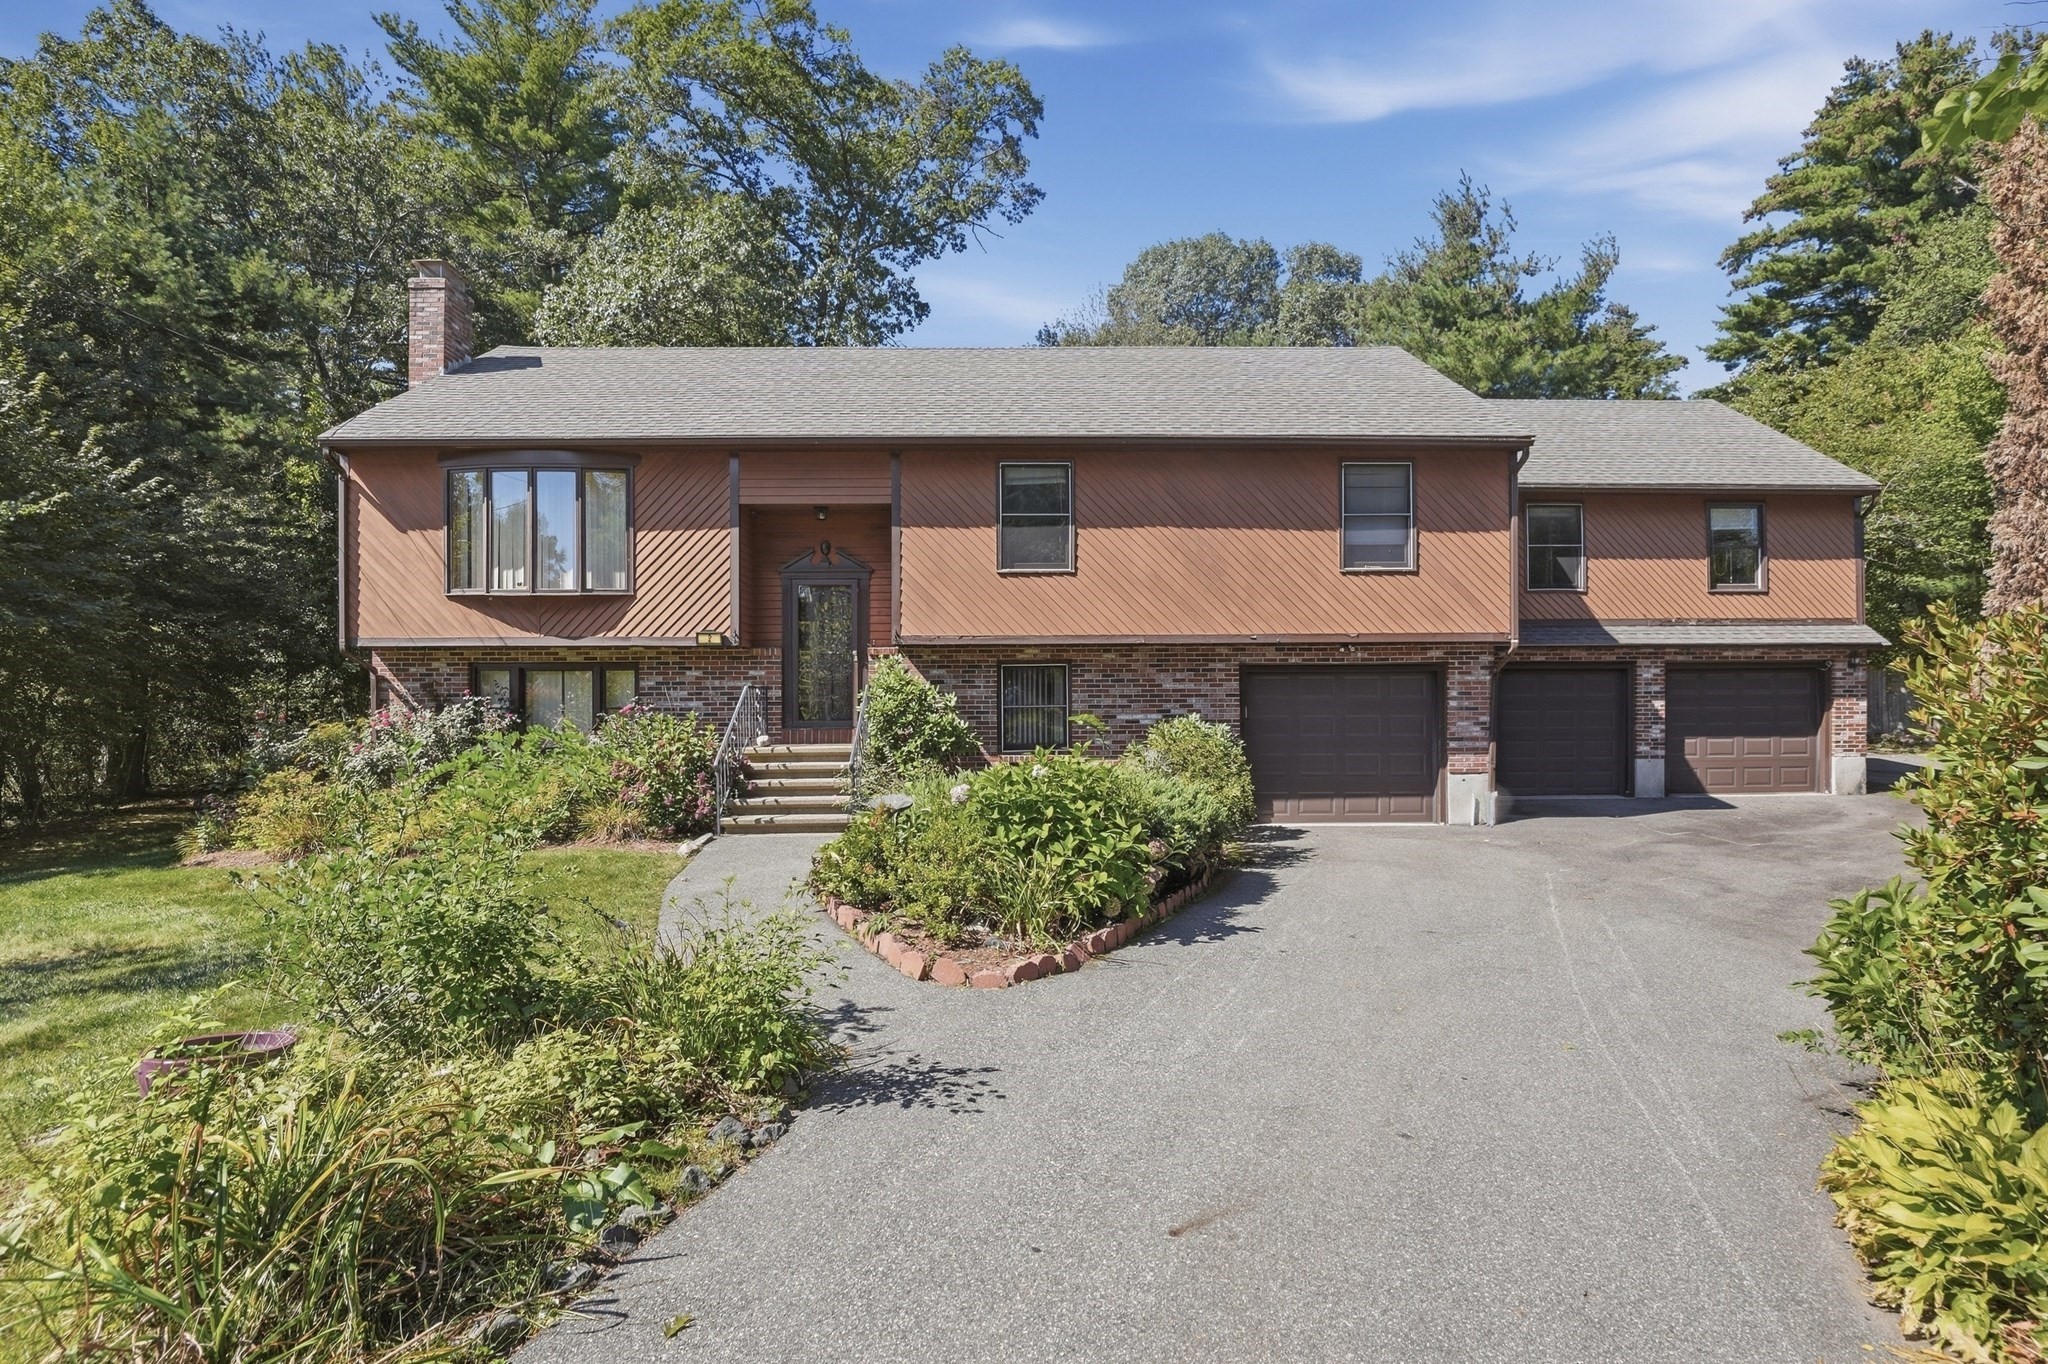
Close to everything Burlington has to offer, without feeling like you’re living in the middle of it. Restaurants, shopping, businesses, and parks are all nearby, while home still gives you room to settle in and enjoy some separation from the activity around you. Upstairs, the open living and dining areas connect to an updated kitchen, with three bedrooms and a full bath completing the main level. A newer deck overlooks the roughly 10,000 sq. ft. lot, giving you room for dinner outside, weekends with friends, or simply some time in the yard. Downstairs has a more casual feel, with a large family room that walks directly out to the updated patio and the backyard. A half bath, finished laundry room that can double as a workout area, and direct access to the one-car garage make the lower level useful well beyond extra living area. The home has also seen meaningful improvements over the years, including the remodeled kitchen, newer deck, HVAC and central air, insulation, repaved driveway, and recently finished laundry room. Taken together, the layout, outdoor areas, garage, and updates make this a home that feels practical without being ordinary, with enough room to spread out inside and out and enjoy it from the start.
Dados e características
Interior
- Total de cômodos
- 7
- Eletrodomésticos
- Gas Water Heater, Range, Dishwasher, Disposal, Microwave, Refrigerator, Washer, Dryer, Water Treatment
- Piso
- Tile, Vinyl, Carpet, Hardwood, Flooring - Hardwood
- Lareiras
- 1
- Lavanderia
- Flooring - Laminate, Electric Dryer Hookup, Exterior Access, Recessed Lighting, Washer Hookup, In Basement
- Porão
- Full, Partially Finished, Walk-Out Access, Garage Access
- Características internas
- Lighting - Overhead, Entrance Foyer
Sistemas e serviços
- Aquecimento
- Forced Air, Natural Gas
- Ar-condicionado
- Central Air
- Água
- Public
- Esgoto
- Public Sewer
- Elétrica
- Circuit Breakers
- Serviços
- for Gas Range, for Gas Oven, for Electric Dryer, Washer Hookup
Exterior e estacionamento
- Estacionamento
- Attached, Under, Garage Door Opener, Paved Drive, Off Street, Paved
- Vagas de garagem
- 1
- Total de vagas
- 3
- Características externas
- Deck - Composite, Patio, Rain Gutters, Screens
- Pátio e varanda
- Deck - Composite, Patio
Construção
- Estilo arquitetônico
- Split Entry
- Materiais de construção
- Frame
- Fundação
- Concrete Perimeter
- Telhado
- Shingle
- Ano de construção
- 1985
Risco de inundação
Localização
Courtesy of Gibson Sotheby's International Realty
MLS #: 73581906 · Atualizado: 24 de setembro de 2026
Os dados dos imóveis são fornecidos em parte pelo MLS PIN e pelo PrimeMLS/NEREN e destinam-se ao uso pessoal e não comercial dos consumidores. As informações são consideradas confiáveis, mas não garantidas.
Você também pode gostar