À Venda · Casa Unifamiliar
78 Washington Street
Hanover, MA 02339
US$ 2.095.000
US$ 410 por pé²
- 4
- quartos
- 2.5
- banheiros
- 5.114
- pés²
Parcela est.: US$ 12.185/mês Estimado. Impostos e seguro incluídos.
- Terreno (pés²)
- 84.506
- Ano de Construção
- 1940
- Tipo
- Casa Unifamiliar
- Situação
- À Venda
- Impostos do imóvel (2025)
- US$ 17.295
- Valor venal
- US$ 1.417.300
- Dias no Mercado
- 29
Sobre este imóvel
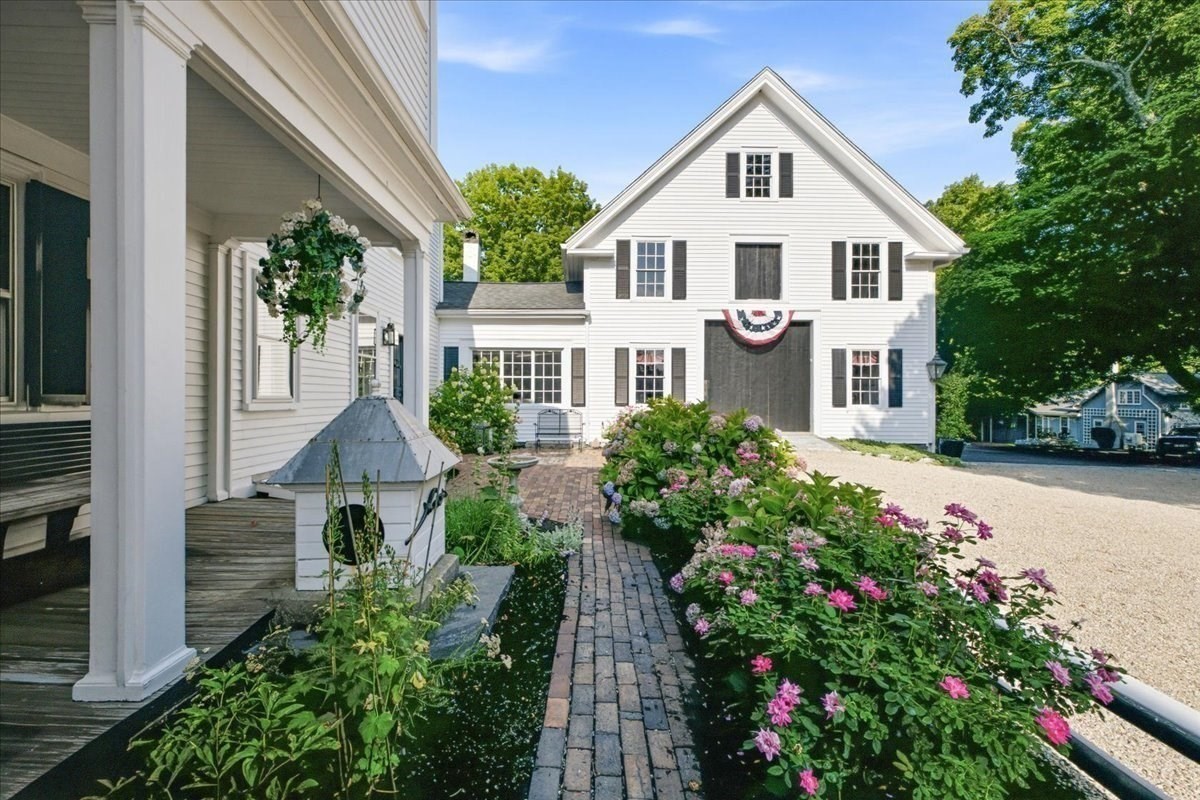
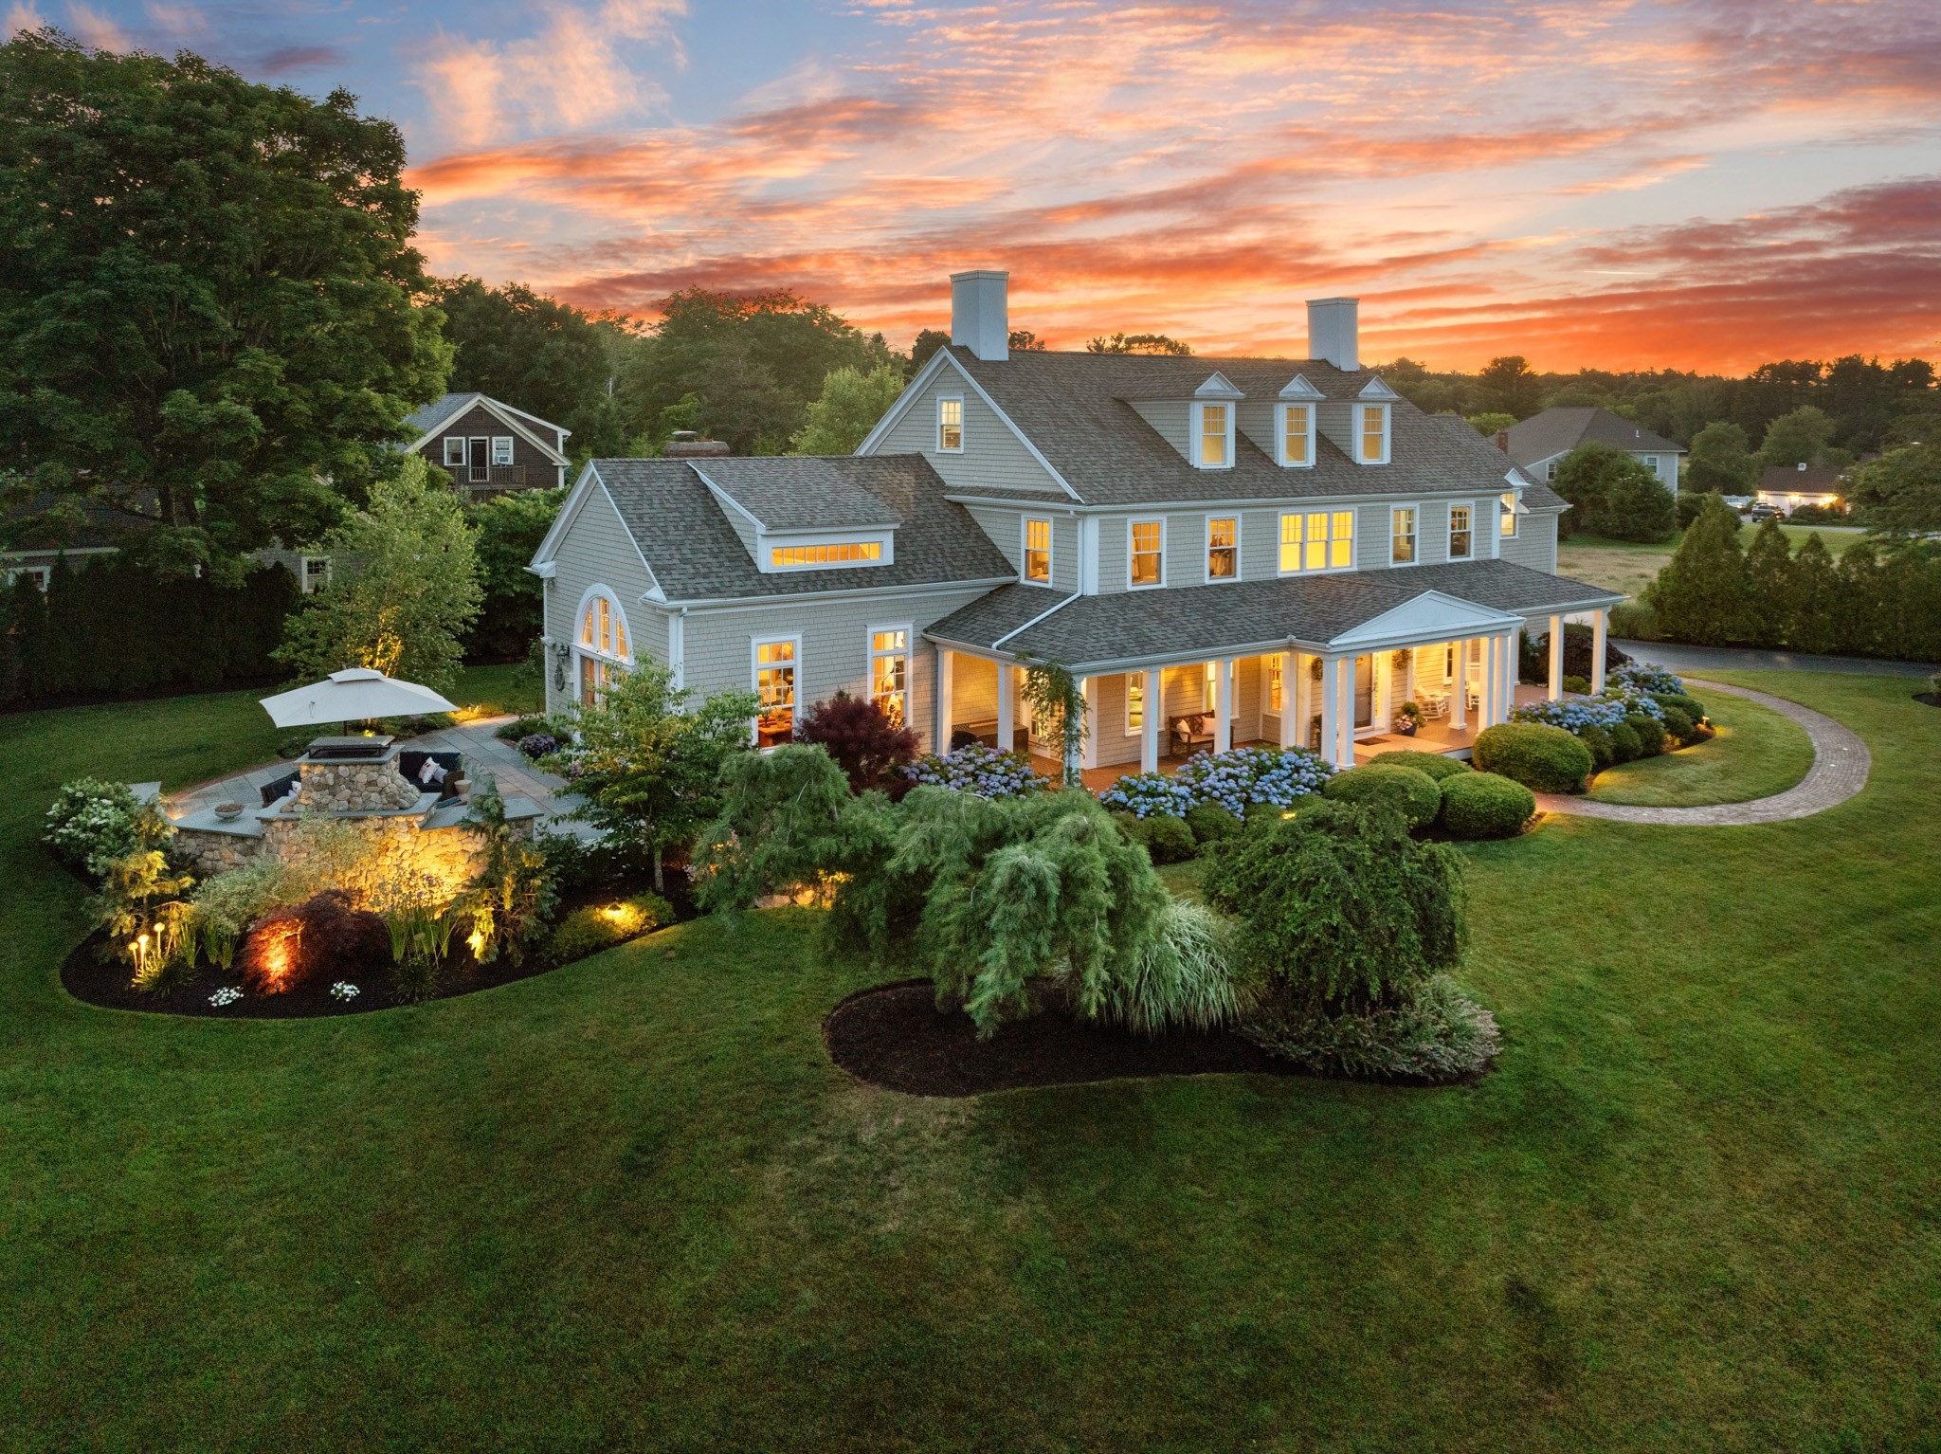
A rare opportunity to own one of Hanover's most distinctive estate properties. Set on nearly two beautifully landscaped acres framed by classic New England stone walls, this exceptional shingle-style Victorian seamlessly blends timeless architecture with modern amenities and extraordinary versatility. Originally rebuilt in 1940 as an English Tudor, the home underwent an extensive reconstruction in 1994-1995, when it was taken down to the studs and reimagined as the stunning residence enjoyed today. Virtually every major component was replaced, including the electrical, plumbing, insulation, windows, and mechanical systems. The renovation also introduced the spectacular family room, heated four-car garages, wraparound farmer's porch, expansive side and rear entertainment decks, and rebuilt stone walls along Washington Street. Designed for everyday living and memorable entertaining, the sun-filled family room serves as the heart of the home, flowing effortlessly to the kitchen and outdoor living spaces. A finished attic provides additional flexible space ideal for guests, a home office, fitness room, playroom, or media room. Outside, enjoy beautifully maintained grounds supported by a private artesian well and irrigation system, an NBA regulation-size basketball court that also accommodates tennis and pickleball, and a natural gas-fed Weber grill that makes outdoor entertaining effortless. Car enthusiasts, hobbyists, and business owners will appreciate dual heated two-car garages with adjoining workshop. The impressive 32' x 51' three-story barn, originally designed as a horse barn and complete with four stalls, offers endless possibilities for equestrian pursuits, hobbies, storage, or a home-based business. The expansive hay loft, complete with basketball hoops, has been the backdrop for decades of family memories. Additional highlights include efficient natural gas heat with cast-iron baseboard radiators, a whole-house automatic standby generator, and a brand-new architectural roof installed in June 2026. Lovingly maintained and thoughtfully improved by the same family for more than three decades, 78 Washington Street offers a truly rare opportunity to own one of Hanover's landmark properties, just minutes from Route 3, shopping, dining, and Hanover's highly regarded schools.
Dados e características
Interior
- Total de cômodos
- 16
- Eletrodomésticos
- Gas Water Heater, Water Heater, Range, Dishwasher, Disposal, Trash Compactor, Microwave, Refrigerator, Freezer, Washer, Dryer, Plumbed For Ice Maker
- Piso
- Wood, Tile, Hardwood, Flooring - Stone/Ceramic Tile, Flooring - Hardwood, Flooring - Wall to Wall Carpet
- Lareiras
- 3
- Lavanderia
- Flooring - Stone/Ceramic Tile, Gas Dryer Hookup, Recessed Lighting, Walk-in Storage, Washer Hookup, Sink, Second Floor
- Porão
- Full, Walk-Out Access, Interior Entry, Garage Access, Concrete, Unfinished
- Características internas
- Closet, Recessed Lighting, Decorative Molding, Window Seat, Lighting - Overhead, Ceiling Fan(s), Vaulted Ceiling(s), Lighting - Sconce, Walk-In Closet(s), Closet/Cabinets - Custom Built, Entrance Foyer, Entry Hall, Home Office-Separate Entry, Sitting Room, Mud Room, Bonus Room, Central Vacuum, Sauna/Steam/Hot Tub, Walk-up Attic, Finish - Sheetrock, Wired for Sound, Internet Available - Broadband, High Speed Internet
Sistemas e serviços
- Aquecimento
- Baseboard, Natural Gas
- Ar-condicionado
- Window Unit(s)
- Água
- Public, Private
- Esgoto
- Private Sewer
- Elétrica
- Generator, 220 Volts, Generator Connection
- Serviços
- for Gas Range, for Gas Oven, for Gas Dryer, Washer Hookup, Icemaker Connection, Generator Connection, Outdoor Gas Grill Hookup
Exterior e estacionamento
- Estacionamento
- Attached, Under, Garage Door Opener, Heated Garage, Storage, Workshop in Garage, Garage Faces Side, Insulated, Barn, Oversized, Paved Drive, Off Street, Paved
- Vagas de garagem
- 7
- Total de vagas
- 17
- Características externas
- Balcony / Deck, Porch, Deck, Deck - Wood, Tennis Court(s), Rain Gutters, Storage, Barn/Stable, Sprinkler System, Decorative Lighting, Screens, Horses Permitted, Kennel, Stone Wall, Outdoor Gas Grill Hookup
- Pátio e varanda
- Deck - Exterior, Porch, Deck, Deck - Wood
Construção
- Estilo arquitetônico
- Victorian
- Materiais de construção
- Frame
- Fundação
- Concrete Perimeter, Granite
- Telhado
- Shingle
- Ano de construção
- 1940
Risco de inundação
Localização
Courtesy of David R. Delaney, Esq.
MLS #: 73566550 · Atualizado: 18 de setembro de 2026
Os dados dos imóveis são fornecidos em parte pelo MLS PIN e pelo PrimeMLS/NEREN e destinam-se ao uso pessoal e não comercial dos consumidores. As informações são consideradas confiáveis, mas não garantidas.
Você também pode gostar