À Venda · Condomínio
68 Braeburn Ln # 68
Ashland, MA 01721
US$ 768.000
US$ 403 por pé²
- 2
- quartos
- 2.5
- banheiros
- 1.904
- pés²
Parcela est.: US$ 4.781/mês Estimado. Impostos e seguro incluídos.
- Ano de Construção
- 2004
- Tipo
- Condomínio
- Situação
- À Venda
- Impostos do imóvel (2026)
- US$ 8.966
- Valor venal
- US$ 705.400
- HOA
- US$ 583/mês
- Dias no Mercado
- 0
Sobre este imóvel
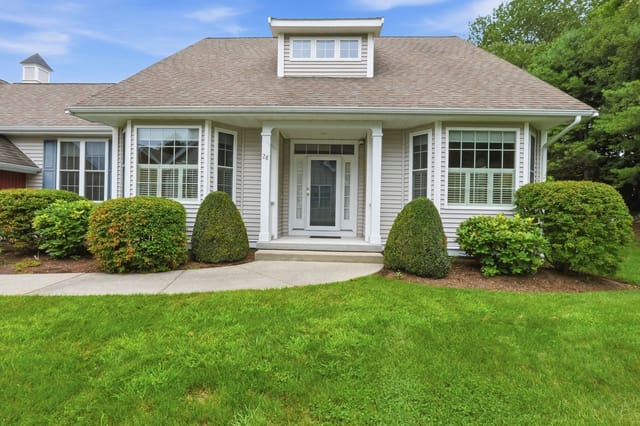
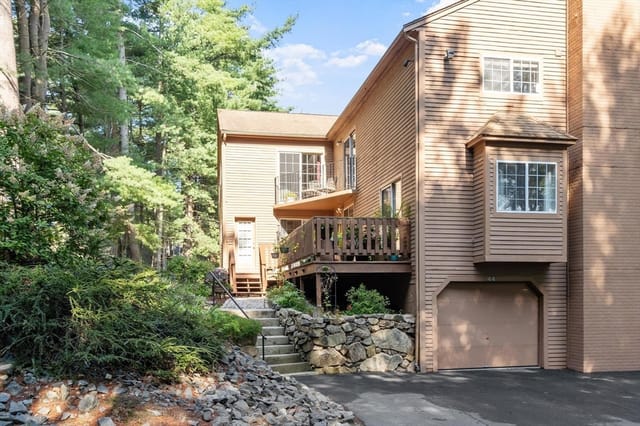
Located in Ashland’s most desirable 55+ community, this sun-filled, immaculate 2 bedroom, 2.5 bath home is comfortable and inviting.Highlights include: *first floor primary suite with two walk-in closets, a spacious bath featuring double vanities, whirlpool tub, and separate shower *a bright, oversized three-season room •a front porch and private deck. The eat-in kitchen features an inviting seating area with large windows, hardwood flooring, and abundant white cabinetry with granite countertops.The living room has a gas fireplace surrounded by built-in cabinetry, soaring ceilings, and hardwood flooring.The main floor offers single floor living: primary suite, living room, dining room, kitchen, three-season room, laundry/mudroom and attached two car garage. The second floor offers a large loft, guest bedroom and full bath.This dynamic, vibrant community offers an active clubhouse, miles of nearby walking trails and convenient access to the commuter rail. If you are looking for a pleasant, active living environment, this is truly a remarkable property. This home lives like a single-family residence, with no shared house walls and windows on all four sides. Only the attached garages are connected. Come see why this community is so popular! Book your appointment now!
Dados e características
Interior
- Total de cômodos
- 6
- Eletrodomésticos
- Range, Dishwasher, Microwave, Refrigerator, Gas Cooktop
- Piso
- Carpet, Hardwood, Flooring - Stone/Ceramic Tile, Flooring - Wall to Wall Carpet
- Lareiras
- 1
- Lavanderia
- Laundry Closet, Flooring - Stone/Ceramic Tile, First Floor, In Unit
- Porão
- Y
- Características internas
- Ceiling Fan(s), Slider, Storage, Sun Room, Loft
Sistemas e serviços
- Aquecimento
- Forced Air, Natural Gas
- Ar-condicionado
- Central Air
- Água
- Public
- Esgoto
- Public Sewer
Exterior e estacionamento
- Estacionamento
- Attached, Off Street
- Vagas de garagem
- 2
- Total de vagas
- 4
- Características externas
- Balcony / Deck, Porch, Deck, Rain Gutters, Professional Landscaping, Sprinkler System
- Pátio e varanda
- Porch, Deck
Construção
- Materiais de construção
- Frame
- Telhado
- Shingle
- Ano de construção
- 2004
Risco de inundação
Localização
Courtesy of Realty Executives Boston West
MLS #: 73567563 · Atualizado: 2 de setembro de 2026
Os dados dos imóveis são fornecidos em parte pelo MLS PIN e pelo PrimeMLS/NEREN e destinam-se ao uso pessoal e não comercial dos consumidores. As informações são consideradas confiáveis, mas não garantidas.
Você também pode gostar