À Venda · Casa Unifamiliar
14 Milford St
Plymouth, MA 02360
Redução de preço: US$ 20.000
US$ 555.000
US$ 575.000
US$ 314 por pé²
- 3
- quartos
- 2
- banheiros
- 1.768
- pés²
Parcela est.: US$ 3.403/mês Estimado. Impostos e seguro incluídos.
- Terreno (pés²)
- 13.068
- Ano de Construção
- 1975
- Tipo
- Casa Unifamiliar
- Situação
- À Venda
- Impostos do imóvel (2025)
- US$ 5.356
- Valor venal
- US$ 422.100
- Dias no Mercado
- 50
Sobre este imóvel
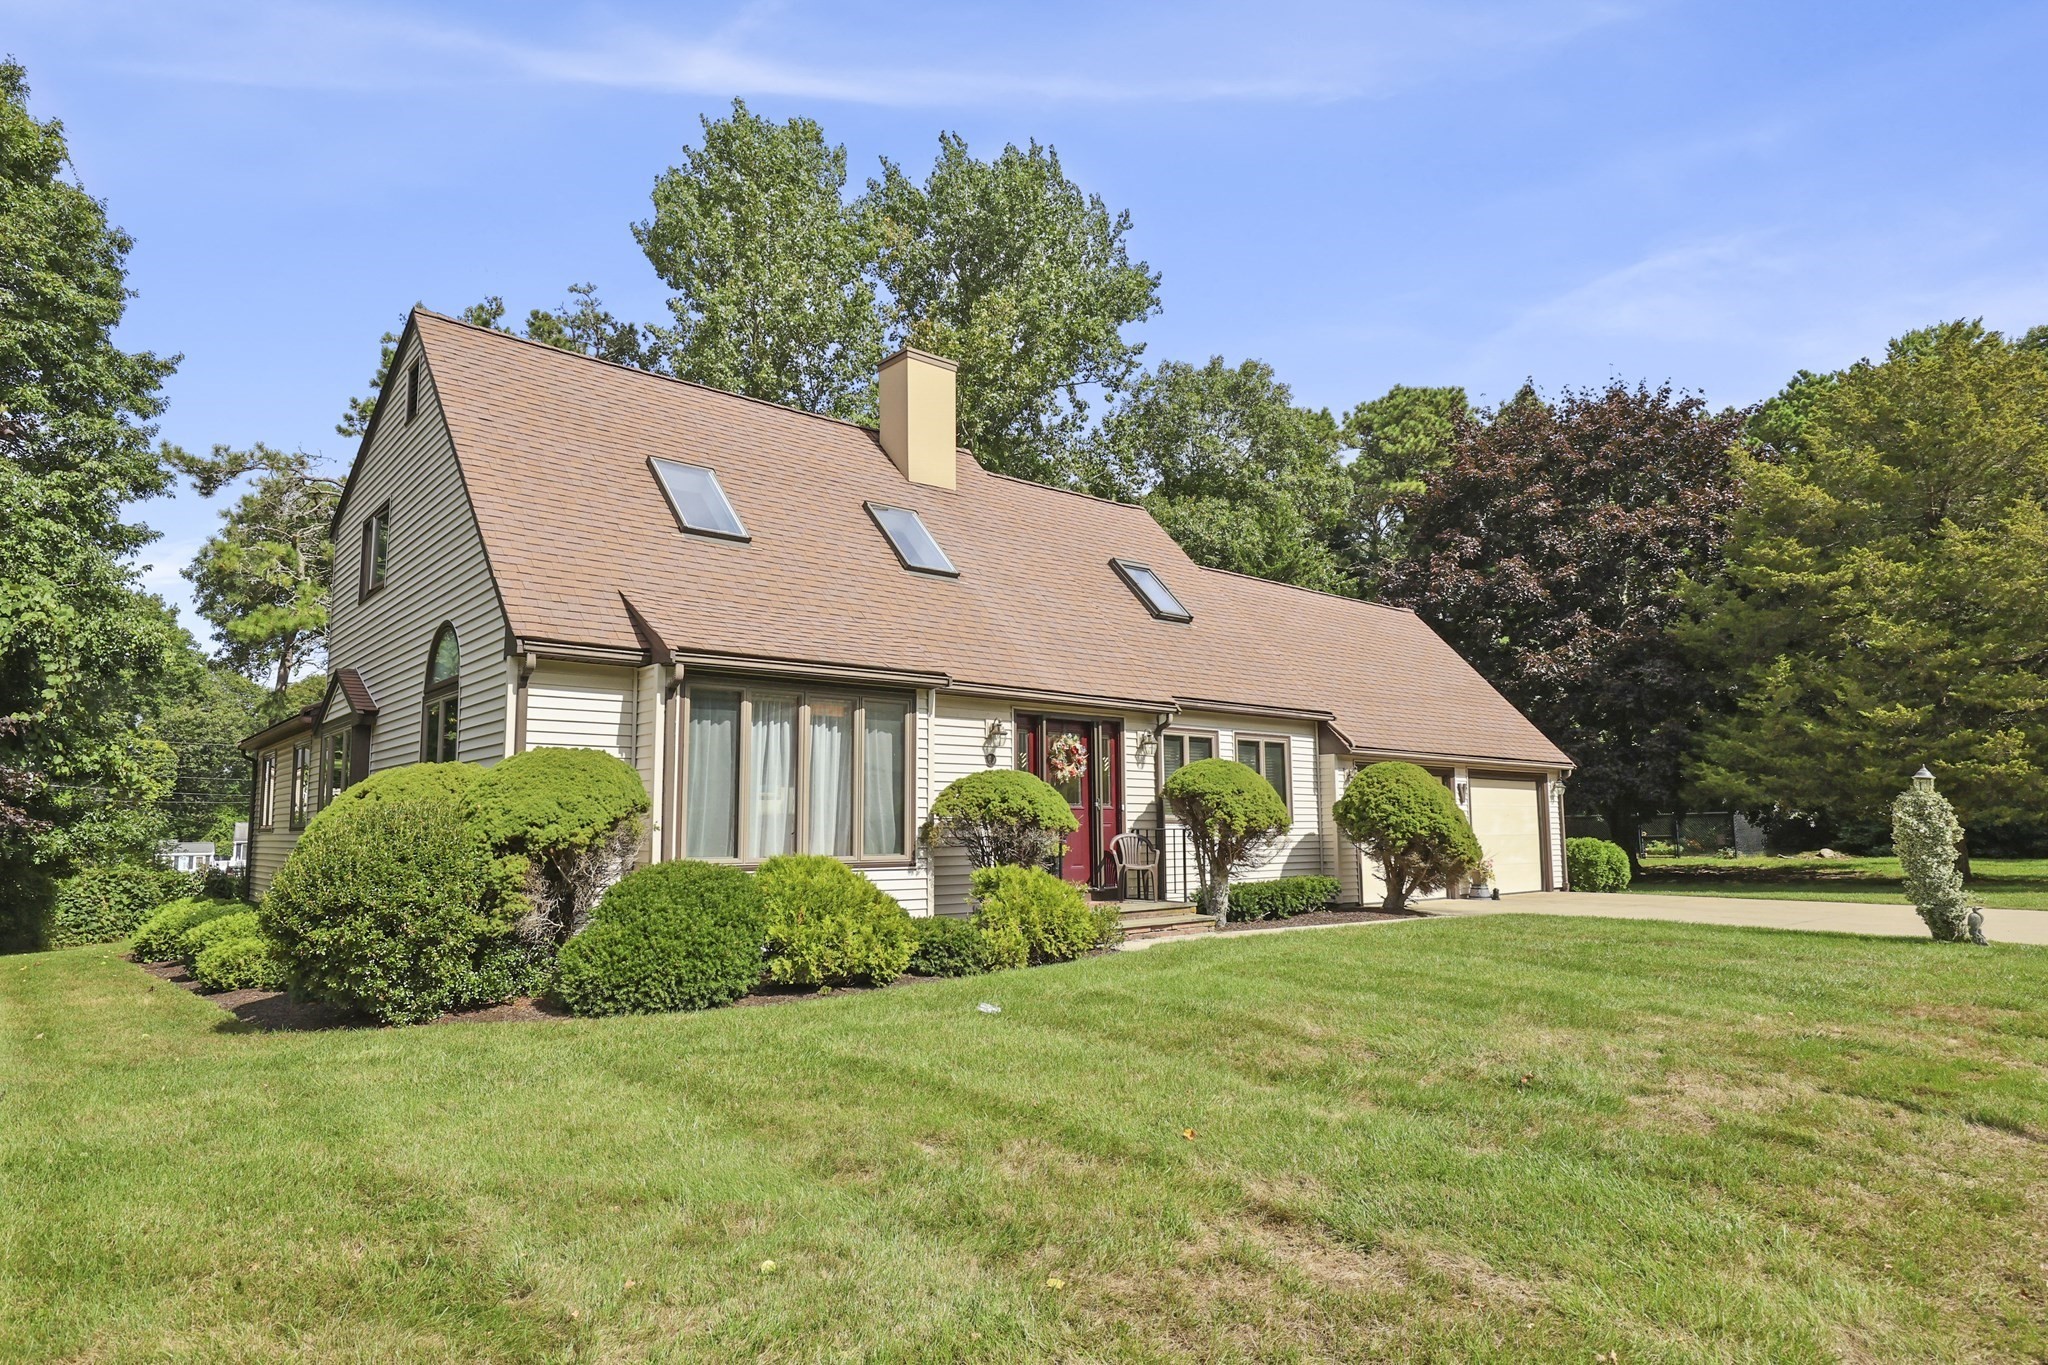
Back on market, buyer’s financing fell through! This turn-key, updated 1,768-square-foot split-level home in Plymouth features a brand new 3 bedroom septic, a level fully fenced-in backyard, brand-new flooring and fresh paint throughout. The layout begins on the first level, which features a spacious, standalone family room anchored by a brick accent wall and a cozy gas stove fireplace insert. Just a few steps up, the second level boasts an eat-in kitchen complete with wood cabinetry, granite countertops, and stainless steel appliances. From the kitchen, step out onto a massive rear deck with built-in bench seating that overlooks the private, fenced yard. This second floor also includes a comfortable bedroom and a full bathroom. Just four steps above that, the private primary bedroom suite sits over the garage, highlighting soaring vaulted ceilings, a ceiling fan, and French doors that open to a charming Juliet balcony.The finished basement tier below provides excellent privacy, offering a third bedroom with a double closet and its own private en-suite bathroom. Just outside this bedroom, a nicely finished foyer houses the laundry room and a walkout door to the backyard. Additional property highlights include a tankless natural gas hot water heater, town water, and an attached two-car garage. This move-in-ready property perfectly combines privacy, modern upgrades, and local convenience.
Dados e características
Interior
- Total de cômodos
- 5
- Eletrodomésticos
- Gas Water Heater, Tankless Water Heater, Range, Dishwasher, Microwave, Refrigerator
- Piso
- Vinyl
- Lareiras
- 1
- Lavanderia
- In Basement
- Porão
- Crawl Space, Concrete
Sistemas e serviços
- Aquecimento
- Electric Baseboard, Electric, Other
- Ar-condicionado
- Window Unit(s)
- Água
- Public
- Esgoto
- Private Sewer
- Serviços
- for Gas Range
Exterior e estacionamento
- Estacionamento
- Attached, Paved
- Vagas de garagem
- 2
- Total de vagas
- 6
- Características externas
- Porch, Deck - Wood, Balcony, Rain Gutters, Fenced Yard
- Pátio e varanda
- Porch, Deck - Wood
Construção
- Estilo arquitetônico
- Raised Ranch
- Materiais de construção
- Frame
- Fundação
- Concrete Perimeter
- Telhado
- Shingle
- Ano de construção
- 1975
Risco de inundação
Localização
Courtesy of Symmetry Realty
MLS #: 73559091 · Atualizado: 23 de setembro de 2026
Os dados dos imóveis são fornecidos em parte pelo MLS PIN e pelo PrimeMLS/NEREN e destinam-se ao uso pessoal e não comercial dos consumidores. As informações são consideradas confiáveis, mas não garantidas.
Você também pode gostar