À Venda · Casa Unifamiliar
72 True St
Revere, MA 02151
US$ 949.000
US$ 396 por pé²
- 3
- quartos
- 2
- banheiros
- 2.398
- pés²
Parcela est.: US$ 5.583/mês Estimado. Impostos e seguro incluídos.
- Terreno (pés²)
- 6.983
- Ano de Construção
- 1964
- Tipo
- Casa Unifamiliar
- Situação
- À Venda
- Impostos do imóvel (2025)
- US$ 7.608
- Valor venal
- US$ 838.800
- Dias no Mercado
- 1
Sobre este imóvel
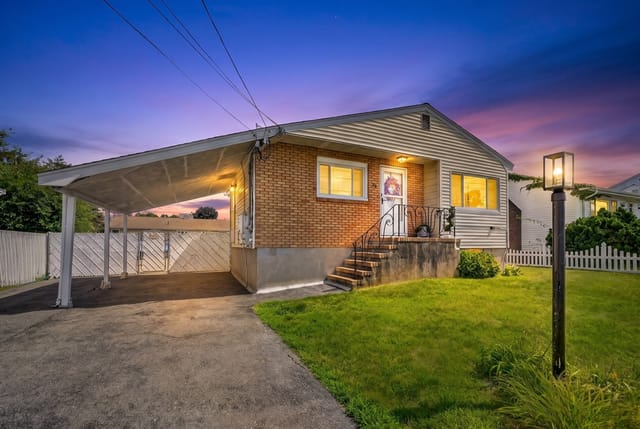
Beautifully maintained and thoughtfully updated, this Revere home offers a perfect blend of style, space, and everyday comfort. The main level features 3 bedrooms, 1 full bath, hardwood floors, high ceilings, and an inviting open-concept layout connecting the updated kitchen, living, and dining areas. The kitchen features granite countertops, tile flooring, and a breakfast bar.Just off the kitchen and dining area, the bright sunroom with an electric fireplace adds a warm and comfortable extension of the main living space and opens to a spacious renovated deck with a remote-controlled motorized retractable awning. From the deck, enjoy views of the landscaped backyard and garden below—an ideal setting for relaxing or entertaining. The finished lower level provides valuable additional living space, a second full bath, and a convenient laundry area. Additional highlights include a one-car garage, ample off-street parking on both sides of the home, an updated heating system, roof, and siding.Move-in ready and filled with thoughtful updates, this home offers exceptional indoor and outdoor living in Revere.
Dados e características
Interior
- Total de cômodos
- 6
- Eletrodomésticos
- Gas Water Heater, Range, Dishwasher, Microwave, Refrigerator, Washer, Dryer
- Piso
- Wood
- Lareiras
- 1
- Lavanderia
- Electric Dryer Hookup, Washer Hookup, In Basement
- Porão
- Full, Finished, Walk-Out Access, Interior Entry, Garage Access
Sistemas e serviços
- Aquecimento
- Baseboard, Natural Gas
- Ar-condicionado
- Window Unit(s), Wall Unit(s)
- Água
- Public
- Esgoto
- Public Sewer
- Elétrica
- 110 Volts
- Serviços
- for Gas Range, for Gas Oven, for Electric Dryer, Washer Hookup
Exterior e estacionamento
- Estacionamento
- Attached, Under, Paved Drive, Paved
- Vagas de garagem
- 1
- Total de vagas
- 7
- Características externas
- Porch - Screened, Deck, Covered Patio/Deck, Storage, Professional Landscaping, Fenced Yard, Garden
- Pátio e varanda
- Screened, Deck, Covered
Construção
- Estilo arquitetônico
- Raised Ranch
- Materiais de construção
- Frame
- Fundação
- Concrete Perimeter
- Telhado
- Shingle
- Ano de construção
- 1964
Risco de inundação
Localização
Courtesy of StartPoint Realty
MLS #: 73570303 · Atualizado: 1 de setembro de 2026
Os dados dos imóveis são fornecidos em parte pelo MLS PIN e pelo PrimeMLS/NEREN e destinam-se ao uso pessoal e não comercial dos consumidores. As informações são consideradas confiáveis, mas não garantidas.
Você também pode gostar