À Venda · Casa Unifamiliar
9 Oxford Road
Gloucester, MA 01930
US$ 1.975.000
US$ 386 por pé²
- 5
- quartos
- 3.5
- banheiros
- 5.111
- pés²
Parcela est.: US$ 11.427/mês Estimado. Impostos e seguro incluídos.
- Terreno (pés²)
- 18.920
- Ano de Construção
- 2012
- Tipo
- Casa Unifamiliar
- Situação
- À Venda
- Impostos do imóvel (2026)
- US$ 15.487
- Valor venal
- US$ 1.663.500
- Dias no Mercado
- 60
Sobre este imóvel
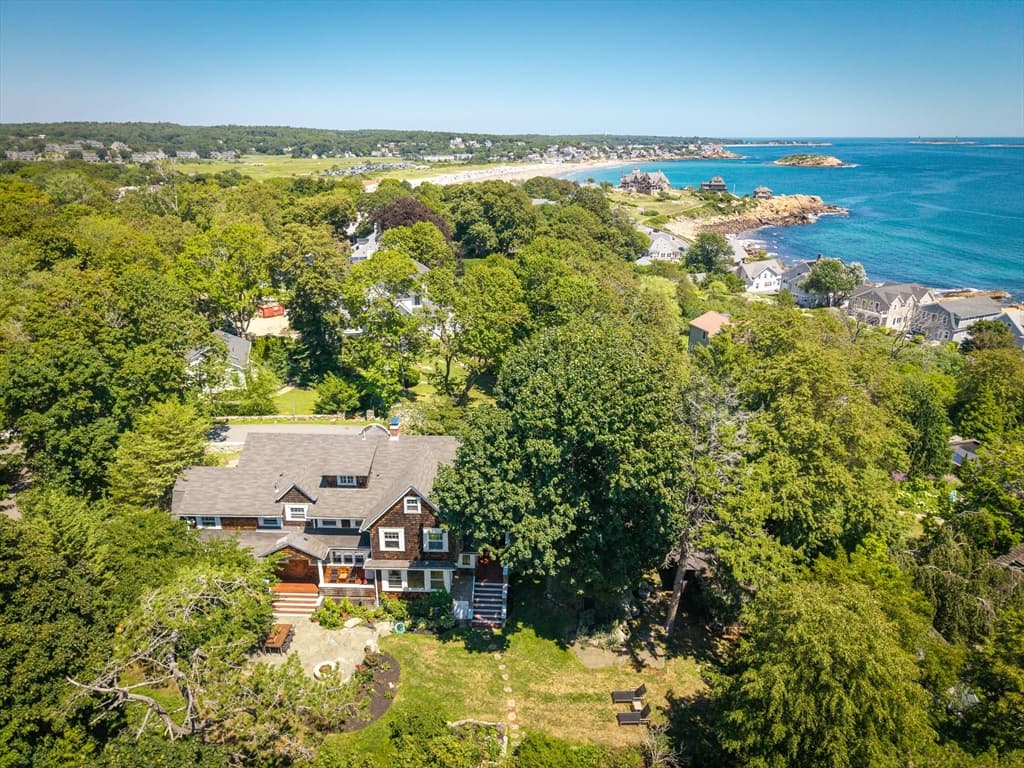
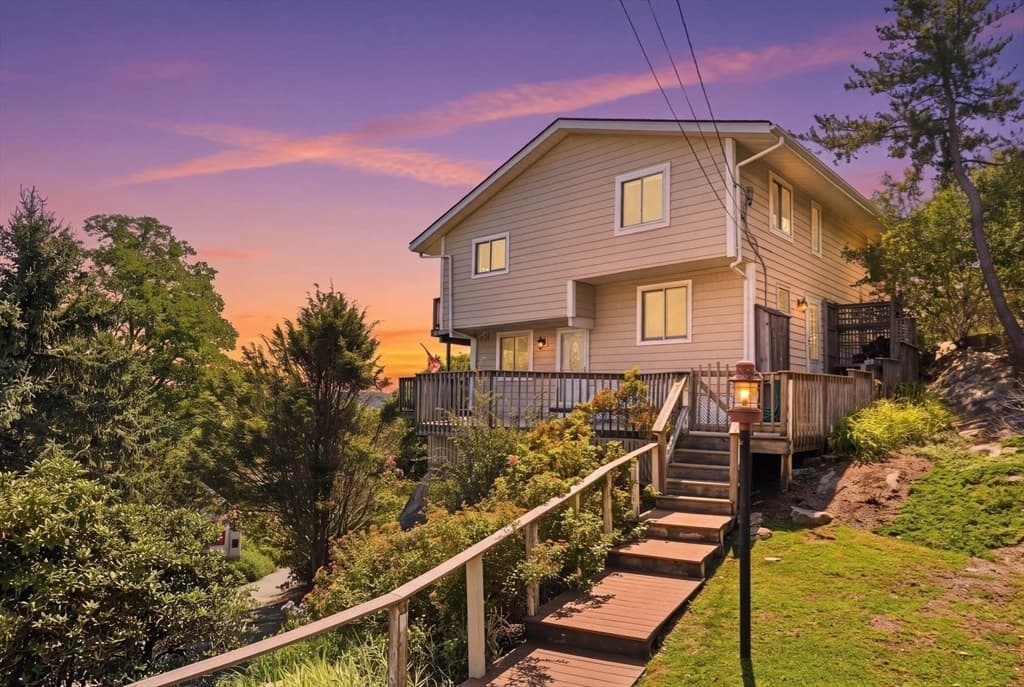
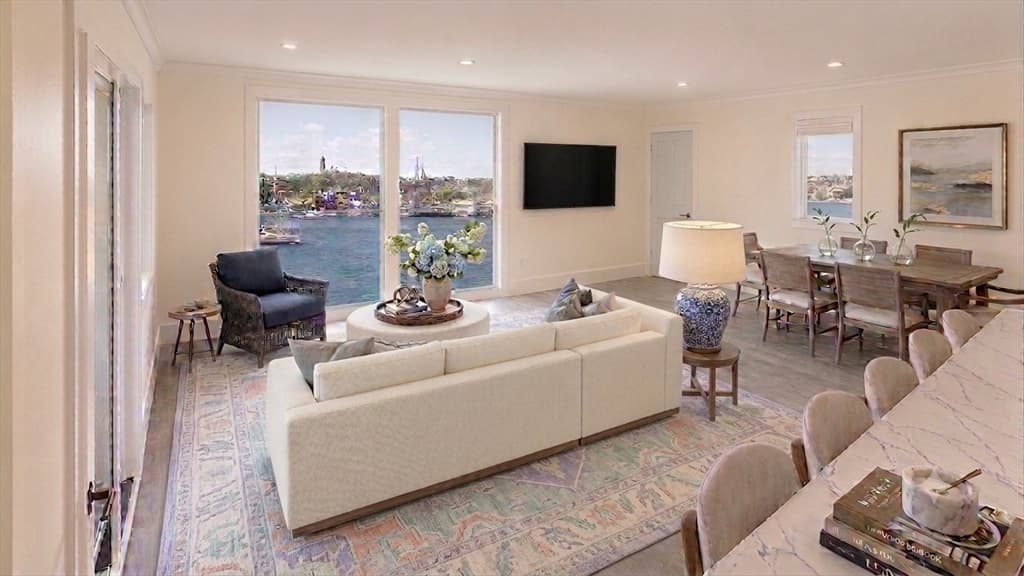
Inspired by the Seller's travels through Europe, this distinctive two-family home built in 2012 blends Old World charm with the warmth and inviting character of a European farmhouse. The impressive first-floor owner’s unit offers approximately 3,000 square feet of living space with 2 bedrooms and 2.5 baths. Larger than most, the home was designed with entertaining in mind, featuring generous open spaces filled with natural light, beautiful high ceilings with exposed beams, custom stonework and a gas fireplace, adding warmth and character throughout. A heated 2-car garage offers year-round convenience. The second floor offers a separate 3-bedroom rental unit with another gas fireplace, providing the opportunity for additional income. Located in a serene setting, on a dead-end street in East Gloucester abutting conservation land, this home affords optimum privacy, and it's close to Good Harbor Beach! A truly special property combining exceptional owner-occupied living space, architectural character and the benefits of a two-family home.
Dados e características
Interior
- Total de cômodos
- 11
- Eletrodomésticos
- Water Heater, Range, Disposal, Trash Compactor, Microwave, Washer, Dryer, ENERGY STAR Qualified Refrigerator, ENERGY STAR Qualified Dishwasher, Plumbed For Ice Maker
- Piso
- Tile, Hardwood, Flooring - Stone/Ceramic Tile, Flooring - Hardwood
- Lareiras
- 2
- Lavanderia
- Dryer Hookup - Electric, Washer Hookup, Flooring - Stone/Ceramic Tile, Main Level, Electric Dryer Hookup, Sink, First Floor
- Porão
- Crawl Space, Interior Entry, Concrete, Unfinished
- Características internas
- Bathroom - Full, Bathroom - Tiled With Tub & Shower, Ceiling Fan(s), Dining Area, Countertops - Stone/Granite/Solid, Cabinets - Upgraded, Cable Hookup, High Speed Internet Hookup, Recessed Lighting, Entrance Foyer, Home Office, Accessory Apt., Central Vacuum, Wet Bar, Internet Available - Broadband
Sistemas e serviços
- Aquecimento
- Baseboard, Radiant, Propane, Fireplace
- Ar-condicionado
- Window Unit(s)
- Água
- Public
- Esgoto
- Public Sewer
- Elétrica
- 110 Volts, 220 Volts, Circuit Breakers
- Serviços
- for Gas Range, for Electric Range, for Electric Oven, for Electric Dryer, Washer Hookup, Icemaker Connection
Exterior e estacionamento
- Estacionamento
- Under, Garage Door Opener, Heated Garage, Workshop in Garage, Garage Faces Side, Insulated, Oversized, Paved Drive, Off Street, Paved
- Vagas de garagem
- 2
- Total de vagas
- 12
- Características externas
- Deck - Composite, Covered Patio/Deck, Rain Gutters, Storage, Professional Landscaping, Sprinkler System, Decorative Lighting, Screens
- Pátio e varanda
- Deck - Composite, Covered
Construção
- Estilo arquitetônico
- Farmhouse
- Materiais de construção
- Frame
- Fundação
- Concrete Perimeter
- Telhado
- Shingle
- Ano de construção
- 2012
Risco de inundação
Localização
Courtesy of Vadala Real Estate
MLS #: 73561586 · Atualizado: 14 de agosto de 2026
Os dados dos imóveis são fornecidos em parte pelo MLS PIN e pelo PrimeMLS/NEREN e destinam-se ao uso pessoal e não comercial dos consumidores. As informações são consideradas confiáveis, mas não garantidas.
Você também pode gostar