À Venda · Condomínio
42 Ridgewood Dr # 42
Stow, MA 01775
US$ 975.000
US$ 488 por pé²
- 2
- quartos
- 2.5
- banheiros
- 1.997
- pés²
Parcela est.: US$ 6.224/mês Estimado. Impostos e seguro incluídos.
- Ano de Construção
- 2017
- Tipo
- Condomínio
- Situação
- À Venda
- Impostos do imóvel (2026)
- US$ 13.730
- Valor venal
- US$ 768.300
- HOA
- US$ 688/mês
- Dias no Mercado
- 7
Sobre este imóvel
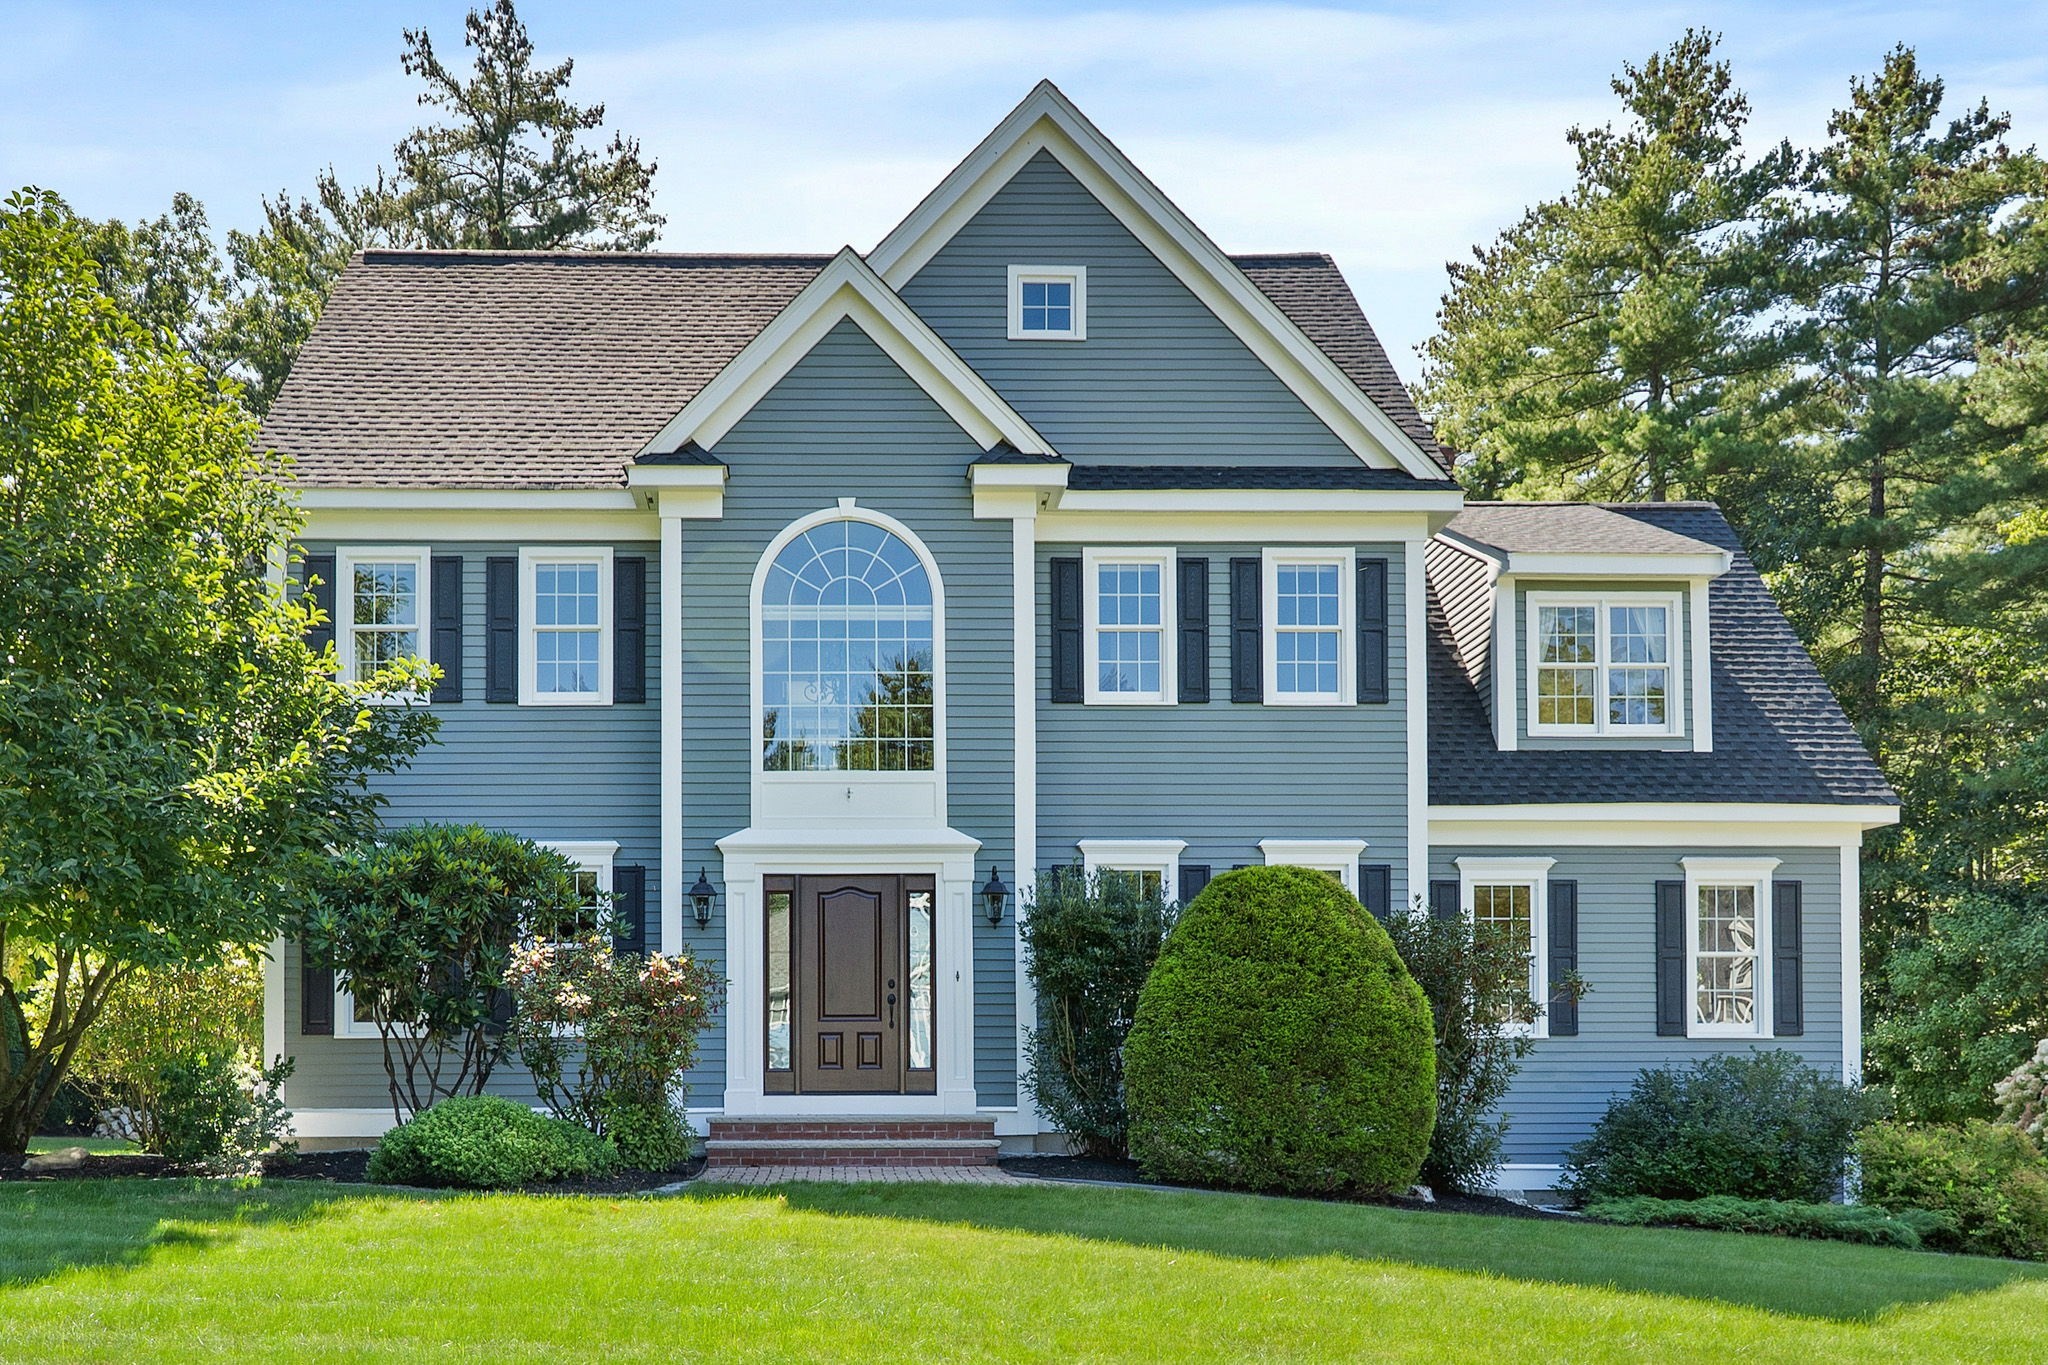
Exceptional location and setting! Beautifully appointed and thoughtfully designed, this turnkey home offers easy, low-maintenance living with no shoveling, mowing, or exterior upkeep. The main level features a stunning designer kitchen, spacious living and dining areas, a lovely den/office, and a private primary suite. Vaulted ceilings and oversized windows fill the home with natural light, while a screened porch provides a peaceful retreat overlooking the woodland setting. Upstairs, an expansive bedroom, full bath, large walk-in closet, and open loft offer wonderful flexibility for guests, hobbies, or additional living space. The lower level offers potential for even more finished space. An attached two-car garage provides added convenience and easy access to the home. Get ready to enjoy the heated pool, play a game of friendly bocce ball, or socialize in the clubhouse, featuring a welcoming gathering area, workout room, and convenient showers. Surrounded by conservation land, walking trails are just outside your door. With golf, dining, and everyday amenities nearby, this exceptional 55+ community makes it easy to embrace a comfortable, active, and carefree lifestyle.
Dados e características
Interior
- Total de cômodos
- 7
- Eletrodomésticos
- Oven, Dishwasher, Microwave, Range, Refrigerator, Freezer, Washer, Dryer, Range Hood
- Piso
- Wood, Tile, Carpet, Flooring - Wall to Wall Carpet
- Lareiras
- 1
- Lavanderia
- Flooring - Stone/Ceramic Tile, Main Level, Electric Dryer Hookup, Washer Hookup, First Floor, In Unit
- Porão
- Y
- Características internas
- Lighting - Overhead, Recessed Lighting, Ceiling Fan(s), Walk-In Closet(s), Entrance Foyer, Office, Loft, Internet Available - Broadband, High Speed Internet
Sistemas e serviços
- Aquecimento
- Forced Air, Natural Gas, Propane
- Ar-condicionado
- Central Air
- Água
- Well
- Esgoto
- Private Sewer
- Elétrica
- Circuit Breakers
- Serviços
- for Gas Range, for Electric Dryer, Washer Hookup
Exterior e estacionamento
- Estacionamento
- Attached, Off Street, Paved
- Vagas de garagem
- 2
- Total de vagas
- 4
- Características externas
- Porch - Screened, Decorative Lighting, Rain Gutters, Professional Landscaping
- Pátio e varanda
- Screened
- Piscina
- Association, In Ground, Heated
Construção
- Materiais de construção
- Frame
- Telhado
- Shingle
- Ano de construção
- 2017
Risco de inundação
Localização
Courtesy of Compass
MLS #: 73569334 · Atualizado: 31 de agosto de 2026
Os dados dos imóveis são fornecidos em parte pelo MLS PIN e pelo PrimeMLS/NEREN e destinam-se ao uso pessoal e não comercial dos consumidores. As informações são consideradas confiáveis, mas não garantidas.
Você também pode gostar