À Venda · Casa Unifamiliar
360 W Washington St
Hanson, MA 02341
US$ 629.000
US$ 402 por pé²
- 4
- quartos
- 1.5
- banheiros
- 1.566
- pés²
Parcela est.: US$ 3.827/mês Estimado. Impostos e seguro incluídos.
- Terreno (pés²)
- 34.107
- Ano de Construção
- 1966
- Tipo
- Casa Unifamiliar
- Situação
- À Venda
- Impostos do imóvel (2025)
- US$ 5.962
- Valor venal
- US$ 445.600
- Dias no Mercado
- 4
Sobre este imóvel
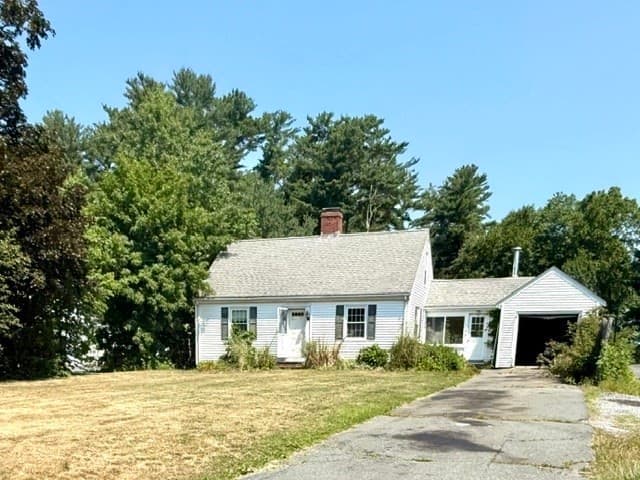
Offers due Monday 8/24 by 8:00 pm. Set on a beautiful lot and lovingly maintained by the same family for over 50 years, this cherished home is ready for its next chapter. Offering three bedrooms, a bright sunroom, and an open-concept living and dining area, this home provides plenty of space to relax and entertain. Sliding glass doors fill the home with natural light and open to a spacious deck overlooking the backyard, the perfect spot to unwind after a long day. Gleaming hardwood floors on main level, newer roof (2020), AC & UV air purifier (2024) hot water tank, attic pull down stairs, 3 bedroom floors just refinished & new 4 bedroom septic to be installed (all in 2026) The finished basement expands your living space featuring a family room, bar area, and an oversized laundry/craft room with abundant shelving for exceptional storage and organization. Car enthusiasts will appreciate the oversized garage, featuring a steel beam, pull-down attic stairs, and ample storage above—making it the perfect space for a dream setup for vehicles, hobbies, or a workshop. Additional shed with electricity out back. Close to commuter rail, shopping, restaurants, golf & walking trails. Septic engineering plans waiting for approval
Dados e características
Interior
- Total de cômodos
- 7
- Eletrodomésticos
- Gas Water Heater, Water Heater, Range, Dishwasher, Microwave, Refrigerator, Washer, Dryer
- Piso
- Wood, Tile, Vinyl, Flooring - Wall to Wall Carpet
- Lareiras
- 1
- Lavanderia
- Closet - Double, In Basement, Gas Dryer Hookup
- Porão
- Full, Finished, Walk-Out Access, Interior Entry, Concrete
- Características internas
- Ceiling Fan(s), Dining Area, Slider, Sun Room, Internet Available - Broadband
Sistemas e serviços
- Aquecimento
- Forced Air, Natural Gas
- Ar-condicionado
- Central Air
- Água
- Public
- Esgoto
- Private Sewer
- Elétrica
- 220 Volts
- Serviços
- for Gas Range, for Gas Dryer
Exterior e estacionamento
- Estacionamento
- Detached, Garage Door Opener, Storage, Workshop in Garage, Garage Faces Side, Paved
- Vagas de garagem
- 2
- Total de vagas
- 8
- Características externas
- Deck - Wood, Rain Gutters, Storage
- Pátio e varanda
- Deck - Exterior, Deck - Wood
Construção
- Estilo arquitetônico
- Raised Ranch
- Materiais de construção
- Frame
- Fundação
- Concrete Perimeter
- Telhado
- Shingle
- Ano de construção
- 1966
Risco de inundação
Localização
Courtesy of Boston Connect Real Estate
MLS #: 73563281 · Atualizado: 23 de agosto de 2026
Os dados dos imóveis são fornecidos em parte pelo MLS PIN e pelo PrimeMLS/NEREN e destinam-se ao uso pessoal e não comercial dos consumidores. As informações são consideradas confiáveis, mas não garantidas.
Você também pode gostar