À Venda · Casa Unifamiliar
77 Old Cart Path Ln Lot 4
Pembroke, MA 02359
US$ 1.579.000
US$ 433 por pé²
- 5
- quartos
- 3.5
- banheiros
- 3.650
- pés²
Parcela est.: US$ 8.134/mês Estimado. Impostos e seguro incluídos.
- Terreno (pés²)
- 42.856
- Ano de Construção
- 2026
- Tipo
- Casa Unifamiliar
- Situação
- À Venda
- Impostos do imóvel (2025)
- US$ 0
- Valor venal
- US$ 0
- Dias no Mercado
- 24
Sobre este imóvel
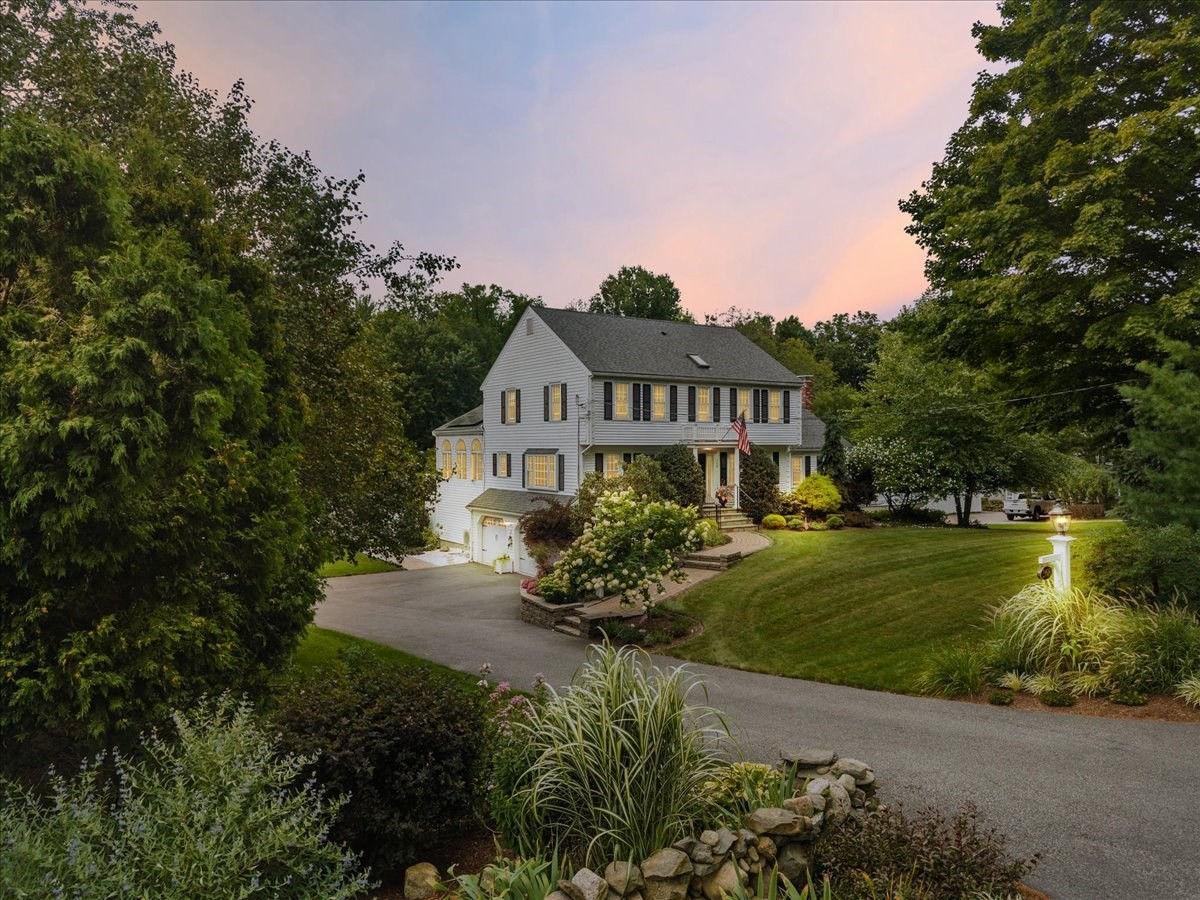
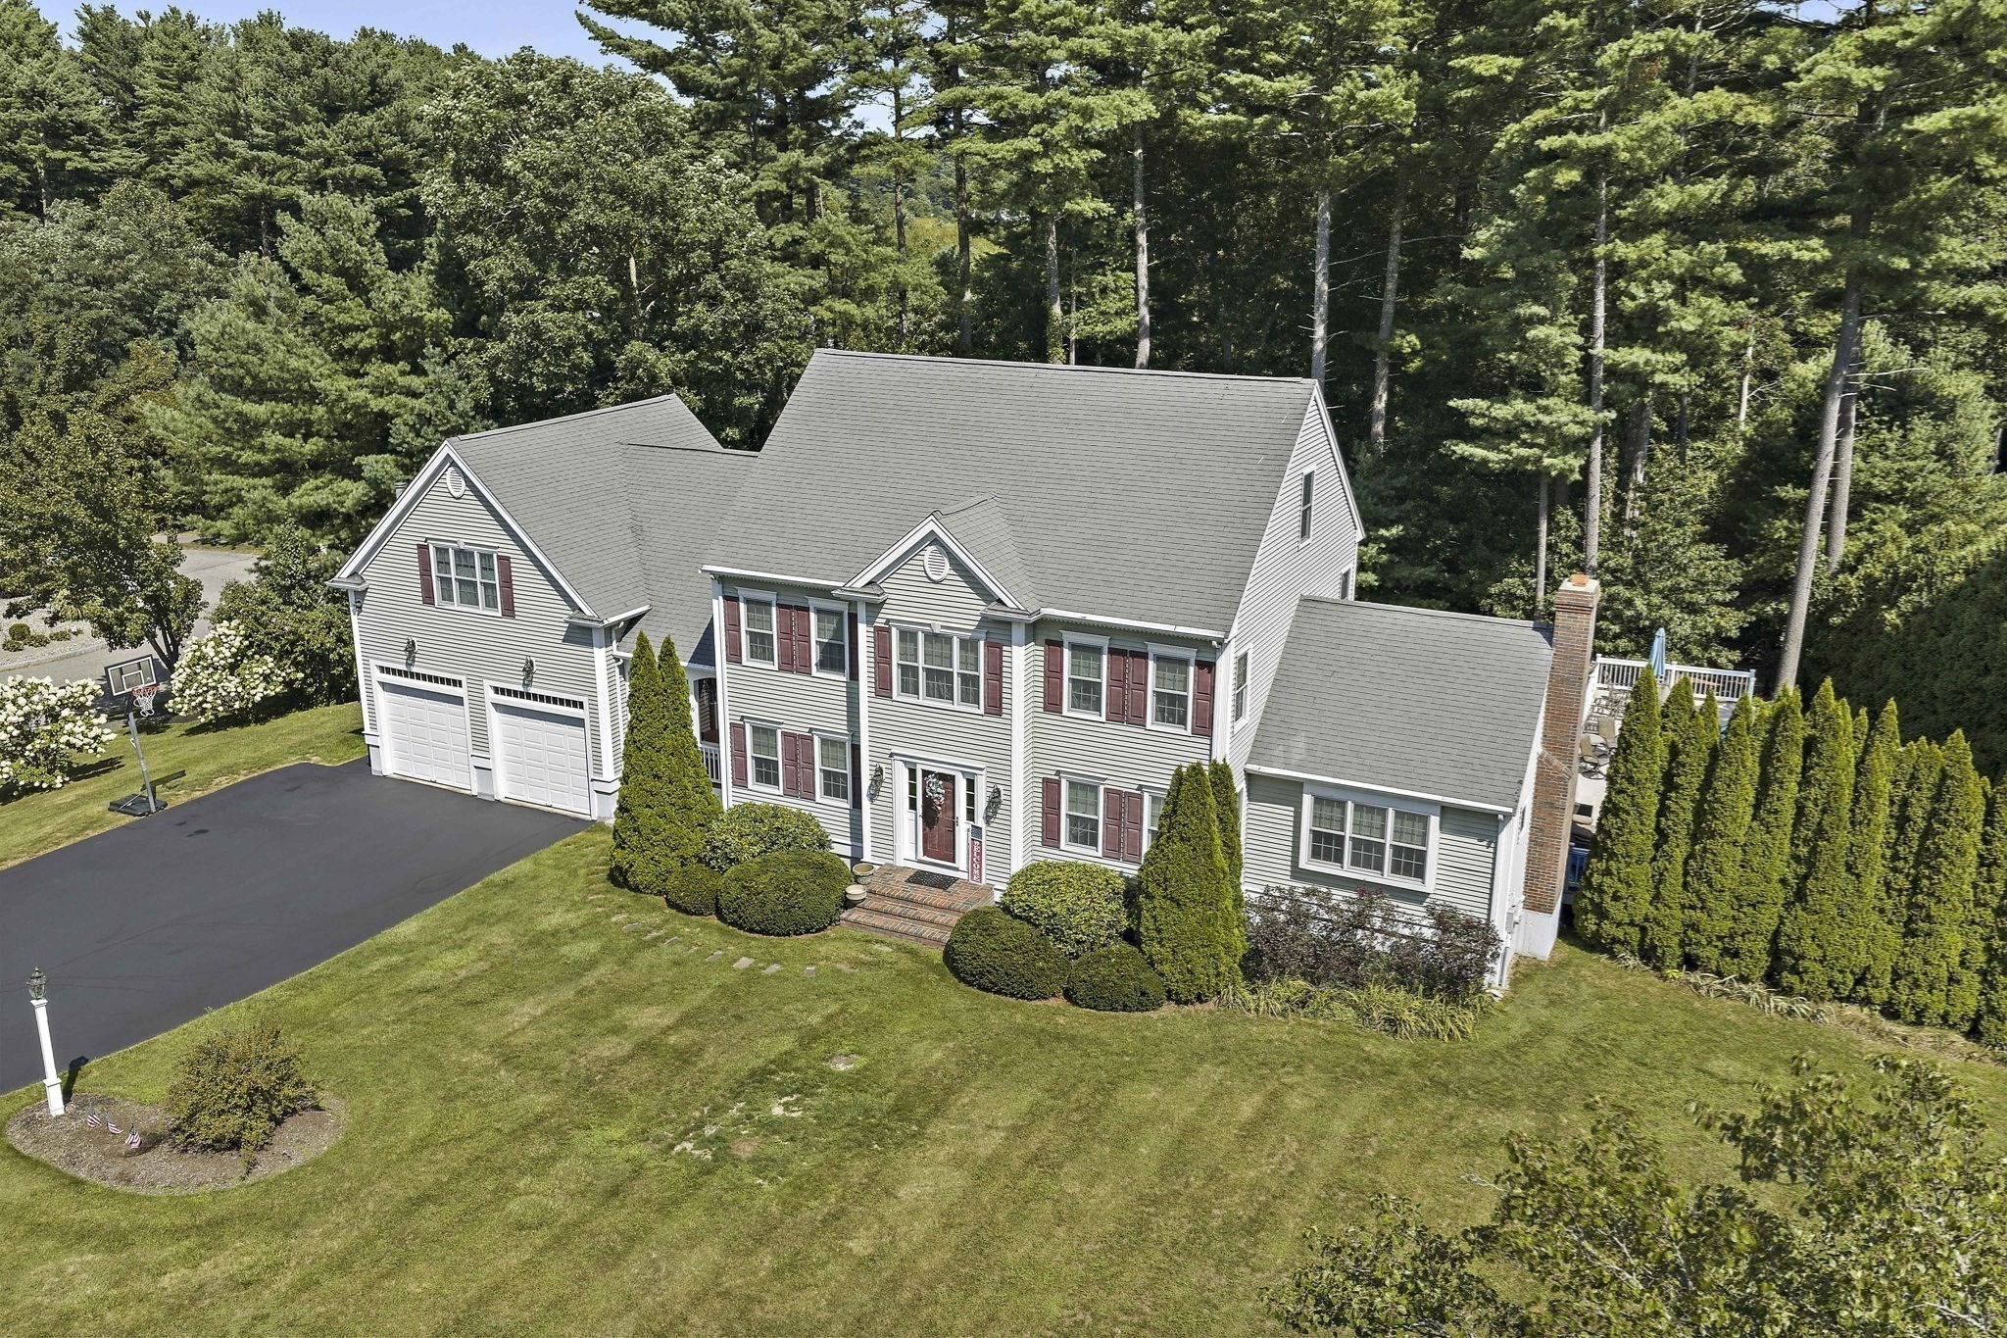
Deceivingly large 5 bedroom to-be-built colonial set in a private 4-home cul-de-sac surrounded by mature woodlands. Enjoy the perfect balance of seclusion & convenience w/ nearby trails, schools, recreation fields, Rte. 3 & the Commuter Rail. A welcoming wrap-around farmers porch brings you into the open 1st floor highlighted by a main-level primary suite w/ walk-in closet & spa-inspired bath feat a tiled walk-in shower/soaking tub wet room & dual vanity. The central 20x15 FR flows easily into a separate living room or the custom kitchen w/ a large center island, granite countertops, & private prep kitchen. A dedicated office provides work-from-home comfort, while HW floors cover the main level. Hidden stairs take you to 4 add'l BRs & an Open loft area. Don't miss the 3-season porch overlooking the rear yard. A mudroom entry, private laundry, 3-car garage w/ access to the full Bsmnt w/ finishing potential complete this distinguished home.1 of 3 avail home designs ranging up to 4k SF - OR - Bring your own design and we can price it for you.
Dados e características
Interior
- Total de cômodos
- 11
- Eletrodomésticos
- Electric Water Heater, Range, Dishwasher, Microwave, Plumbed For Ice Maker
- Piso
- Tile, Carpet, Hardwood, Flooring - Hardwood, Flooring - Stone/Ceramic Tile, Flooring - Wall to Wall Carpet
- Lavanderia
- Flooring - Stone/Ceramic Tile, First Floor, Electric Dryer Hookup, Washer Hookup
- Porão
- Full, Interior Entry, Concrete, Unfinished
- Características internas
- Bathroom - Full, Bathroom - Tiled With Tub & Shower, Closet - Linen, Countertops - Stone/Granite/Solid, Lighting - Overhead, Closet, Study, Bathroom, Foyer, Mud Room, Loft, Kitchen
Sistemas e serviços
- Aquecimento
- Central
- Ar-condicionado
- Central Air
- Água
- Public
- Esgoto
- Private Sewer
- Elétrica
- 200+ Amp Service
- Serviços
- for Electric Dryer, Washer Hookup, Icemaker Connection
Exterior e estacionamento
- Estacionamento
- Attached, Garage Door Opener, Paved Drive, Off Street, Paved
- Vagas de garagem
- 3
- Total de vagas
- 9
- Características externas
- Porch, Deck, Rain Gutters, Professional Landscaping, Screens
- Pátio e varanda
- Porch, Deck
Construção
- Estilo arquitetônico
- Colonial
- Materiais de construção
- Frame
- Fundação
- Concrete Perimeter
- Telhado
- Shingle
- Ano de construção
- 2026
Risco de inundação
Localização
Courtesy of Conway - Hanover
MLS #: 73561514 · Atualizado: 14 de agosto de 2026
Os dados dos imóveis são fornecidos em parte pelo MLS PIN e pelo PrimeMLS/NEREN e destinam-se ao uso pessoal e não comercial dos consumidores. As informações são consideradas confiáveis, mas não garantidas.
Você também pode gostar