À Venda · Casa Unifamiliar
700 Main Street
Wareham, MA 02571
Redução de preço: US$ 35.000
US$ 700.000
US$ 735.000
US$ 329 por pé²
- 4
- quartos
- 3
- banheiros
- 2.128
- pés²
Parcela est.: US$ 4.123/mês Estimado. Impostos e seguro incluídos.
- Terreno (pés²)
- 30.751
- Ano de Construção
- 2001
- Tipo
- Casa Unifamiliar
- Situação
- À Venda
- Impostos do imóvel (2026)
- US$ 5.197
- Valor venal
- US$ 607.100
- Dias no Mercado
- 26
Sobre este imóvel
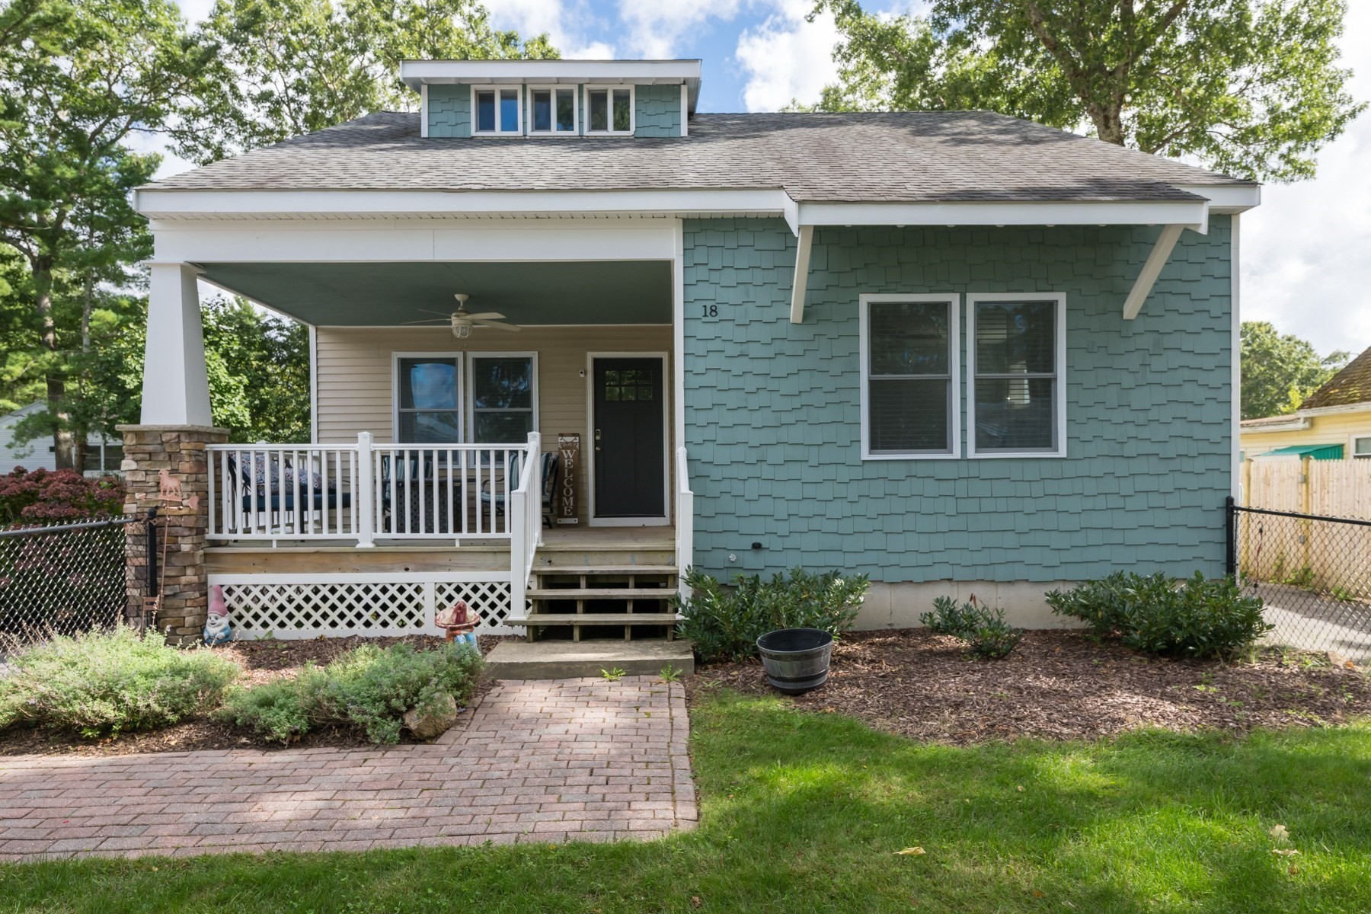
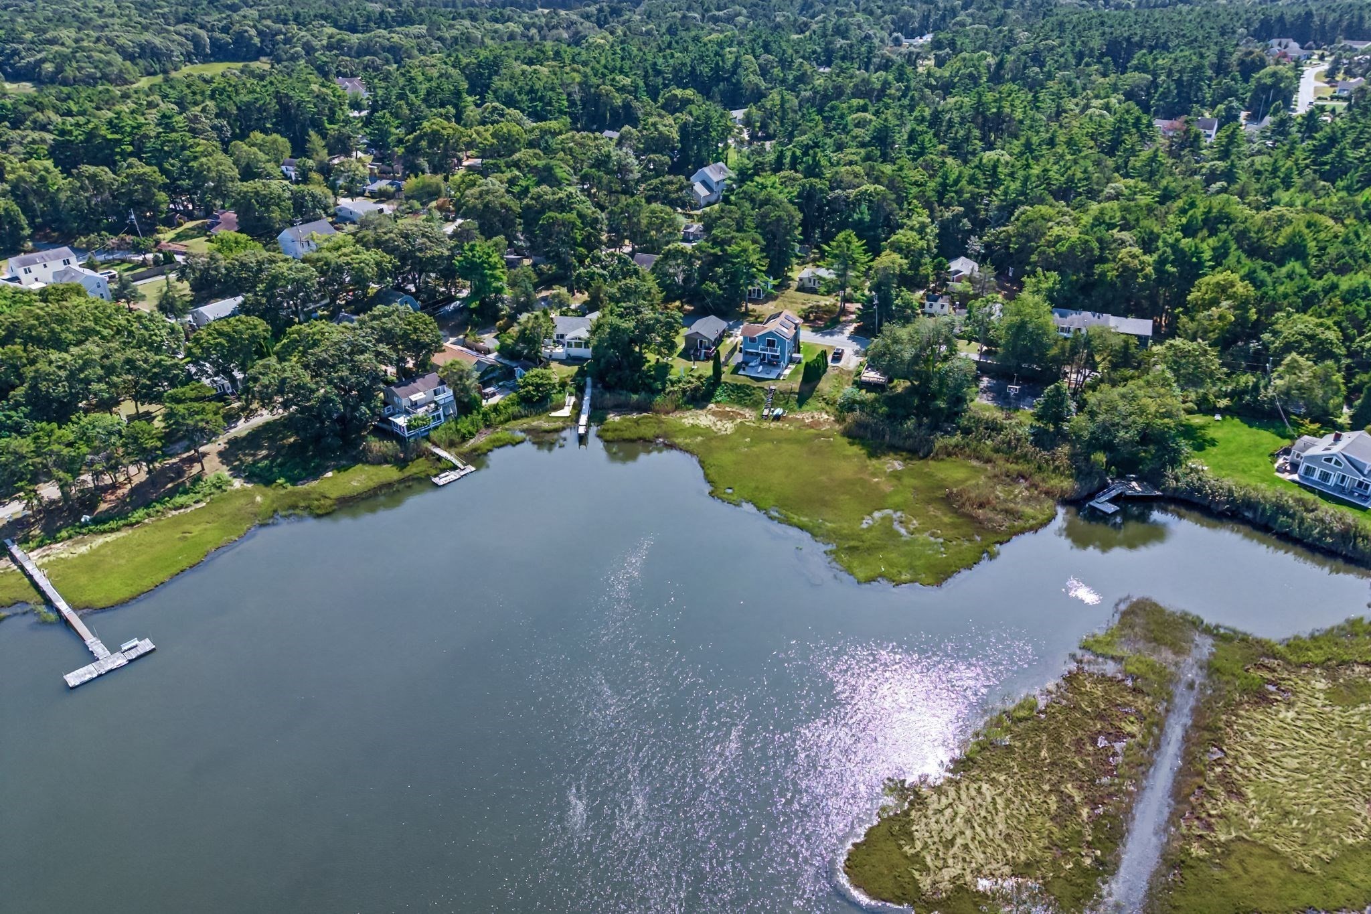
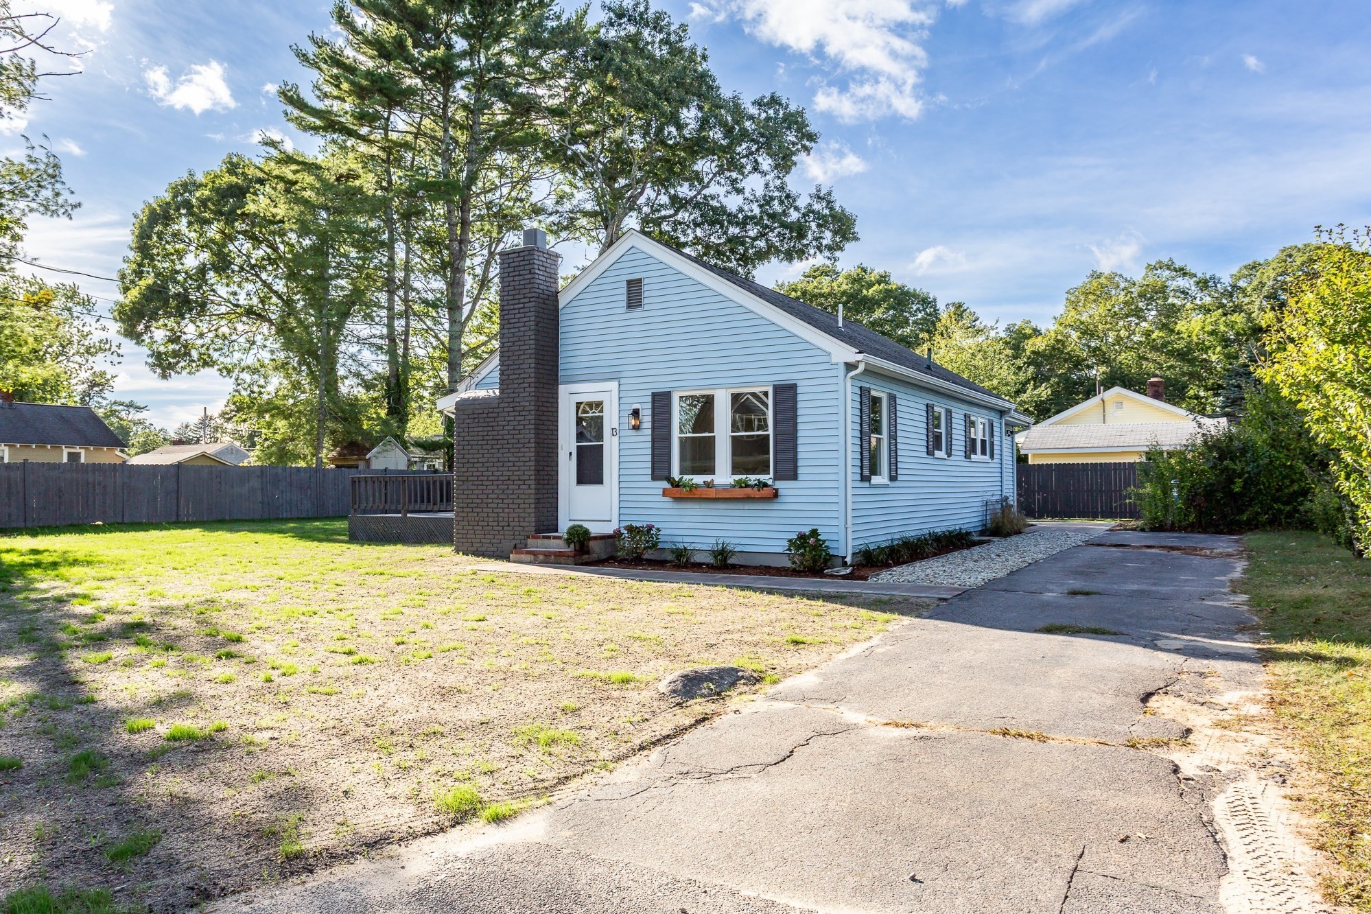
Set on nearly three-quarters of an acre just minutes from the coast, 700 Main Street delivers the space, versatility and relaxed lifestyle that make Wareham living so desirable. Inside, hardwood floors carry through an expansive main level designed to adapt effortlessly to everyday life. The kitchen opens into generous dining and gathering spaces before giving way to a showstopping cathedral family room, where skylights, walls of windows and a gas fireplace create a sun-filled retreat with direct access to the backyard deck. A separate first-floor room with a closet, full bath nearby and main-level laundry offers incredible flexibility for a home office, guest space or main level bedroom. Upstairs, the spacious Primary Suite features a walk-in closet and private bath, complemented by two additional bedrooms and another full bath. Outside, a sprawling deck overlooks a private, tree-lined backyard with plenty of room to entertain, unwind or make the space your own. An attached two-car garage, unfinished basement and generous driveway add even more functionality. All of this less than a mile from the beach, with nearby trails, marinas, golf and highway access putting the best of the South Shore within easy reach. Spacious, adaptable and perfectly positioned for both year-round living and coastal escapes, this is a home designed for whatever comes next.
Dados e características
Interior
- Total de cômodos
- 6
- Eletrodomésticos
- Gas Water Heater, Range, Dishwasher, Refrigerator
- Piso
- Hardwood
- Lareiras
- 1
- Lavanderia
- Main Level, Electric Dryer Hookup, First Floor
- Porão
- Interior Entry, Unfinished
- Características internas
- Central Vacuum, Wired for Sound
Sistemas e serviços
- Aquecimento
- Baseboard, Natural Gas
- Ar-condicionado
- Window Unit(s)
- Água
- Public
- Esgoto
- Private Sewer
- Serviços
- for Gas Range
Exterior e estacionamento
- Estacionamento
- Attached, Paved Drive, Paved
- Vagas de garagem
- 2
- Total de vagas
- 8
- Características externas
- Deck, Rain Gutters, Storage, Sprinkler System
- Pátio e varanda
- Deck
Construção
- Estilo arquitetônico
- Colonial
- Materiais de construção
- Frame
- Fundação
- Concrete Perimeter
- Telhado
- Shingle
- Ano de construção
- 2001
Risco de inundação
Localização
Courtesy of Lamacchia Realty, Inc.
MLS #: 73565590 · Atualizado: 14 de setembro de 2026
Os dados dos imóveis são fornecidos em parte pelo MLS PIN e pelo PrimeMLS/NEREN e destinam-se ao uso pessoal e não comercial dos consumidores. As informações são consideradas confiáveis, mas não garantidas.
Você também pode gostar