À Venda · Casa Unifamiliar
56 Winfield St
Norwood, MA 02062
Redução de preço: US$ 35.000
US$ 845.000
US$ 880.000
US$ 417 por pé²
- 4
- quartos
- 2
- banheiros
- 2.028
- pés²
Parcela est.: US$ 4.975/mês Estimado. Impostos e seguro incluídos.
- Terreno (pés²)
- 10.000
- Ano de Construção
- 1971
- Tipo
- Casa Unifamiliar
- Situação
- À Venda
- Impostos do imóvel (2026)
- US$ 6.623
- Valor venal
- US$ 674.400
- Dias no Mercado
- 54
Sobre este imóvel
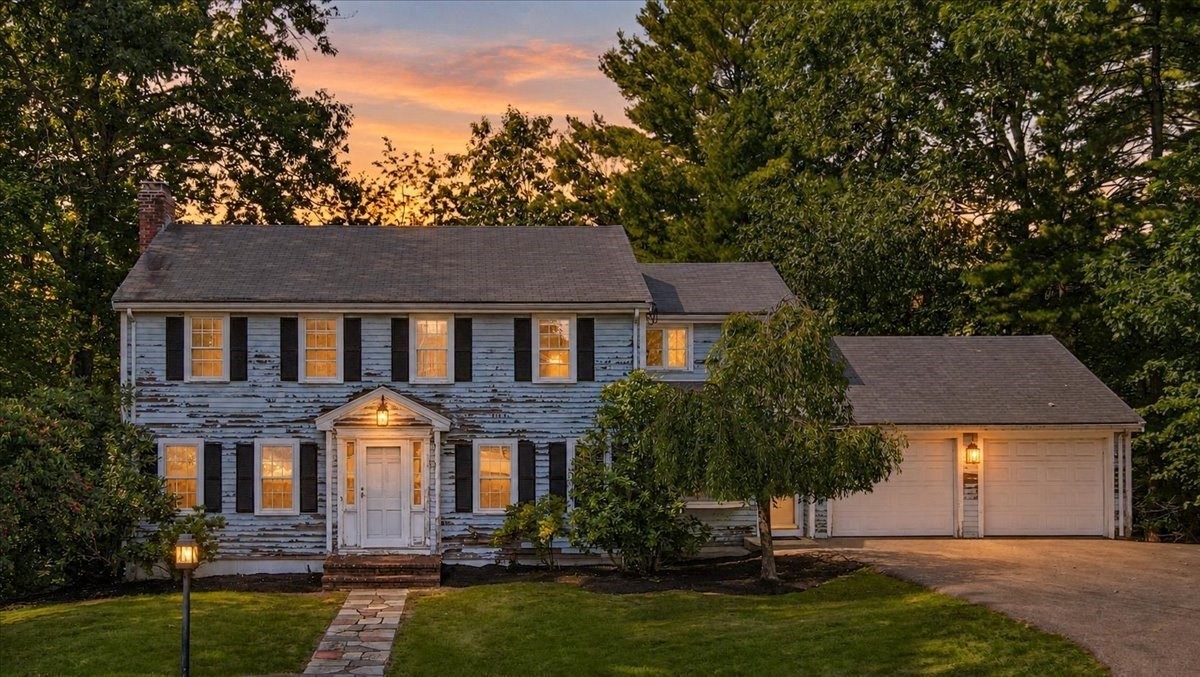
Some homes simply check the boxes. Others quietly change the way you live. Welcome to a beautifully updated raised ranch nestled in one of Norwood's most convenient neighborhoods—This home's private in-law suite allows you to do it all. The heart of the home features an updated kitchen ready for everyday meals and holiday celebrations alike. Numerous improvements—including updated flooring, hot water tank, central air conditioning, roof, and additional upgrades—allow you to focus on making memories instead of making repairs. A home thoughtfully designed for today's multigenerational lifestyle while offering the comfort, privacy, and flexibility every family deserves. Picture your parents enjoying their own private entrance and living space while remaining close enough for Sunday dinners. Imagine your adult children having independence without leaving home. Or perhaps you're welcoming long-term guests, creating a home office, or planning ahead for life's next chapter. Open the doors to the expansive deck where summer evenings become family traditions. Relax with a favorite book in the inviting three-season room, enjoy the spacious backyard for outdoor entertaining, gardening, or play, and appreciate the added convenience of a storage shed. This property is conveniently located a short distance from all Norwood has to offer. With a vibrant downtown district, locally owned restaurants, cafés, shopping, parks, fitness centers, and year-round community events. Commuters enjoy quick access to Boston via the MBTA Commuter Rail, along with convenient connections to Routes 1, 95, and 128. Nearby Legacy Place and Walpole Mall. This is more than a place to live. It's a home built for family, designed for flexibility, and perfectly positioned for whatever comes next.
Dados e características
Interior
- Total de cômodos
- 10
- Eletrodomésticos
- Gas Water Heater, Water Heater, Range, Dishwasher, Disposal, Microwave, Refrigerator, Washer, Dryer
- Piso
- Wood, Tile, Carpet, Flooring - Wall to Wall Carpet, Flooring - Vinyl, Concrete
- Lavanderia
- Dryer Hookup - Dual, Washer Hookup, In Basement
- Porão
- Finished
- Características internas
- Dining Area, Closet, Kitchen, Sun Room
Sistemas e serviços
- Aquecimento
- Baseboard, Natural Gas
- Ar-condicionado
- Central Air
- Água
- Public
- Esgoto
- Public Sewer
- Serviços
- for Gas Range, Washer Hookup
Exterior e estacionamento
- Estacionamento
- Attached, Paved Drive, Off Street
- Vagas de garagem
- 1
- Total de vagas
- 3
- Características externas
- Porch, Deck
- Pátio e varanda
- Porch, Deck
Construção
- Estilo arquitetônico
- Split Entry
- Materiais de construção
- Frame
- Fundação
- Concrete Perimeter
- Telhado
- Shingle
- Ano de construção
- 1971
Risco de inundação
Localização
Courtesy of Sotheby's International Realty
MLS #: 73555585 · Atualizado: 20 de setembro de 2026
Os dados dos imóveis são fornecidos em parte pelo MLS PIN e pelo PrimeMLS/NEREN e destinam-se ao uso pessoal e não comercial dos consumidores. As informações são consideradas confiáveis, mas não garantidas.
Você também pode gostar