À Venda · Condomínio
33 Spyglass Hill Dr # 33
Ashland, MA 01721
Redução de preço: US$ 15.000
US$ 460.000
US$ 475.000
US$ 337 por pé²
- 2
- quartos
- 2.5
- banheiros
- 1.363
- pés²
Parcela est.: US$ 2.947/mês Estimado. Impostos e seguro incluídos.
- Ano de Construção
- 1985
- Tipo
- Condomínio
- Situação
- À Venda
- Impostos do imóvel (2026)
- US$ 5.653
- Valor venal
- US$ 444.800
- HOA
- US$ 324/mês
- Dias no Mercado
- 50
Sobre este imóvel
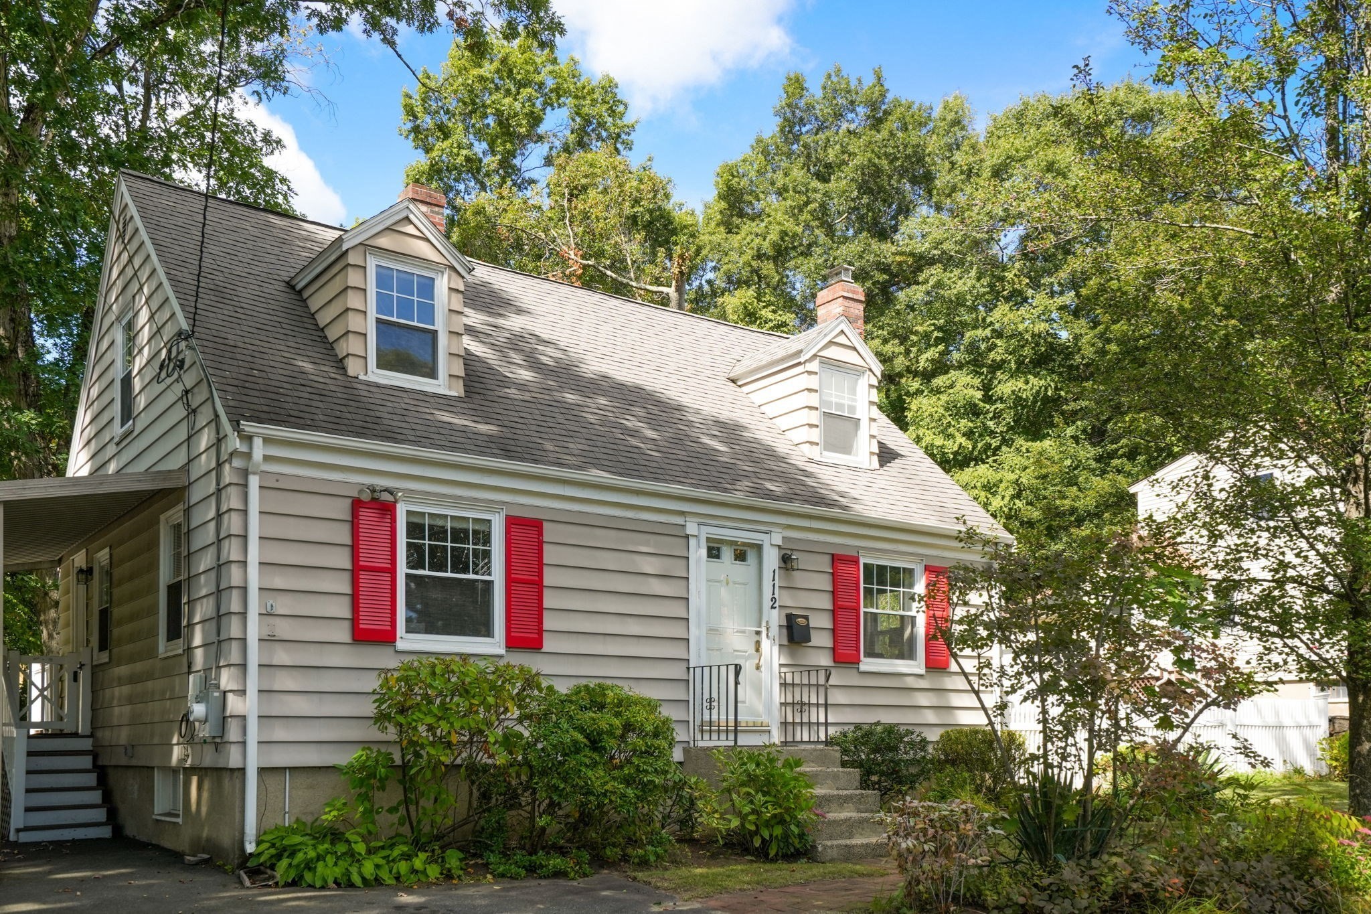
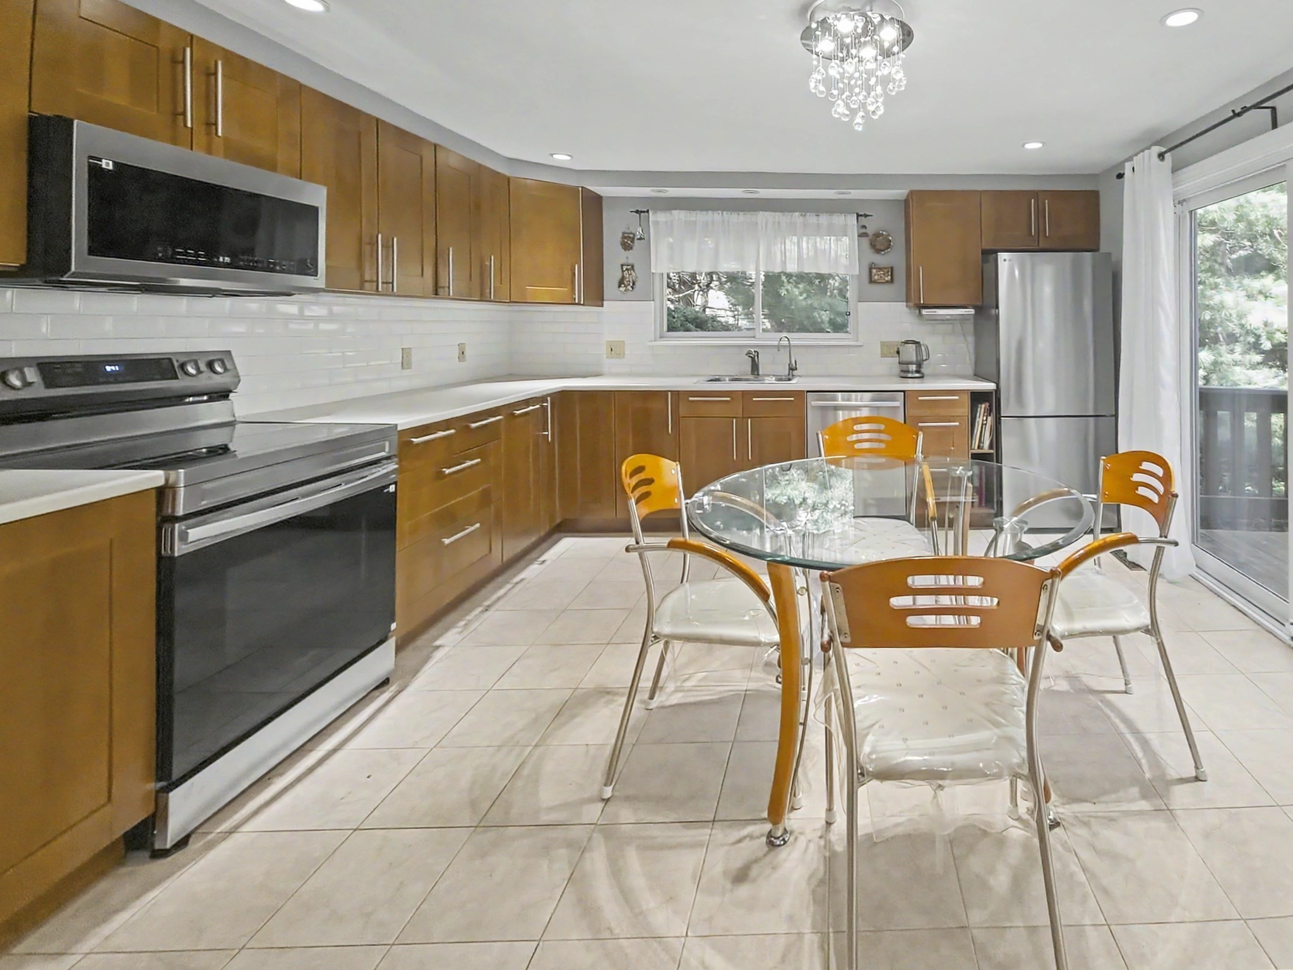
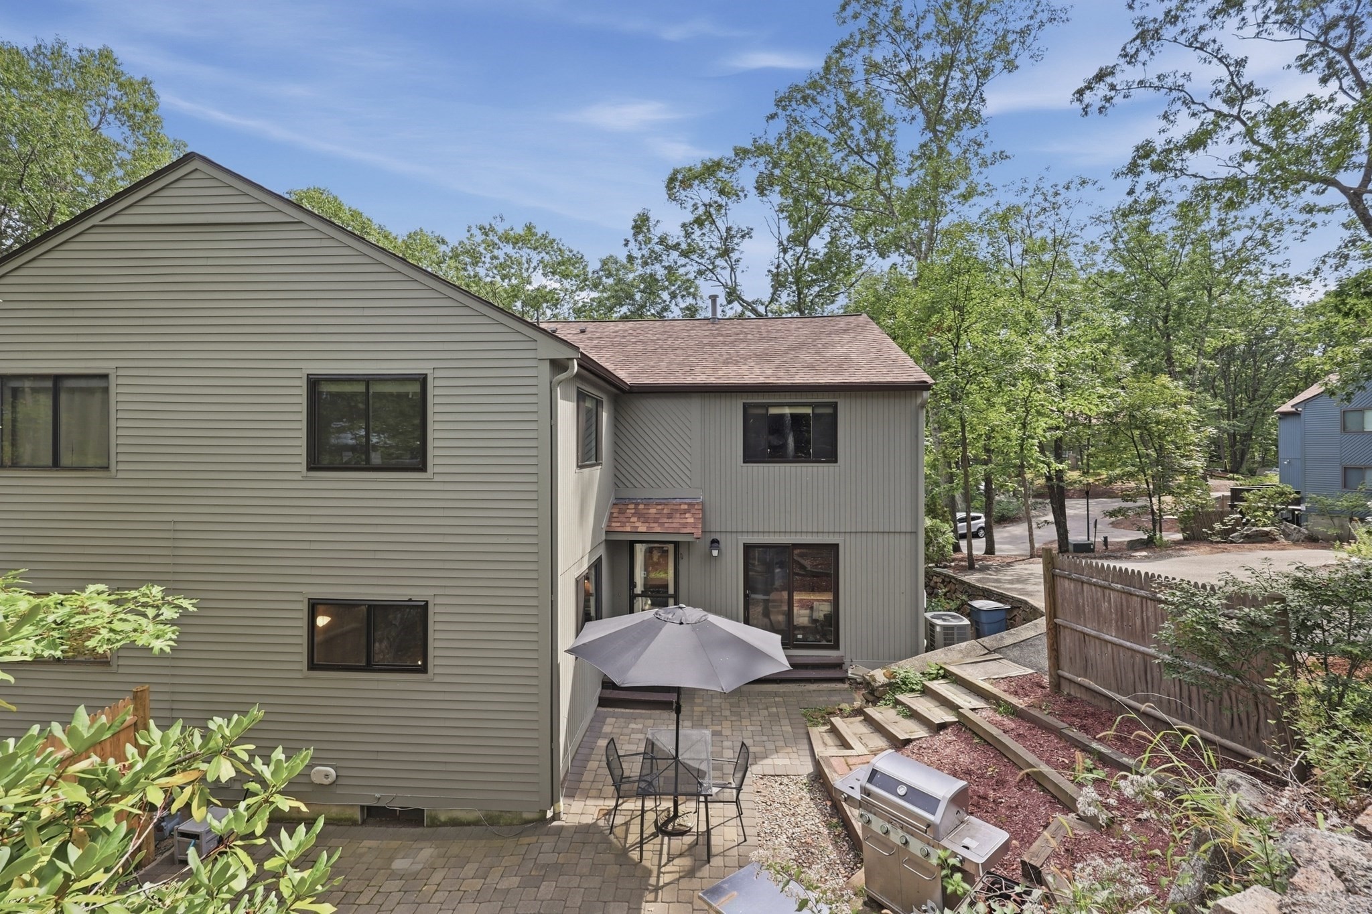
Beautifully updated townhouse in Ashland, MA — turnkey and move-in ready. The main level features new vinyl plank flooring throughout the open kitchen and living area, a breakfast bar, room for a table, a convenient half bath, and sliding-door access to a generous deck — perfect for outdoor dining and grilling.The second floor offers two large bedroom suites with vaulted ceilings, each with its own private bathroom. The true primary suite includes a spacious walk-in closet; both bedrooms easily accommodate king-size furniture and additional pieces. The second bedroom has a sliding-door closet for added convenience.The lower level includes an attached two-car garage with side-by-side parking (a rare find in the area - most other town houses are tandem or single car garage), plus a small room behind the garage housing in-unit laundry, extra storage, and space for a second refrigerator. Recent mechanical updates include a new water heater and HVAC system within the last four years.A great combination of modern updates, functional layout, and exceptional garage parking — ideal for buyers seeking comfort and convenience in Ashland.
Dados e características
Interior
- Total de cômodos
- 6
- Eletrodomésticos
- Range, Dishwasher, Disposal, Microwave, Refrigerator, Washer, Dryer
- Piso
- Tile, Vinyl, Hardwood
- Lareiras
- 1
- Porão
- Y
Sistemas e serviços
- Aquecimento
- Forced Air, Heat Pump, Natural Gas
- Ar-condicionado
- Central Air
- Água
- Public
- Esgoto
- Public Sewer
Exterior e estacionamento
- Estacionamento
- Attached
- Vagas de garagem
- 2
- Total de vagas
- 7
- Características externas
- Porch, Deck
- Pátio e varanda
- Porch, Deck
Construção
- Materiais de construção
- Frame
- Ano de construção
- 1985
Risco de inundação
Localização
Courtesy of OwnerEntry.com
MLS #: 73558429 · Atualizado: 22 de setembro de 2026
Os dados dos imóveis são fornecidos em parte pelo MLS PIN e pelo PrimeMLS/NEREN e destinam-se ao uso pessoal e não comercial dos consumidores. As informações são consideradas confiáveis, mas não garantidas.
Você também pode gostar