À Venda · Casa Unifamiliar
76 Oxbow Road # 3
Raynham, MA 02767
US$ 564.000
US$ 252 por pé²
- 2
- quartos
- 2.5
- banheiros
- 2.238
- pés²
Parcela est.: US$ 3.003/mês Estimado. Impostos e seguro incluídos.
- Ano de Construção
- 2026
- Tipo
- Casa Unifamiliar
- Situação
- À Venda
- Impostos do imóvel (2026)
- US$ 12
- Valor venal
- US$ 0
- HOA
- US$ 374/mês
- Dias no Mercado
- 0
Sobre este imóvel
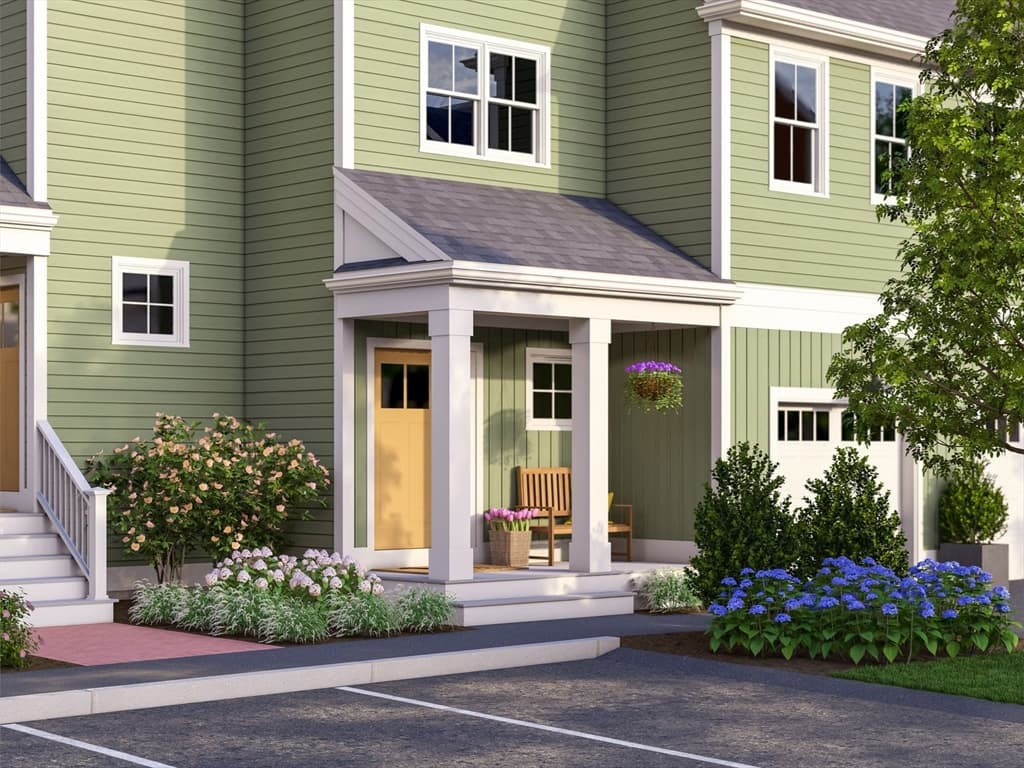
TO-BE-BUILT - ESTIMATED MAY/JUNE 2027 DELIVERY. The NEW Pine III is a 2-bedroom, 2-full-bath home with a layout that checks all the boxes. Its open-concept design features walls of windows that fill the living spaces with natural light, while the private owner’s suite offers double sinks and a walk-in shower. The spacious living area opens to a private deck making it perfect for relaxing in a lounge chair or dining alfresco. The cabinet-packed kitchen features a large island with plenty of seating ideal for everyday living and entertaining. This level also includes a second bedroom and convenient laundry room. Upstairs, you’ll find an enormous loft/bonus room that offers endless possibilities for a home office, media room, hobby space, or guest area. An attached 1-car garage with a separate storage room provides added convenience and plenty of space for your belongings.. Come take a look and make Larkwood your new home. Larkwood is Raynham’s newest 152-townhome community by award-winning Thorndike Development. Lots of wooded open space plus a kayak launch area, a small playground, half-basketball court & community garden. Convenient location off Rt.44 & 1.5 miles to Rt. 495 & 2 miles to Rt. 24 and close to retail and restaurants.
Dados e características
Interior
- Total de cômodos
- 6
- Eletrodomésticos
- Range, Dishwasher, Disposal, Microwave, Plumbed For Ice Maker
- Piso
- Wood, Tile, Carpet, Flooring - Engineered Hardwood, Flooring - Wall to Wall Carpet
- Lavanderia
- Second Floor, In Unit, Electric Dryer Hookup, Washer Hookup
- Porão
- N
- Características internas
- Living/Dining Rm Combo, Loft
Sistemas e serviços
- Aquecimento
- Electric, Air Source Heat Pumps (ASHP)
- Ar-condicionado
- Central Air, Air Source Heat Pumps (ASHP)
- Água
- Public
- Esgoto
- Public Sewer
- Elétrica
- Circuit Breakers, 200+ Amp Service
- Serviços
- for Electric Range, for Electric Oven, for Electric Dryer, Washer Hookup, Icemaker Connection
Exterior e estacionamento
- Estacionamento
- Attached, Garage Door Opener, Off Street, Common, Guest
- Vagas de garagem
- 1
- Total de vagas
- 1
- Características externas
- Deck, Screens, Rain Gutters, Professional Landscaping, Sprinkler System
- Pátio e varanda
- Deck
Construção
- Materiais de construção
- Frame
- Telhado
- Asphalt/Composition Shingles
- Ano de construção
- 2026
Risco de inundação
Localização
Courtesy of Thorndike Development
MLS #: 73567726 · Atualizado: 25 de agosto de 2026
Os dados dos imóveis são fornecidos em parte pelo MLS PIN e pelo PrimeMLS/NEREN e destinam-se ao uso pessoal e não comercial dos consumidores. As informações são consideradas confiáveis, mas não garantidas.