À Venda · Casa Unifamiliar
14 Main Street
Newbury, MA 01922
US$ 725.000
US$ 342 por pé²
- 3
- quartos
- 2
- banheiros
- 2.118
- pés²
Parcela est.: US$ 4.282/mês Estimado. Impostos e seguro incluídos.
- Terreno (pés²)
- 11.151
- Ano de Construção
- 1977
- Tipo
- Casa Unifamiliar
- Situação
- À Venda
- Impostos do imóvel (2026)
- US$ 5.588
- Valor venal
- US$ 750.100
- Dias no Mercado
- 0
Sobre este imóvel
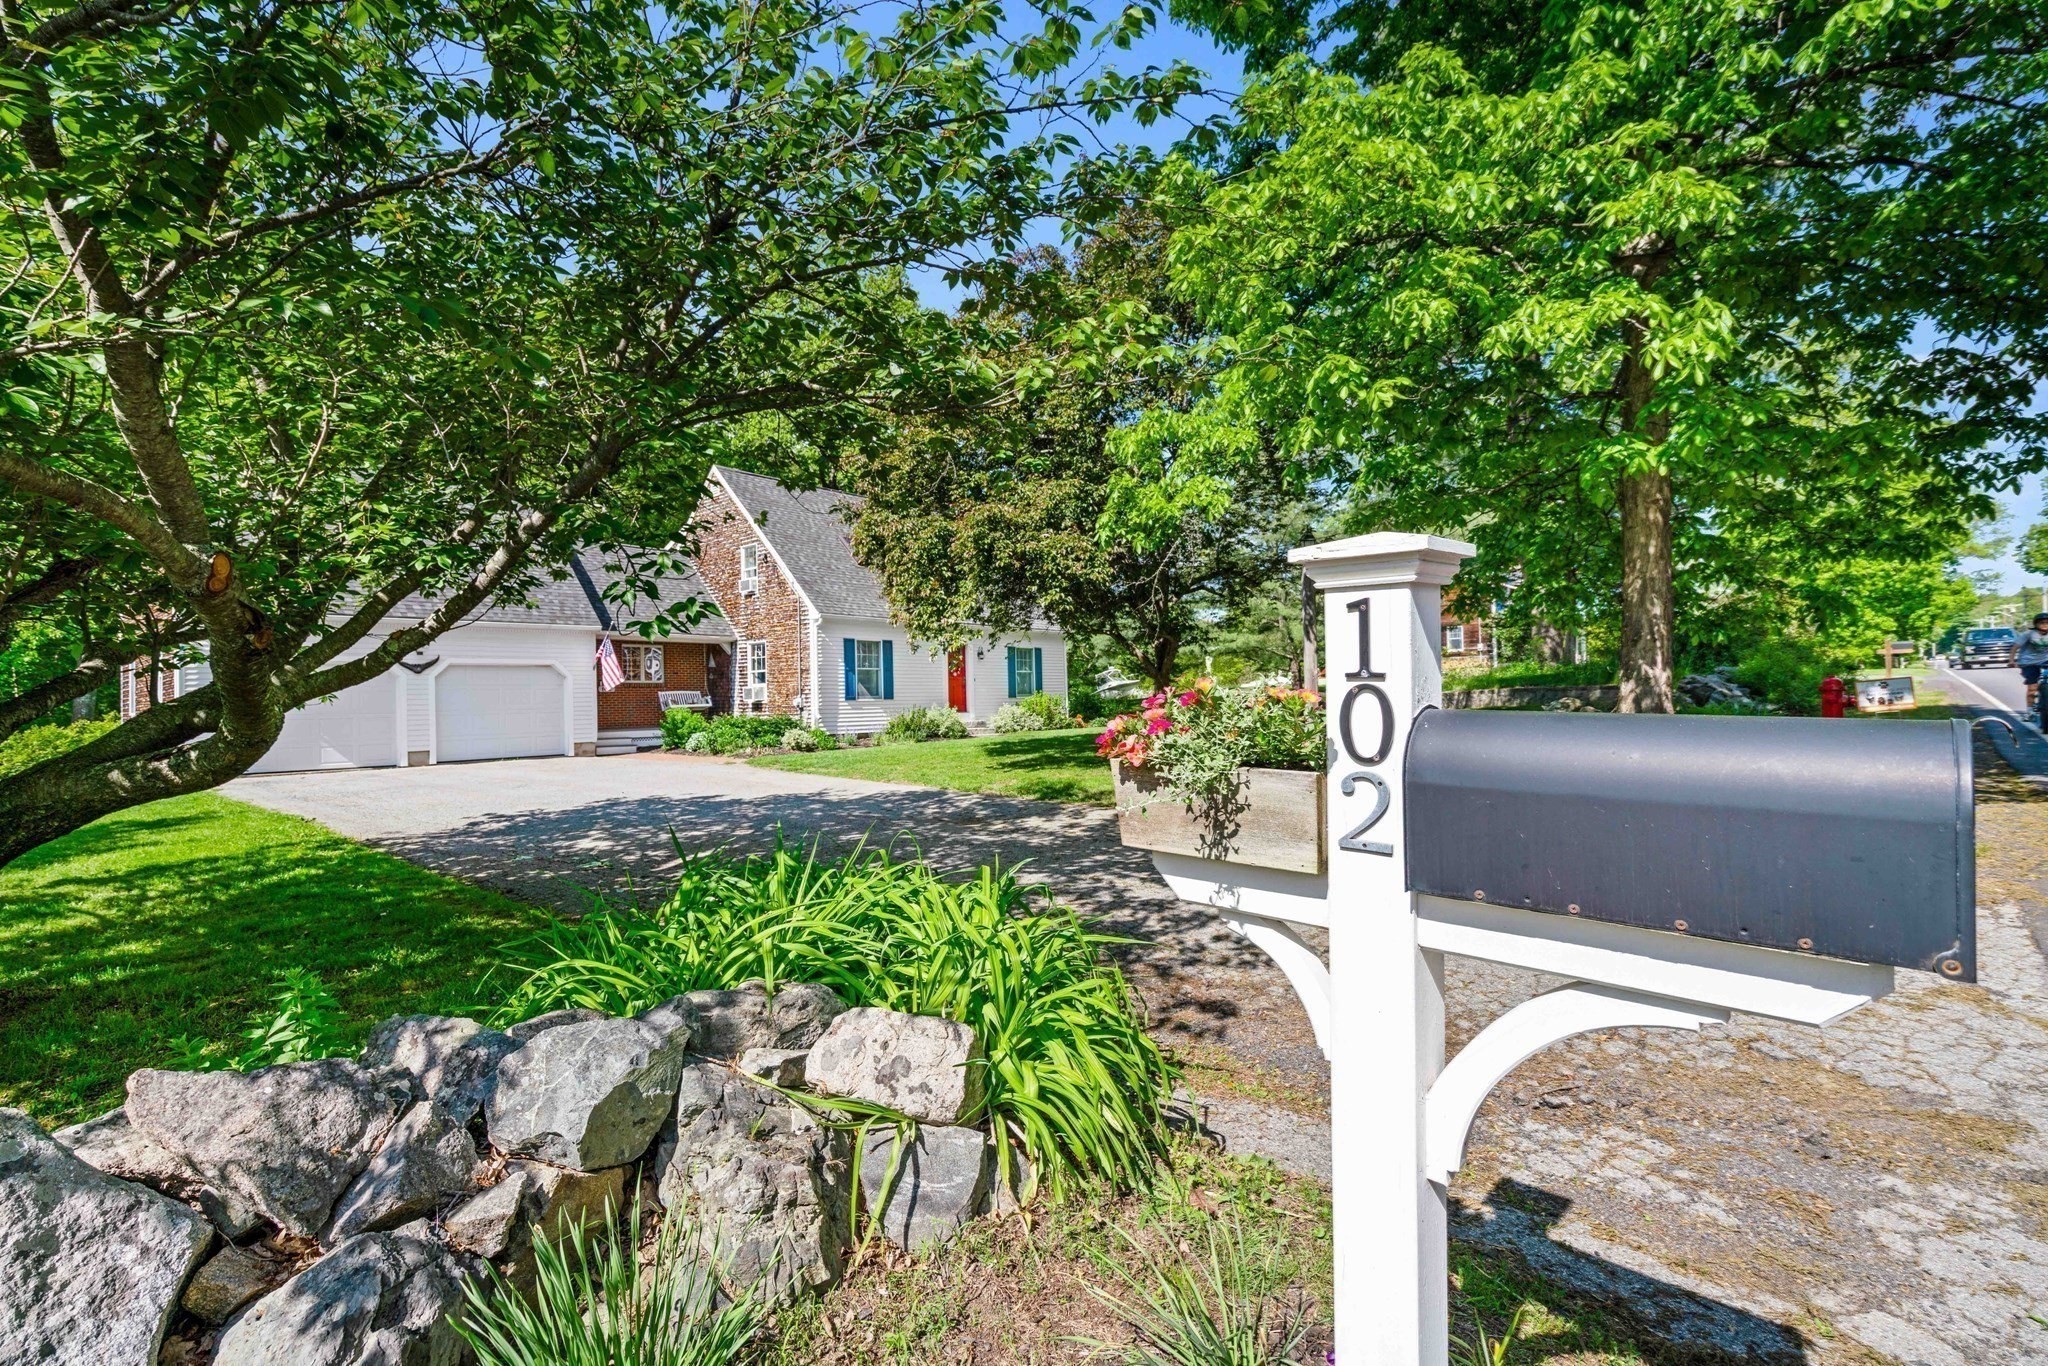
New to the market, this charming Newbury Cape with an open and flexible floorplan awaits YOU! A dramatic, sun filled, family room with a soaring, beamed, ceiling has a cozy gas fireplace and beautiful newly refinished hardwood floors. A flex room follows that could be used as a den, playroom or office while the dining room offers another fireplace and a comfortable setting for meals or conversation. A wide pass-through opens to the kitchen, finished with stone counters, a breakfast bar, ample cabinetry, stainless-steel appliances, and exterior access to the yard. A full bath and bedroom complete this level. Upstairs begins with a spacious main bedroom featuring double closets, a ceiling fan, skylight, and glass doors leading to its own private deck which overlooks the back yard creating a pleasant spot to begin or end the day. There is another bedroom and skylit room, which can work well as an office, reading space, or creative studio as well as another full bath. Both bathrooms provide linen storage for convenience. The full basement offers interior and bulkhead access, along with a partially finished area or bonus room adding the versatility of this home. Outside, a composite deck extends the living area, while the fenced yard and storage shed add practical space for outdoor activities and equipment. A paved driveway provides off street parking. This home has convenient access to shopping, parks, trails, highways, and public transportation. And your Newbury parking permit allows beach access on Plum Island. Fall in love today!
Dados e características
Interior
- Total de cômodos
- 8
- Eletrodomésticos
- Gas Water Heater, Tankless Water Heater, Range, Dishwasher, Microwave, Refrigerator, Washer, Dryer
- Piso
- Wood, Tile, Vinyl, Hardwood, Flooring - Vinyl, Flooring - Hardwood
- Lareiras
- 2
- Lavanderia
- In Basement, Electric Dryer Hookup, Washer Hookup
- Porão
- Full, Partially Finished, Interior Entry, Bulkhead, Sump Pump, Radon Remediation System, Concrete
- Características internas
- Cable Hookup, Recessed Lighting, Closet, Den, Office, Bonus Room
Sistemas e serviços
- Aquecimento
- Baseboard, Natural Gas, Ductless
- Ar-condicionado
- Ductless
- Água
- Public
- Esgoto
- Private Sewer
- Elétrica
- Circuit Breakers, 100 Amp Service
- Serviços
- for Electric Dryer, Washer Hookup
Exterior e estacionamento
- Estacionamento
- Paved Drive, Off Street, Paved
- Total de vagas
- 4
- Características externas
- Deck, Deck - Composite, Rain Gutters, Storage, Fenced Yard
- Pátio e varanda
- Deck, Deck - Composite
Construção
- Estilo arquitetônico
- Cape
- Materiais de construção
- Frame, Conventional (2x4-2x6)
- Fundação
- Concrete Perimeter
- Telhado
- Shingle
- Ano de construção
- 1977
Risco de inundação
Localização
Courtesy of Lamacchia Realty, Inc.
MLS #: 73582067 · Atualizado: 24 de setembro de 2026
Os dados dos imóveis são fornecidos em parte pelo MLS PIN e pelo PrimeMLS/NEREN e destinam-se ao uso pessoal e não comercial dos consumidores. As informações são consideradas confiáveis, mas não garantidas.
Você também pode gostar