À Venda · Casa Unifamiliar
93 Walpole Street
Dover, MA 02030
US$ 3.395.000
US$ 485 por pé²
- 5
- quartos
- 6.5
- banheiros
- 7.000
- pés²
Parcela est.: US$ 17.317/mês Estimado. Impostos e seguro incluídos.
- Terreno (pés²)
- 43.560
- Ano de Construção
- 2026
- Tipo
- Casa Unifamiliar
- Situação
- À Venda
- Impostos do imóvel (2026)
- US$ 0
- Valor venal
- US$ 0
- Dias no Mercado
- 186
Sobre este imóvel
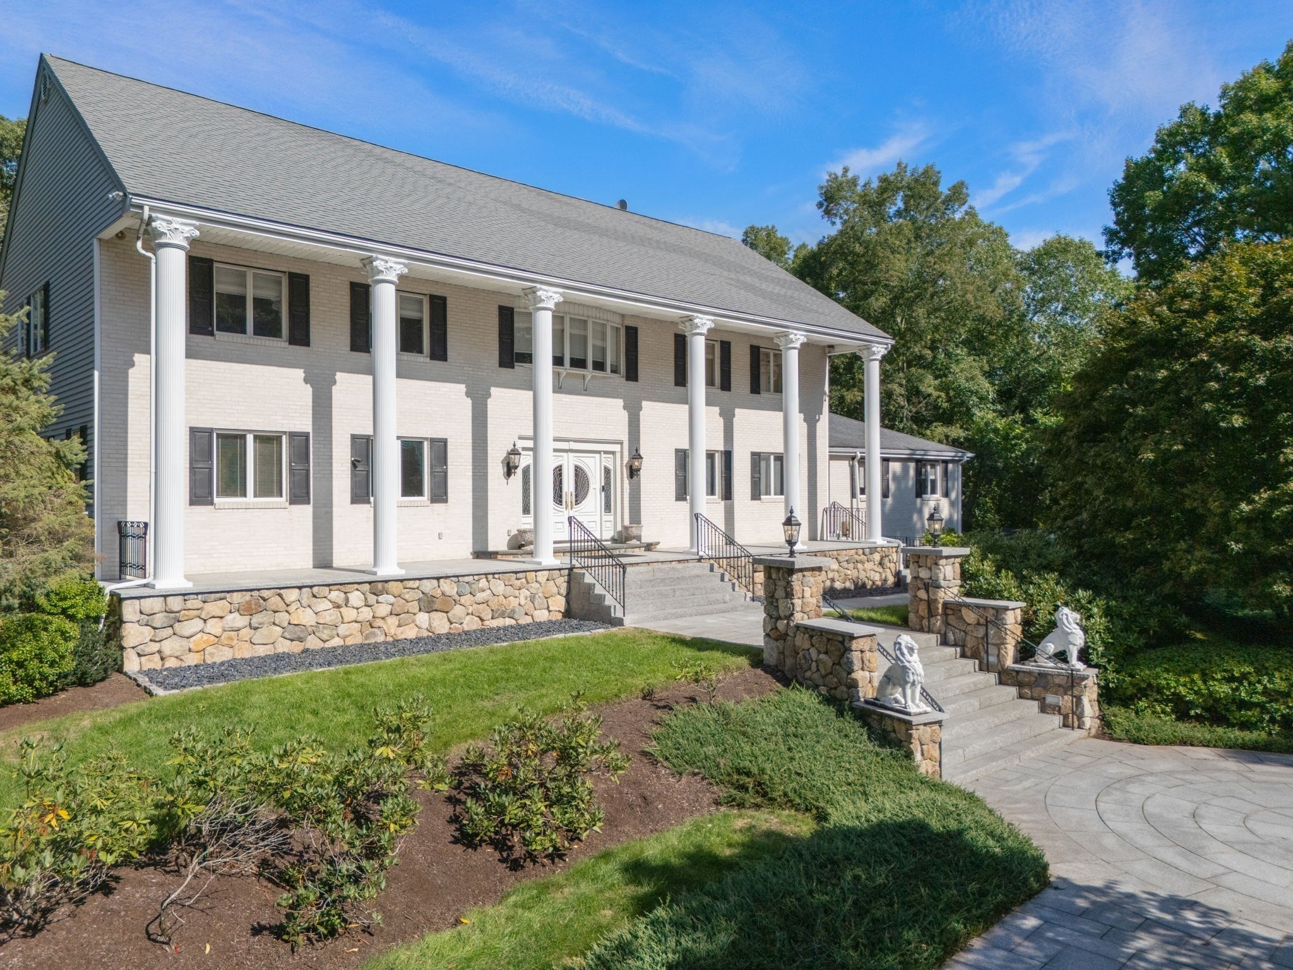
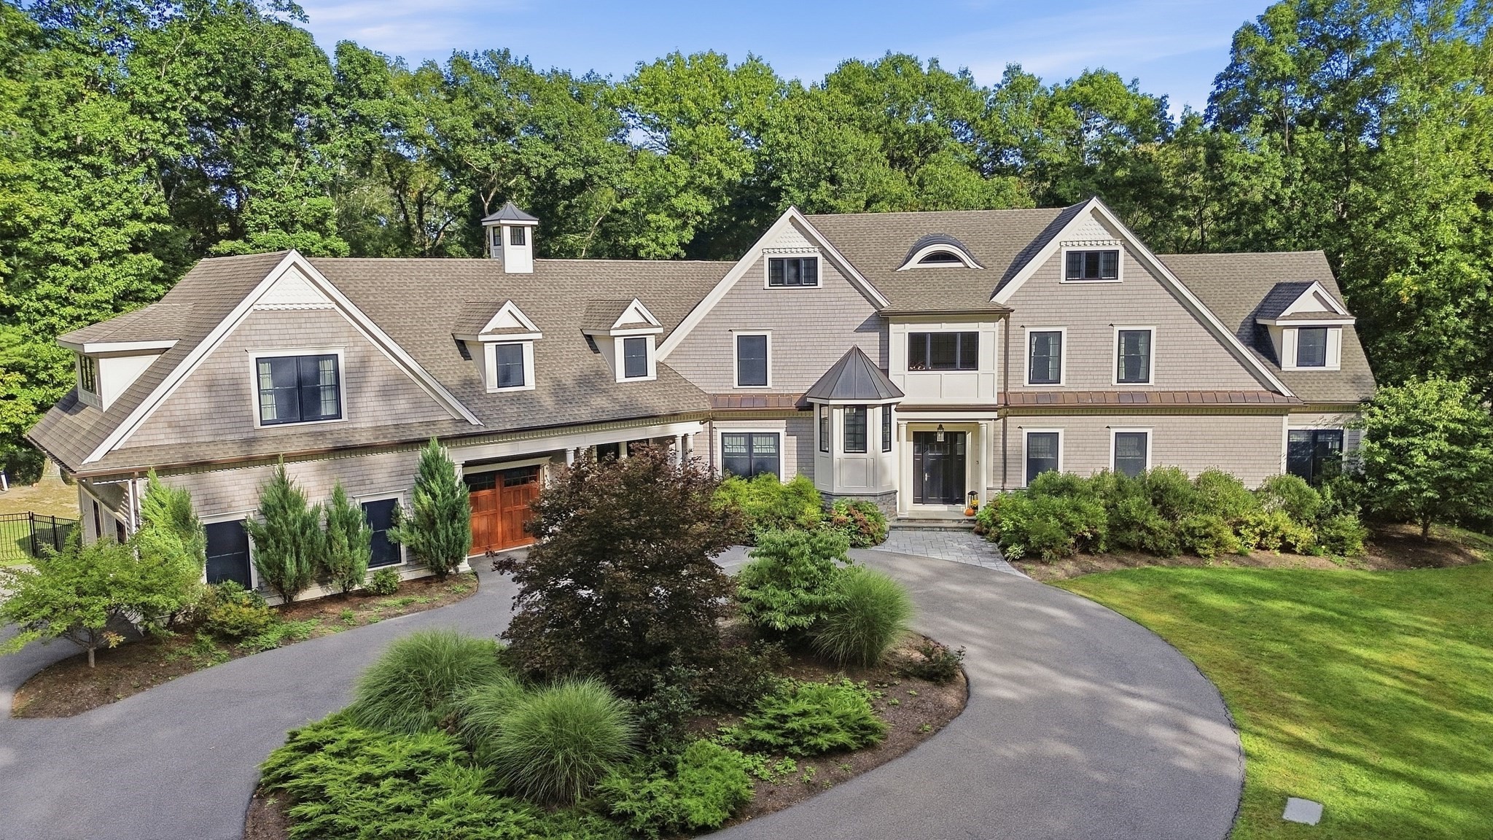
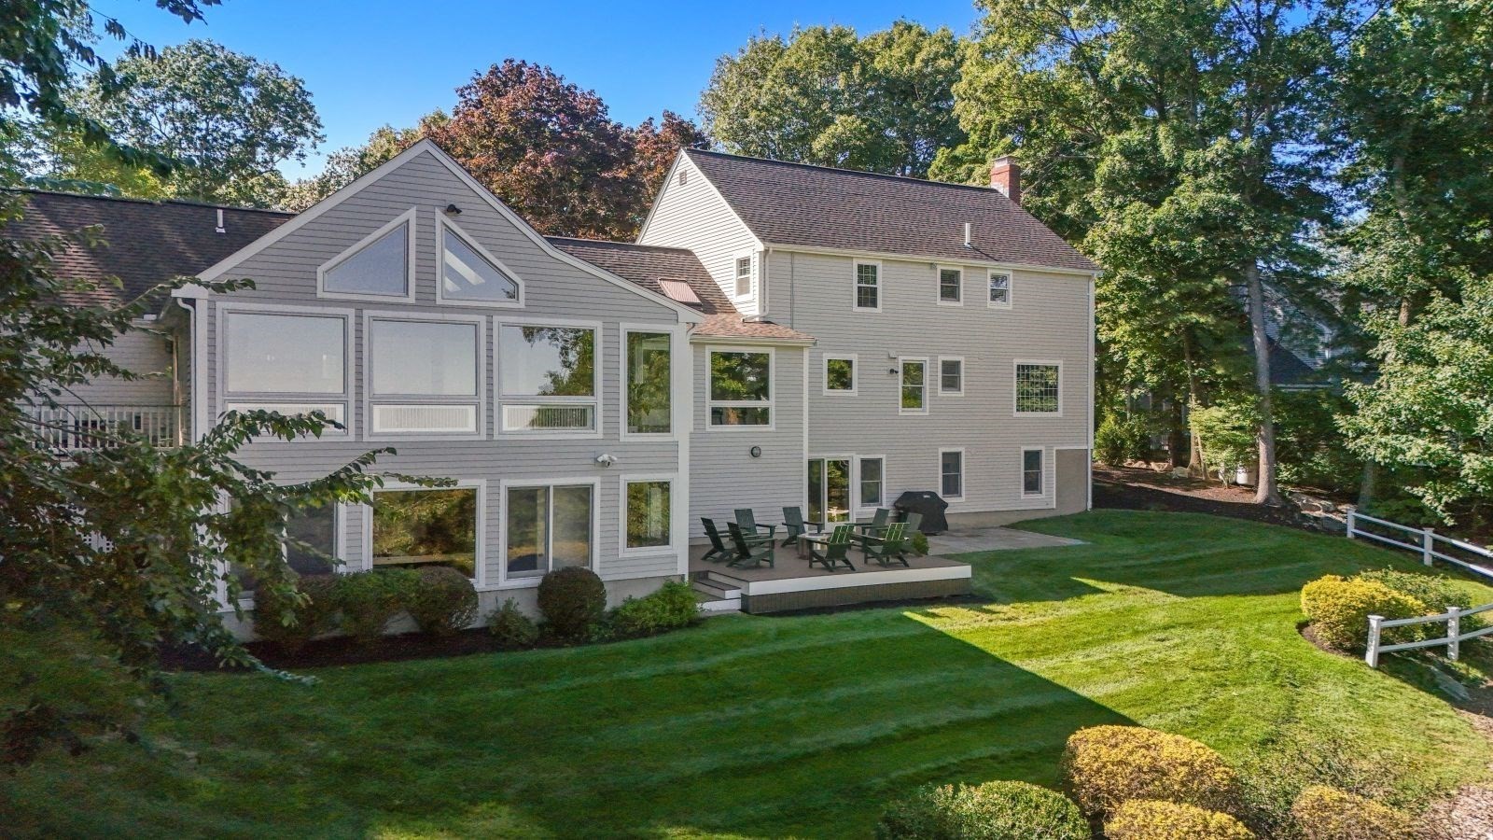
Beautiful new construction by Dover's premier builder offering 4 floors of finished space, a large 3 car garage with EV charger and a private back yard. First floor offers an open floor plan including kitchen with large island and professional appliances, a family room with built ins and a propane fireplace, sliders to private back yard, an eating area, a playroom/flex space off the family room, a large pantry, mudroom with half bath, a dining room, a wet bar with second dishwasher and an office with beautiful built ins. Second floor offers a primary suite with huge bathroom and soaking tub, 2 large closets, 3 other bedrooms - each with walk in closets and separate bathrooms, a large laundry room and plenty of linen storage. The third floor offers the 5th bedroom, a large bathroom and a bonus room. The basement offers a gym/flex space, a rec room and media room, as well as a full bath and beverage bar area - perfect for entertaining.
Dados e características
Interior
- Total de cômodos
- 14
- Eletrodomésticos
- Water Heater, Range, Dishwasher, Microwave, Refrigerator, Wine Refrigerator, Range Hood, Plumbed For Ice Maker
- Piso
- Wood, Tile, Hardwood, Flooring - Hardwood, Laminate
- Lareiras
- 1
- Porão
- Partially Finished, Interior Entry, Concrete
- Características internas
- Closet/Cabinets - Custom Built, Recessed Lighting, Crown Molding, Bathroom - Full, Wet bar, Study, Play Room, Bonus Room, Media Room
Sistemas e serviços
- Aquecimento
- Central, Propane
- Ar-condicionado
- Central Air
- Água
- Private
- Esgoto
- Private Sewer
- Elétrica
- Circuit Breakers
- Serviços
- for Gas Range, for Gas Oven, Icemaker Connection
Exterior e estacionamento
- Estacionamento
- Attached, Garage Door Opener, Paved Drive, Paved
- Vagas de garagem
- 3
- Total de vagas
- 9
- Características externas
- Patio, Rain Gutters, Professional Landscaping, Sprinkler System
- Pátio e varanda
- Patio
Construção
- Estilo arquitetônico
- Colonial
- Materiais de construção
- Frame
- Fundação
- Concrete Perimeter
- Telhado
- Shingle
- Ano de construção
- 2026
Risco de inundação
Localização
Courtesy of Rafter Real Estate LLC
MLS #: 73569440 · Atualizado: 7 de setembro de 2026
Os dados dos imóveis são fornecidos em parte pelo MLS PIN e pelo PrimeMLS/NEREN e destinam-se ao uso pessoal e não comercial dos consumidores. As informações são consideradas confiáveis, mas não garantidas.
Você também pode gostar