À Venda · Casa Unifamiliar
28 Cervelli Farm Dr
Hanover, MA 02339
US$ 2.299.000
US$ 500 por pé²
- 5
- quartos
- 4.5
- banheiros
- 4.600
- pés²
Parcela est.: US$ 11.775/mês Estimado. Impostos e seguro incluídos.
- Terreno (pés²)
- 45.302
- Ano de Construção
- 2026
- Tipo
- Casa Unifamiliar
- Situação
- À Venda
- Impostos do imóvel (2025)
- US$ 0
- Valor venal
- US$ 0
- Dias no Mercado
- 85
Sobre este imóvel
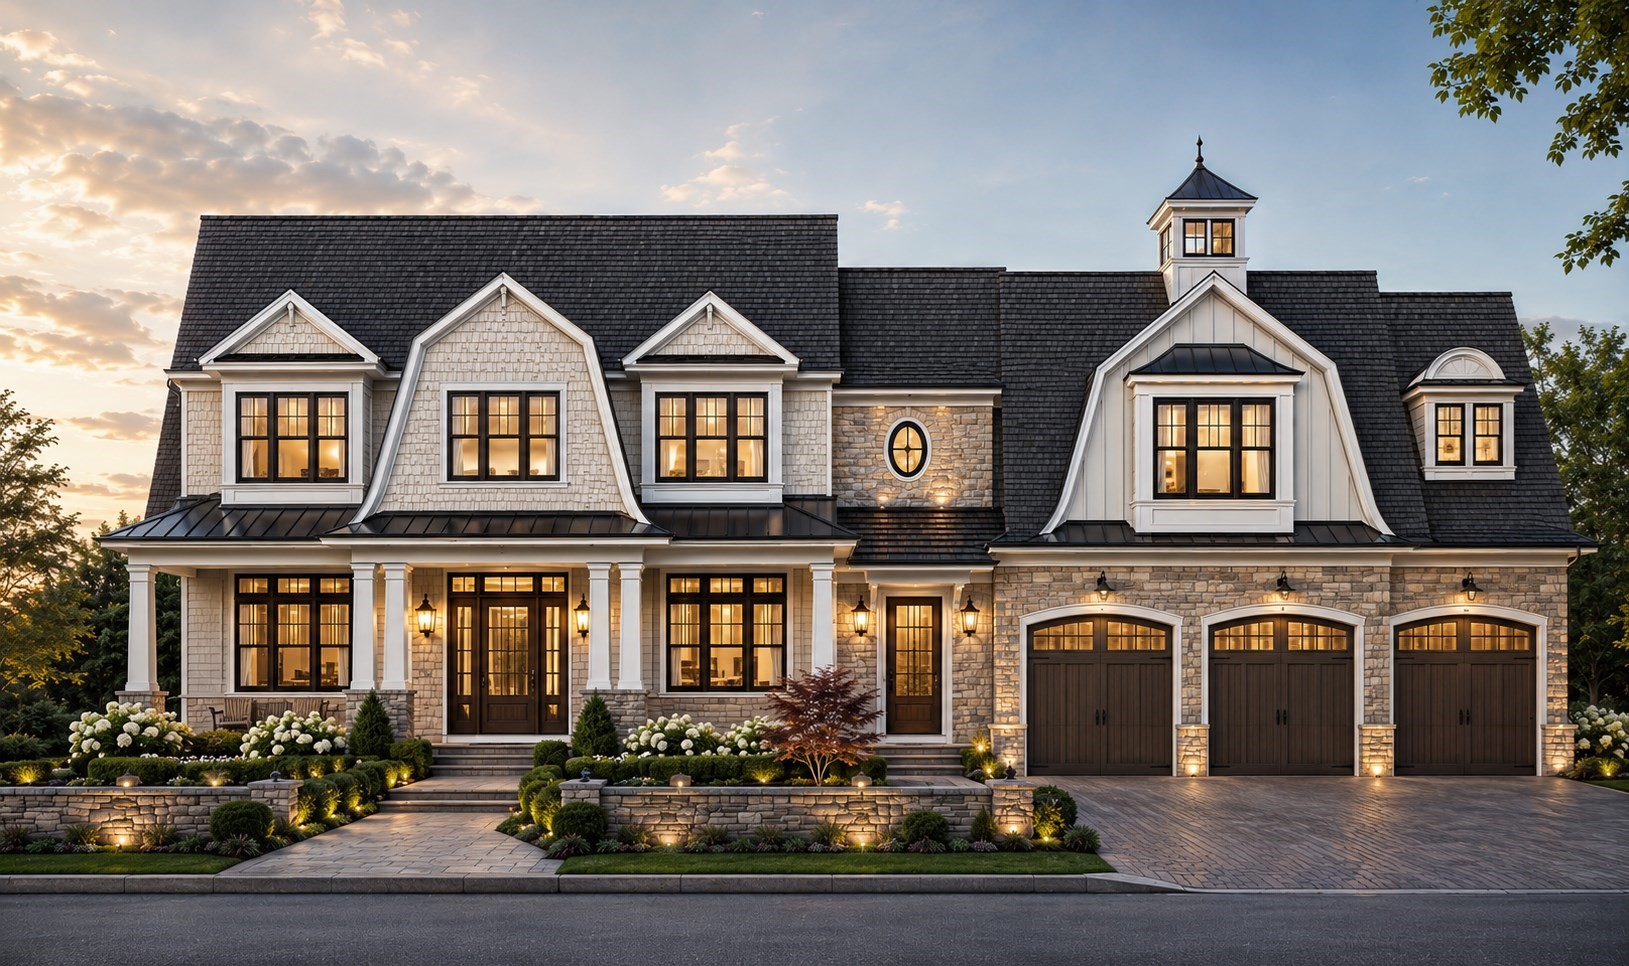
Introducing Lot 6 at Cervelli Farm Estates, a thoughtfully crafted new construction home to be built on a private 1acre lot. A grand, expansive foyer creates a striking first impression and sets the tone for the beautifully designed living spaces throughout. The Great room features soaring 18 foot ceilings open to the second floor, filling the home with natural light. The designer kitchen is perfectly suited for both everyday living and effortless entertaining, complete with high-end appliances and exceptional attention to detail. Ample outdoor spaces invite you to create your own private oasis—just imagine the possibilities in the backyard, a rare opportunity to start from scratch. Enjoy every part of the day, from morning coffee on your private bedroom balcony to relaxing evenings on the welcoming front porch. A well-planned layout offers both elegance and functionality, designed for modern living. An exceptional opportunity to build in one of Hanover’s premier neighborhoods.
Dados e características
Interior
- Total de cômodos
- 12
- Eletrodomésticos
- Tankless Water Heater, Range, Oven, Dishwasher, Microwave, Refrigerator, Wine Refrigerator
- Piso
- Tile, Hardwood, Flooring - Hardwood
- Lareiras
- 1
- Lavanderia
- Flooring - Stone/Ceramic Tile, Cabinets - Upgraded, Electric Dryer Hookup, Recessed Lighting, Washer Hookup, Second Floor
- Porão
- Full, Interior Entry, Unfinished
- Características internas
- Cable Hookup, Recessed Lighting, Pantry, Office, Bathroom, Foyer
Sistemas e serviços
- Aquecimento
- Natural Gas
- Ar-condicionado
- Central Air
- Água
- Public
- Esgoto
- Private Sewer
- Elétrica
- 200+ Amp Service
- Serviços
- for Gas Range, for Gas Oven, for Electric Dryer, Washer Hookup
Exterior e estacionamento
- Estacionamento
- Attached, Garage Door Opener, Paved Drive, Paved
- Vagas de garagem
- 3
- Total de vagas
- 12
- Características externas
- Porch, Patio, Rain Gutters, Professional Landscaping, Decorative Lighting, Stone Wall
- Pátio e varanda
- Porch, Patio
Construção
- Estilo arquitetônico
- Colonial, Contemporary
- Materiais de construção
- Frame
- Fundação
- Concrete Perimeter
- Telhado
- Shingle
- Ano de construção
- 2026
Risco de inundação
Localização
Courtesy of The Firm
MLS #: 73536728 · Atualizado: 31 de agosto de 2026
Os dados dos imóveis são fornecidos em parte pelo MLS PIN e pelo PrimeMLS/NEREN e destinam-se ao uso pessoal e não comercial dos consumidores. As informações são consideradas confiáveis, mas não garantidas.
Você também pode gostar