À Venda · Casa Unifamiliar
36 Treehouse Cir
Easthampton, MA 01027
Redução de preço: US$ 20.000
US$ 650.000
US$ 670.000
US$ 345 por pé²
- 4
- quartos
- 2
- banheiros
- 1.884
- pés²
Parcela est.: US$ 3.981/mês Estimado. Impostos e seguro incluídos.
- Terreno (pés²)
- 7.572
- Ano de Construção
- 2012
- Tipo
- Casa Unifamiliar
- Situação
- À Venda
- Impostos do imóvel (2026)
- US$ 6.535
- Valor venal
- US$ 491.700
- Dias no Mercado
- 23
Sobre este imóvel
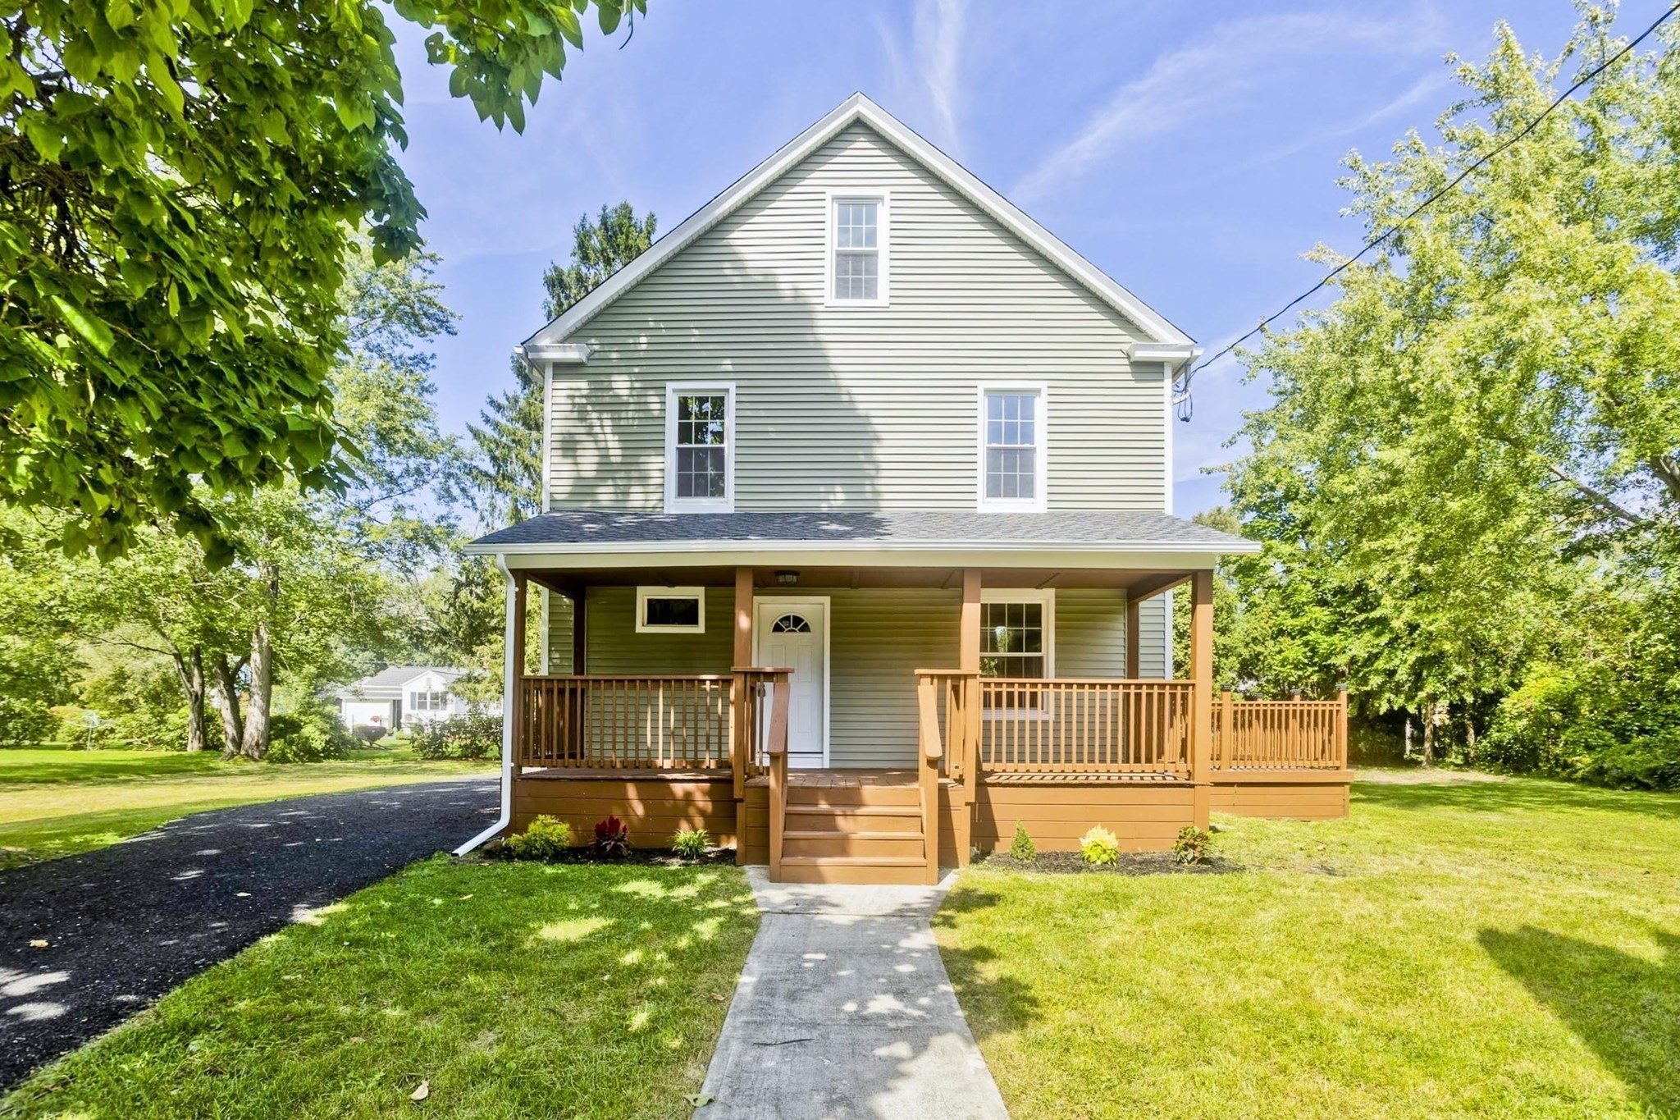
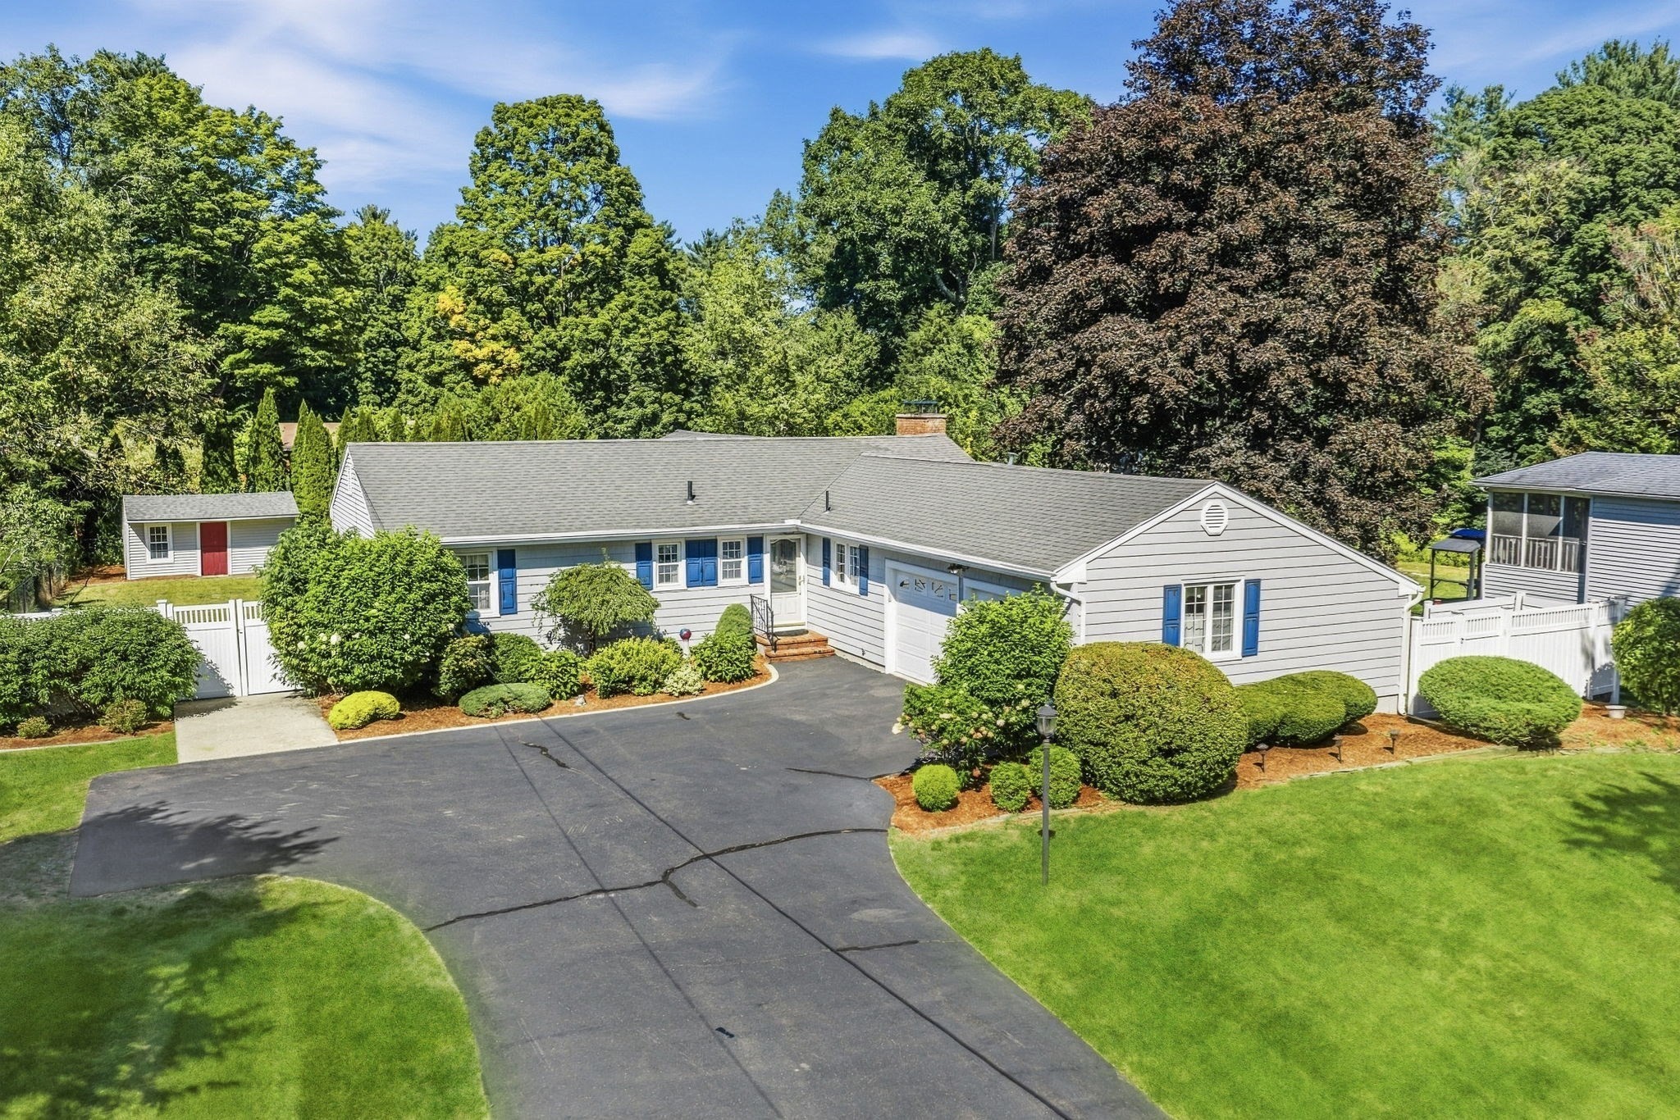
Welcome to 36 Treehouse, a stunning property located in the heart of Easthampton! This spacious home boasts an open-concept layout, perfect for entertaining and everyday living. The inviting living room features large windows that flood the space with natural light, while the modern kitchen is equipped with stainless steel appliances and ample storage. Energy efficient home with 12 inch walls and an Energy 5-Star+ Certified rating with seller owned solar array by PV Squared. Step outside to your private deck and backyard, surrounded by lush landscaping and offering a serene retreat. Ideal for summer gatherings or quiet evenings under the stars! This home includes four generously sized bedrooms, including a large master bedroom. Additional highlights include a cozy family room, hardwood floors, and a one-car garage. Conveniently located near local parks, shops, and top-rated schools, this residence is perfect for anyone seeking a vibrant community and a tranquil lifestyle. Short walking distance off of any main roads to Mountainview school and Nonotuck park. Don't miss your chance to call 36 Treehouse home! First showings Open House Saturday September 5th from 1-3:00 PM
Dados e características
Interior
- Total de cômodos
- 6
- Eletrodomésticos
- Gas Water Heater, Range, Disposal, Microwave, Refrigerator, Plumbed For Ice Maker
- Piso
- Wood, Tile, Vinyl, Laminate
- Lavanderia
- First Floor, Electric Dryer Hookup, Washer Hookup
Sistemas e serviços
- Aquecimento
- Ductless
- Ar-condicionado
- Ductless
- Água
- Public
- Esgoto
- Public Sewer
- Elétrica
- 220 Volts, Circuit Breakers, 200+ Amp Service
- Serviços
- for Electric Range, for Electric Oven, for Electric Dryer, Washer Hookup, Icemaker Connection
Exterior e estacionamento
- Estacionamento
- Attached, Garage Door Opener, Paved Drive, Off Street
- Vagas de garagem
- 1
- Total de vagas
- 5
- Características externas
- Deck - Wood
- Pátio e varanda
- Deck - Wood
Construção
- Estilo arquitetônico
- Colonial
- Materiais de construção
- Frame
- Fundação
- Concrete Perimeter, Slab
- Telhado
- Shingle
- Ano de construção
- 2012
Risco de inundação
Localização
Courtesy of William Raveis R.E. & Home Services
MLS #: 73570828 · Atualizado: 24 de setembro de 2026
Os dados dos imóveis são fornecidos em parte pelo MLS PIN e pelo PrimeMLS/NEREN e destinam-se ao uso pessoal e não comercial dos consumidores. As informações são consideradas confiáveis, mas não garantidas.
Você também pode gostar