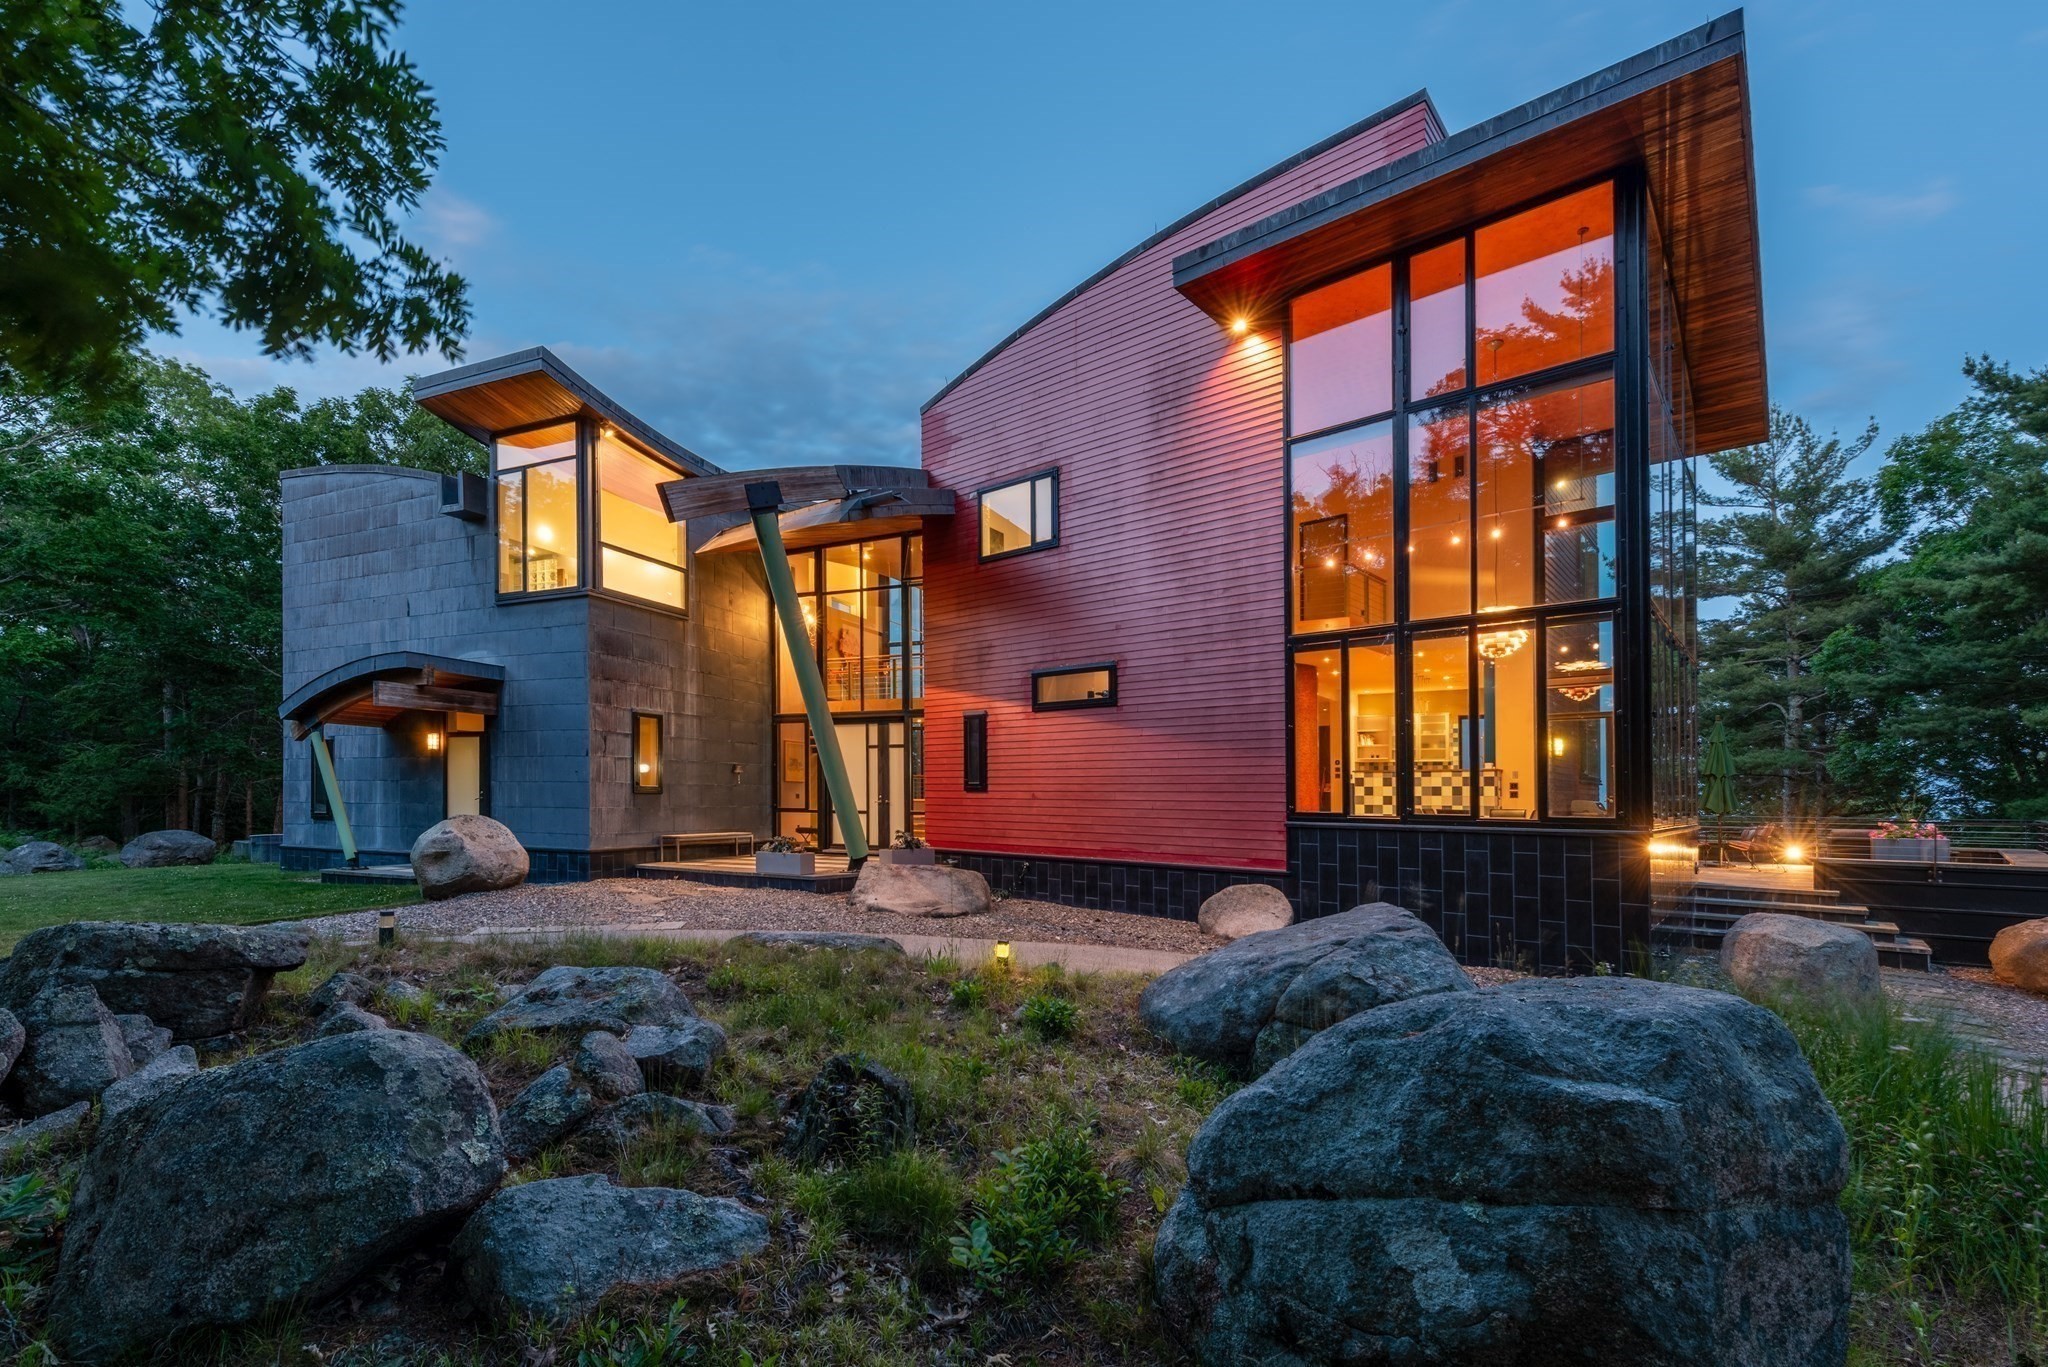
À Venda · Casa Unifamiliar
73 - 75 Harbor Street
Manchester, MA 01944
US$ 6.900.000
US$ 1.091 por pé²
- 5
- quartos
- 5
- banheiros
- 6.327
- pés²
Parcela est.: US$ 39.278/mês Estimado. Impostos e seguro incluídos.
- Terreno (pés²)
- 30.317
- Ano de Construção
- 1888
- Tipo
- Casa Unifamiliar
- Situação
- À Venda
- Impostos do imóvel (2026)
- US$ 50.852
- Valor venal
- US$ 5.845.000
- Dias no Mercado
- 143
Sobre este imóvel
Wake to sweeping harbor and ocean views from a rare offering on coveted Harbor Street in Manchester featuring two separately deeded parcels being separate fully approved individual lots of record. The main residence offers more than 6,000 square feet of finished living space across three levels and was thoughtfully expanded in the mid-2000s. Sun-filled interiors, generous ceiling heights and hardwood floors create inviting spaces for everyday living and entertaining. The luxurious primary suite, media room, gym and home office complement today’s lifestyle. Set on approximately 0.70 acres, the property offers an expansive, private yard, wraparound deck and beautifully landscaped grounds. The separately deeded second parcel (#75) includes a permitted carriage house footprint with potential for a two-bedroom residence within the existing 1903 structure (buyer due diligence advised). Just moments from Tucks Point, this is a rare opportunity to own a distinctive waterfront estate.
Dados e características
Interior
- Total de cômodos
- 11
- Eletrodomésticos
- Gas Water Heater, Range, Oven, Dishwasher, Microwave, Refrigerator, Freezer, Range Hood
- Piso
- Tile, Marble, Hardwood, Flooring - Hardwood, Flooring - Stone/Ceramic Tile
- Lareiras
- 9
- Lavanderia
- Closet/Cabinets - Custom Built, Flooring - Hardwood, Gas Dryer Hookup, Recessed Lighting, Washer Hookup, Second Floor
- Porão
- Finished, Walk-Out Access, Interior Entry
- Características internas
- Bathroom - Half, Closet, Lighting - Pendant, Archway, Bathroom - 3/4, Cedar Closet(s), Closet/Cabinets - Custom Built, Recessed Lighting, Lighting - Sconce, Crown Molding, Decorative Molding, Bathroom - Full, Bathroom - With Tub & Shower, Countertops - Stone/Granite/Solid, Double Vanity, Home Office, Center Hall, Exercise Room, Media Room, Mud Room, Bathroom, Central Vacuum
Sistemas e serviços
- Aquecimento
- Baseboard, Radiant, Fireplace(s), Fireplace
- Ar-condicionado
- Central Air, Window Unit(s)
- Água
- Public
- Esgoto
- Private Sewer
- Elétrica
- Generator, 200+ Amp Service, Generator Connection
- Serviços
- for Gas Range, for Gas Oven, for Gas Dryer, Washer Hookup, Generator Connection
Exterior e estacionamento
- Estacionamento
- Barn, Paved Drive, Off Street
- Vagas de garagem
- 4
- Total de vagas
- 12
- Características externas
- Balcony / Deck, Porch, Deck, Covered Patio/Deck, Rain Gutters, Barn/Stable, Professional Landscaping, Sprinkler System, Decorative Lighting, Screens, Garden, Stone Wall
- Pátio e varanda
- Porch, Deck, Covered
Construção
- Materiais de construção
- Frame
- Fundação
- Concrete Perimeter, Stone
- Telhado
- Shingle
- Ano de construção
- 1888
Risco de inundação
Localização
Courtesy of J. Barrett & Company
MLS #: 73506966 · Atualizado: 15 de setembro de 2026
Os dados dos imóveis são fornecidos em parte pelo MLS PIN e pelo PrimeMLS/NEREN e destinam-se ao uso pessoal e não comercial dos consumidores. As informações são consideradas confiáveis, mas não garantidas.
Você também pode gostar