À Venda · Casa Unifamiliar
12 Fortune Drive
Norwood, MA 02062
US$ 1.399.000
US$ 312 por pé²
- 5
- quartos
- 4.5
- banheiros
- 4.482
- pés²
Parcela est.: US$ 8.186/mês Estimado. Impostos e seguro incluídos.
- Terreno (pés²)
- 12.500
- Ano de Construção
- 1992
- Tipo
- Casa Unifamiliar
- Situação
- À Venda
- Impostos do imóvel (2026)
- US$ 11.537
- Valor venal
- US$ 1.174.800
- Dias no Mercado
- 0
Sobre este imóvel
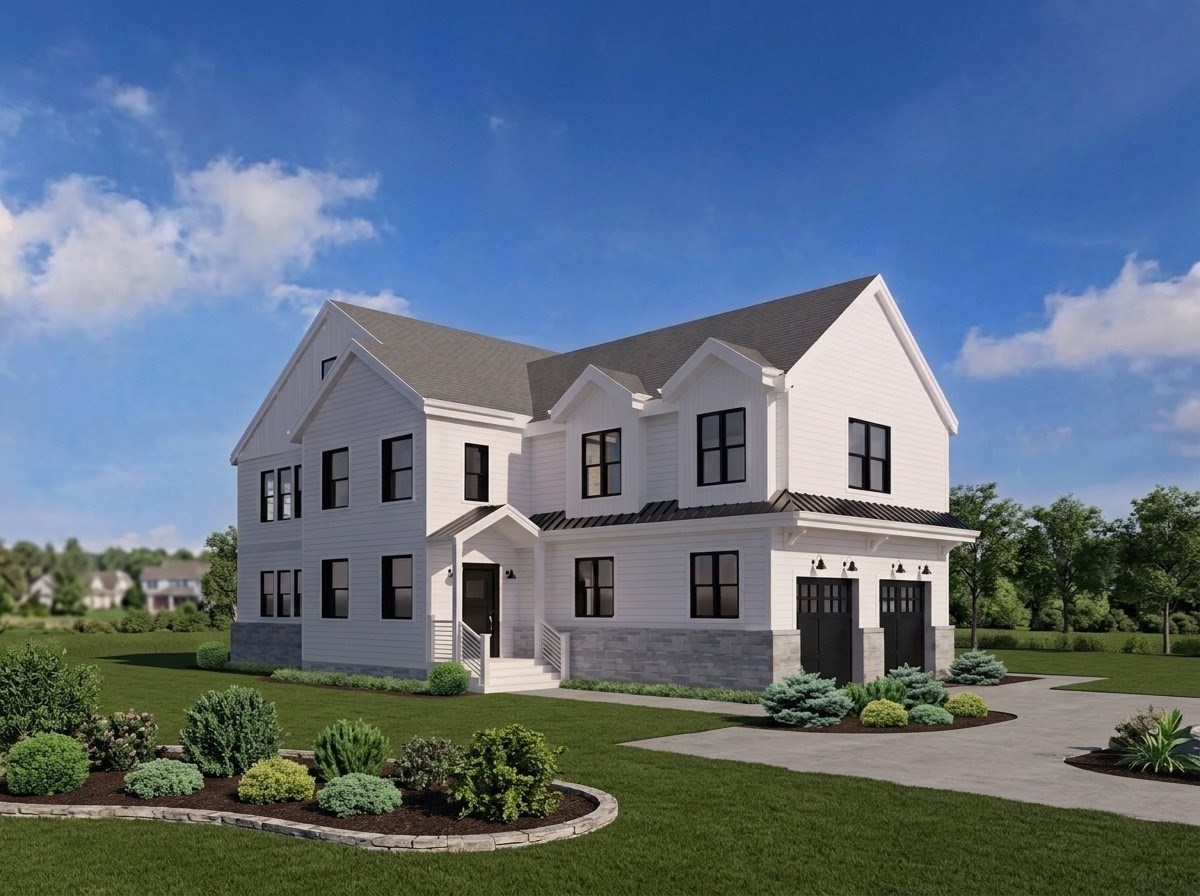
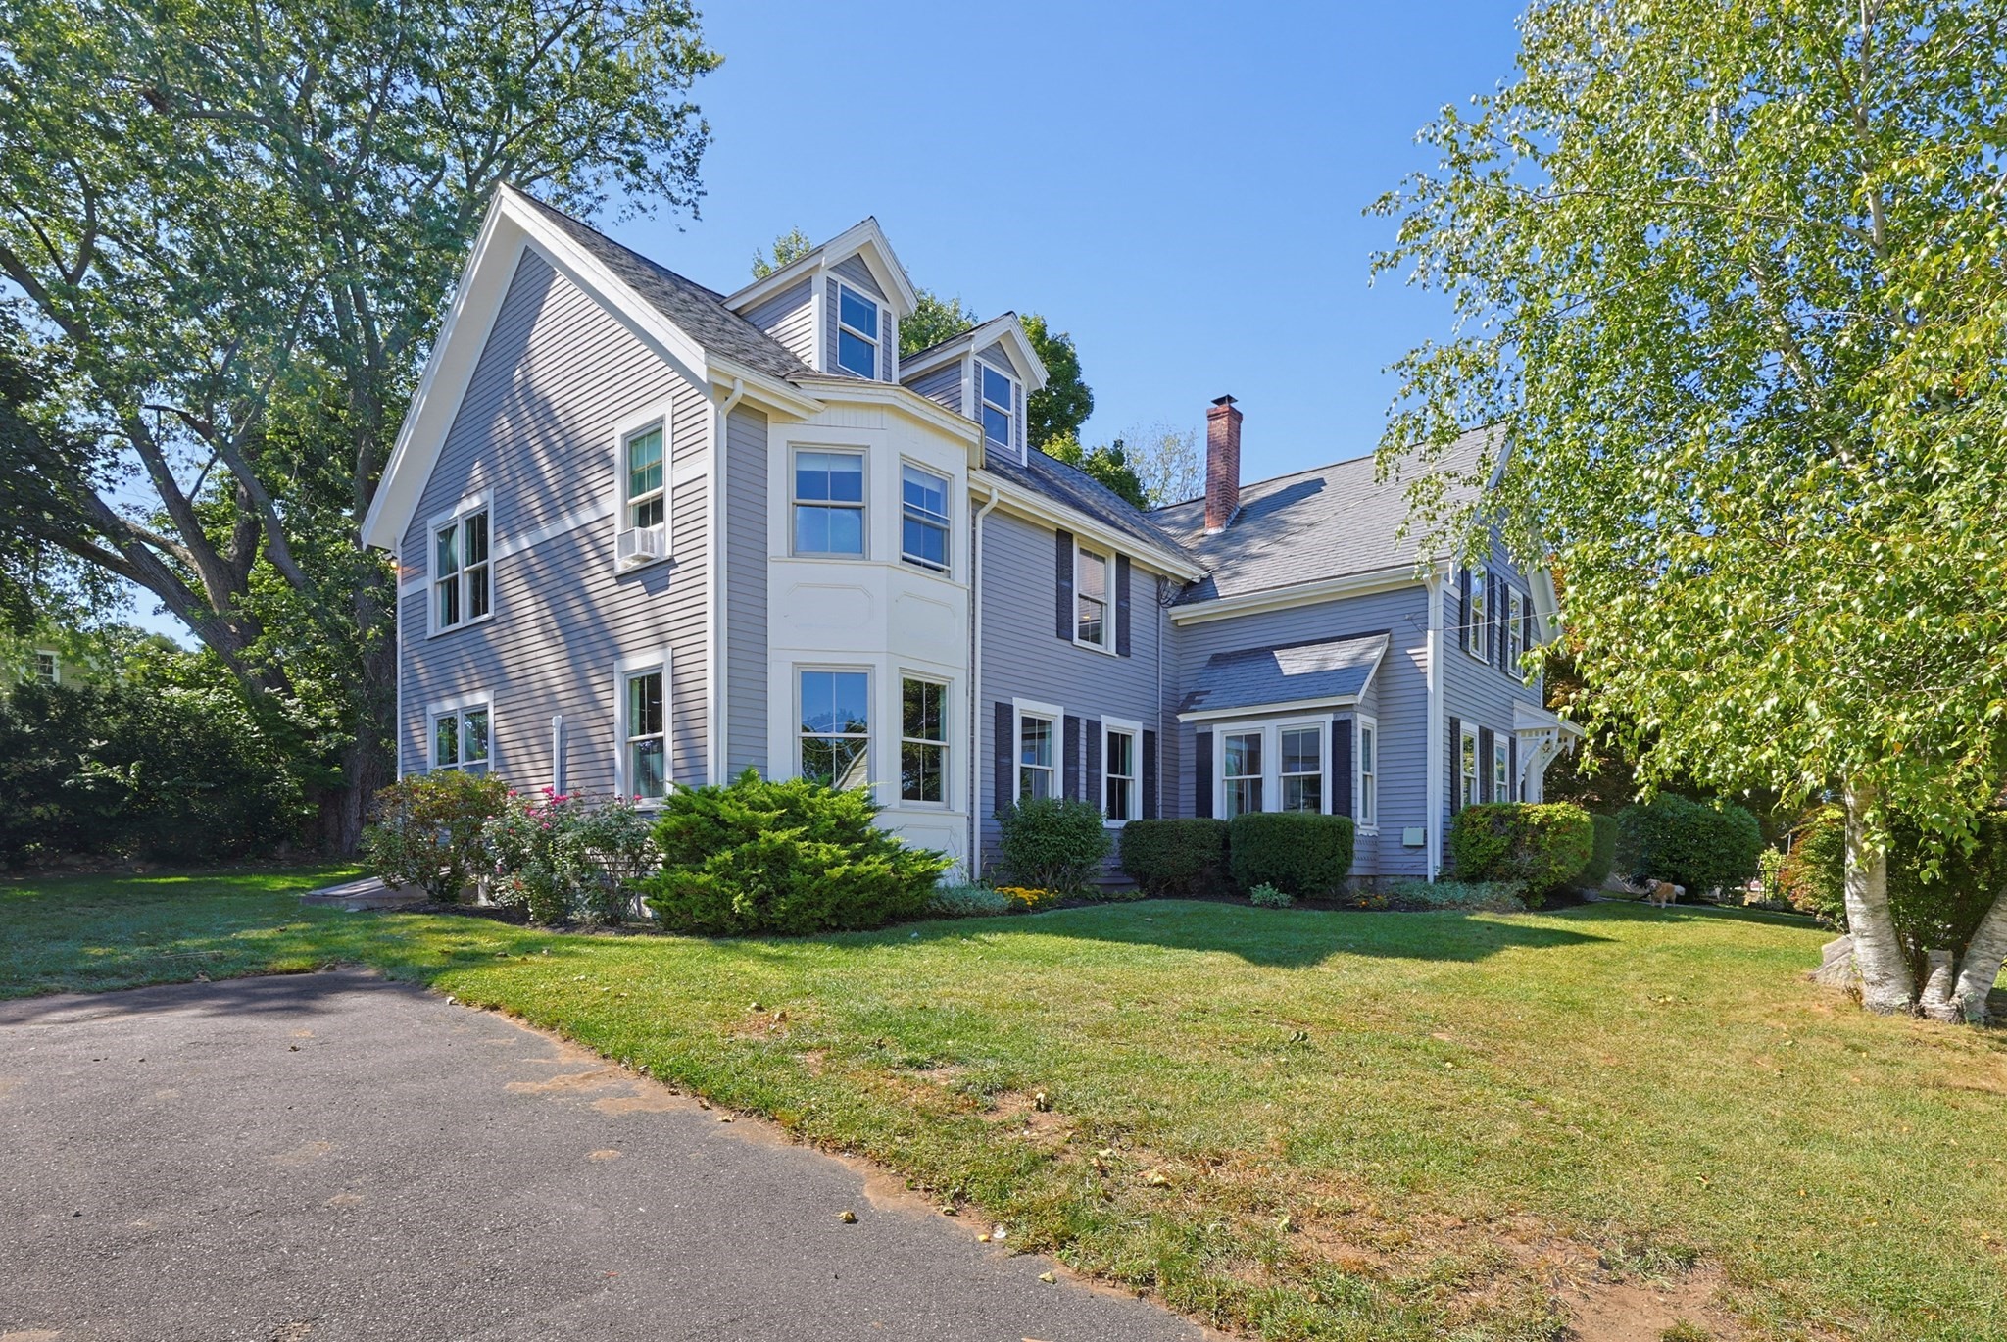
Exceptional center-entrance Colonial with a unique townhouse-style in-law, offering over 4,400 sq. ft. of flexible living space that can function as a 5-bedroom single-family home or accommodate multi-generational living, extended family, guests, or a home office. The main home features a spacious kitchen with granite countertops, stainless steel appliances, and a 10-foot island, formal dining room, office with French doors, four-season room, and stunning great room with vaulted ceilings and fireplace. The second floor offers a primary suite, three additional bedrooms, and full bath. A finished walkout lower level leads to a private backyard with a saltwater pool and abutting conservation land for added privacy. The attached townhouse-style in-law includes an open-concept kitchen with pantry, living and dining area, half bath, and expansive upper-level suite with full bath, walk-in closet, sitting area, and laundry. Conveniently located near major routes, commuter rail, walking trails & within the Prescott Elementary School district.
Dados e características
Interior
- Total de cômodos
- 12
- Eletrodomésticos
- Gas Water Heater, Water Heater, Oven, Dishwasher, Disposal, Microwave, Refrigerator, Plumbed For Ice Maker
- Piso
- Tile, Carpet, Hardwood, Wood Laminate, Flooring - Hardwood, Flooring - Wall to Wall Carpet, Laminate, Flooring - Stone/Ceramic Tile
- Lareiras
- 1
- Lavanderia
- Dryer Hookup - Electric, Washer Hookup, Flooring - Stone/Ceramic Tile, First Floor, Gas Dryer Hookup
- Porão
- Full, Finished, Partially Finished, Walk-Out Access, Interior Entry
- Características internas
- Cathedral Ceiling(s), Ceiling Fan(s), Bathroom - Half, Walk-In Closet(s), Dining Area, Pantry, Kitchen Island, Cable Hookup, Open Floorplan, Recessed Lighting, Slider, Storage, Bathroom - 3/4, Bathroom - With Shower Stall, Closet - Linen, Closet, Home Office, Sun Room, Inlaw Apt., Play Room, Bathroom, Central Vacuum, Wired for Sound
Sistemas e serviços
- Aquecimento
- Forced Air, Baseboard, Electric Baseboard, Natural Gas, Electric
- Ar-condicionado
- Central Air
- Água
- Public
- Esgoto
- Public Sewer
- Elétrica
- Circuit Breakers, 200+ Amp Service
- Serviços
- for Gas Range, for Electric Oven, for Gas Dryer, Washer Hookup, Icemaker Connection
Exterior e estacionamento
- Estacionamento
- Attached, Paved Drive, Off Street
- Vagas de garagem
- 2
- Total de vagas
- 8
- Características externas
- Patio, Pool - Inground, Rain Gutters, Sprinkler System, Fenced Yard
- Pátio e varanda
- Patio
- Piscina
- In Ground
Construção
- Estilo arquitetônico
- Colonial
- Materiais de construção
- Frame
- Fundação
- Concrete Perimeter
- Telhado
- Shingle
- Ano de construção
- 1992
Risco de inundação
Localização
Courtesy of Coldwell Banker Realty - Westwood
MLS #: 73581950 · Atualizado: 24 de setembro de 2026
Os dados dos imóveis são fornecidos em parte pelo MLS PIN e pelo PrimeMLS/NEREN e destinam-se ao uso pessoal e não comercial dos consumidores. As informações são consideradas confiáveis, mas não garantidas.
Você também pode gostar