À Venda · Casa Unifamiliar
512 Fresh Meadow Ln
Dighton, MA 02764
US$ 750.000
US$ 328 por pé²
- 3
- quartos
- 2.5
- banheiros
- 2.284
- pés²
Parcela est.: US$ 4.740/mês Estimado. Impostos e seguro incluídos.
- Terreno (pés²)
- 58.370
- Ano de Construção
- 2014
- Tipo
- Casa Unifamiliar
- Situação
- À Venda
- Impostos do imóvel (2025)
- US$ 9.569
- Valor venal
- US$ 761.900
- Dias no Mercado
- 14
Sobre este imóvel
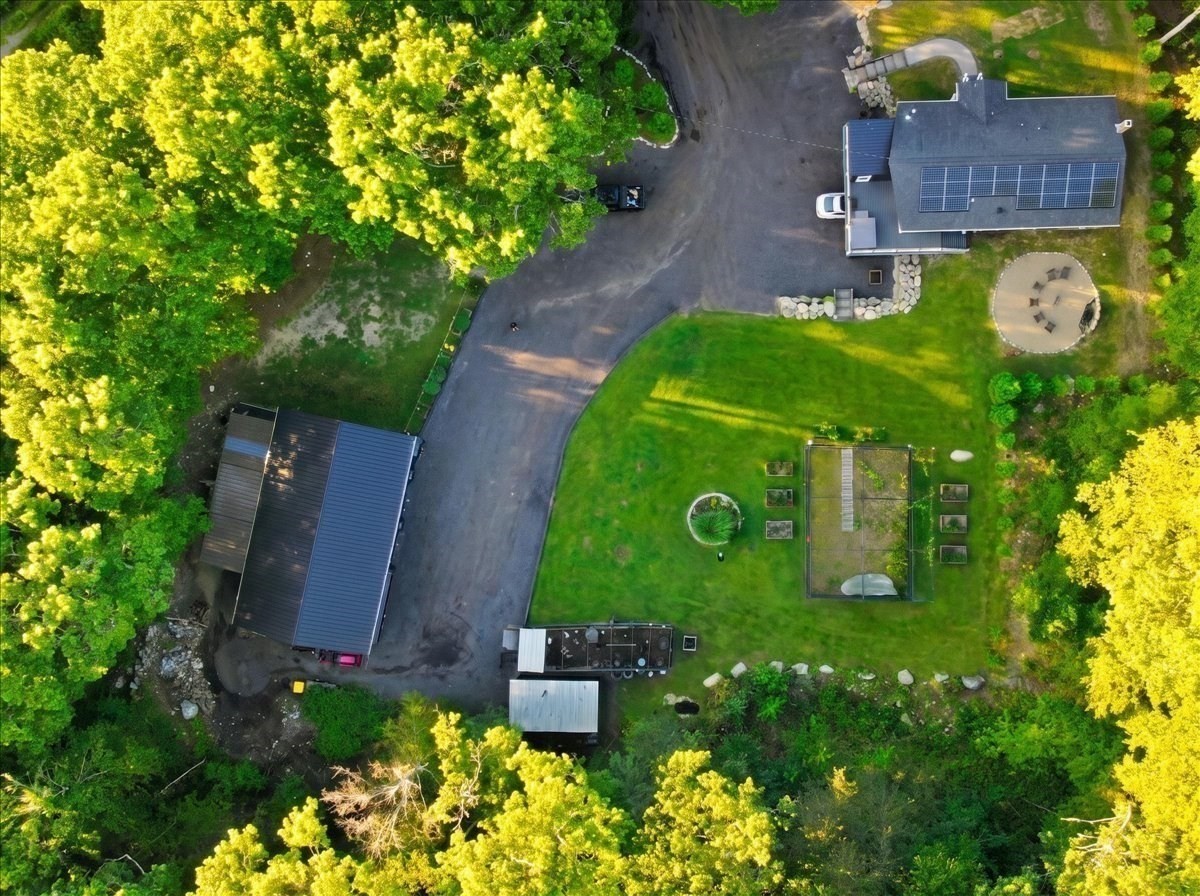
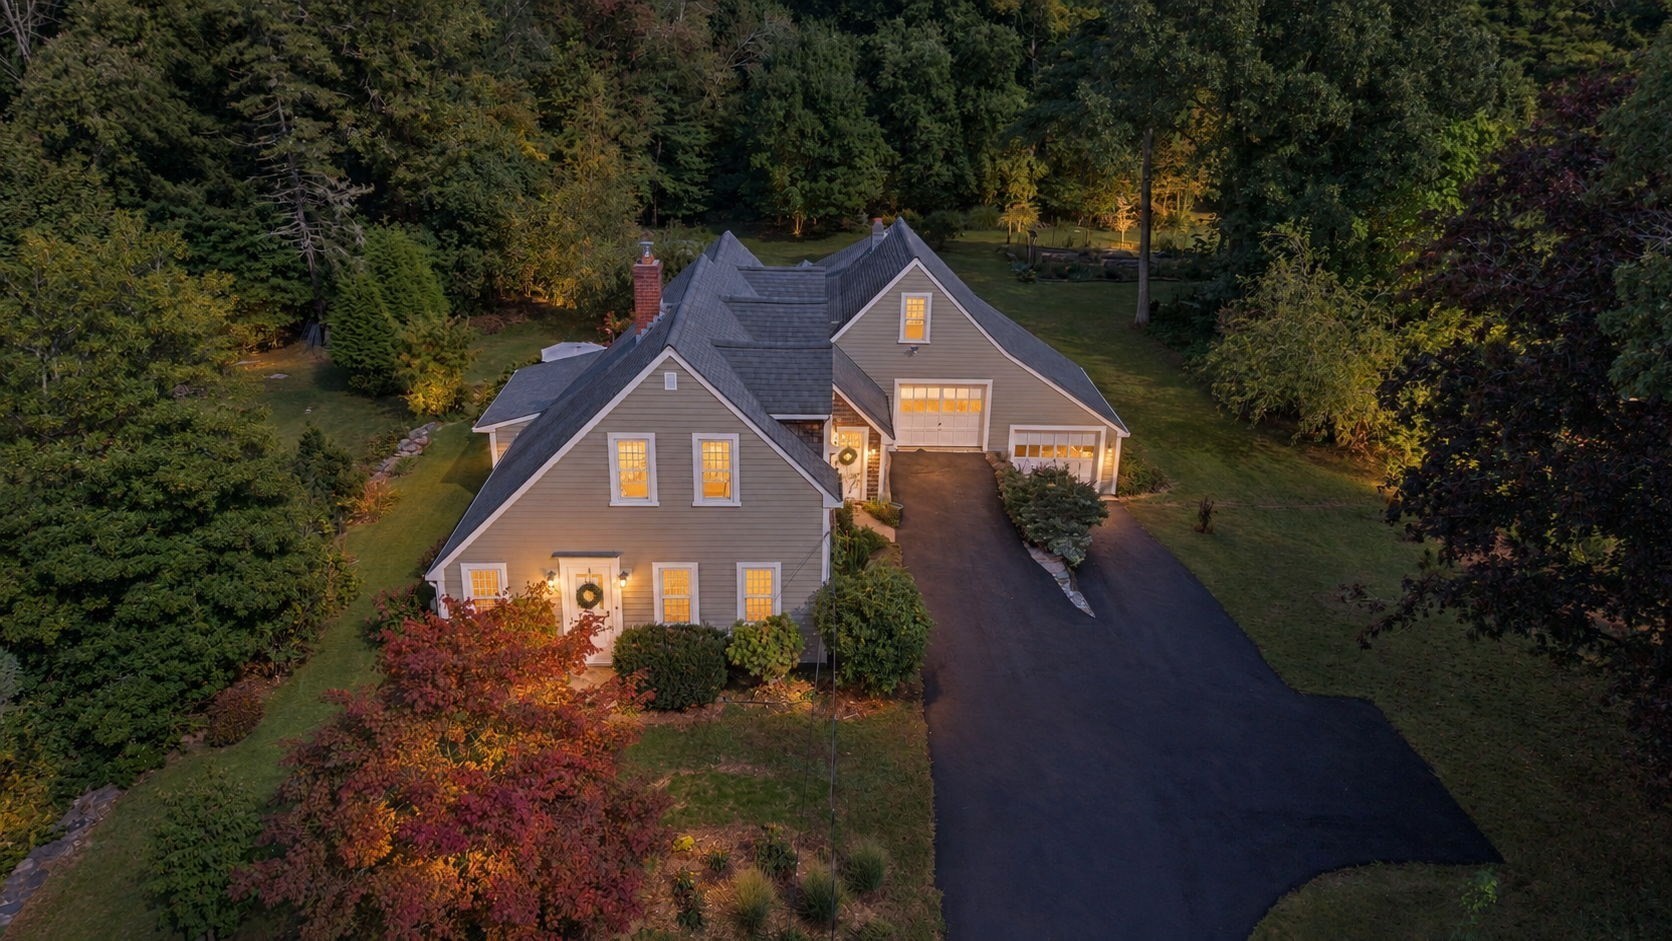
Welcome to 512 Fresh Meadow Lane - Effortless single-level living in this custom-built 3 Bedroom, 2.5 bath ranch, thoughtfully designed for comfort, style, and modern efficiency. Nestled on a private 1.34-acre lot, this inviting home offers a custom layout that flows seamlessly from room to room, creating a bright and welcoming atmosphere ideal for everyday living and entertaining. The heart of the home is the chef’s kitchen, featuring custom cabinetry, pendant lighting, granite counters, double ovens, stainless-steel appliances, and gas cooking. Open floorplan features a dining area with tray ceiling, great room with fireplace and French doors to the private backyard oasis with patio, irrigation system and invisible pet fence. Primary suite boasts vaulted ceilings, recessed lighting, en-suite bath with walk in shower with seat, soaking tub, double copper sink vanity, and walk in closet. 2 Additional large bedrooms with jack & jill full bath. Other features include a two-car attached garage, Dual high efficiency gas furnaces with A/C, Gas Hot water, whole house vacuum, water softening system and a large unfinished basement perfect for storage or future expansion. Fully owned solar panels to reduce or eliminate your electric bills.. With its private setting, functional design, and energy-efficient features, this home delivers the perfect blend of comfort and value. Want to walk through this home in 3D and High Definition? Visit https://tinyurl.com/512FreshMeadowDighton or better yet, Schedule your private showing today.
Dados e características
Interior
- Total de cômodos
- 7
- Eletrodomésticos
- Water Heater, Range, Oven, Dishwasher, Refrigerator, Freezer, Washer, Water Treatment
- Piso
- Wood, Tile
- Lareiras
- 1
- Porão
- Full
- Características internas
- Central Vacuum
Sistemas e serviços
- Aquecimento
- Forced Air, Propane
- Ar-condicionado
- Central Air, Dual
- Água
- Private
- Esgoto
- Private Sewer
- Elétrica
- Circuit Breakers, 200+ Amp Service
- Serviços
- for Gas Range
Exterior e estacionamento
- Estacionamento
- Attached, Paved Drive, Off Street
- Vagas de garagem
- 2
- Total de vagas
- 8
- Características externas
- Patio, Rain Gutters, Storage, Sprinkler System, Invisible Fence
- Pátio e varanda
- Patio
Construção
- Estilo arquitetônico
- Ranch
- Materiais de construção
- Frame
- Fundação
- Concrete Perimeter
- Telhado
- Shingle
- Ano de construção
- 2014
Risco de inundação
Localização
Courtesy of William Raveis R.E. & Home Services
MLS #: 73566446 · Atualizado: 24 de agosto de 2026
Os dados dos imóveis são fornecidos em parte pelo MLS PIN e pelo PrimeMLS/NEREN e destinam-se ao uso pessoal e não comercial dos consumidores. As informações são consideradas confiáveis, mas não garantidas.
Você também pode gostar