À Venda · Casa Unifamiliar
3 Samantha Ln
Plympton, MA 02367
US$ 799.900
US$ 323 por pé²
- 3
- quartos
- 2.5
- banheiros
- 2.473
- pés²
Parcela est.: US$ 4.984/mês Estimado. Impostos e seguro incluídos.
- Terreno (pés²)
- 72.197
- Ano de Construção
- 2007
- Tipo
- Casa Unifamiliar
- Situação
- À Venda
- Impostos do imóvel (2026)
- US$ 9.469
- Valor venal
- US$ 620.500
- Dias no Mercado
- 35
Sobre este imóvel
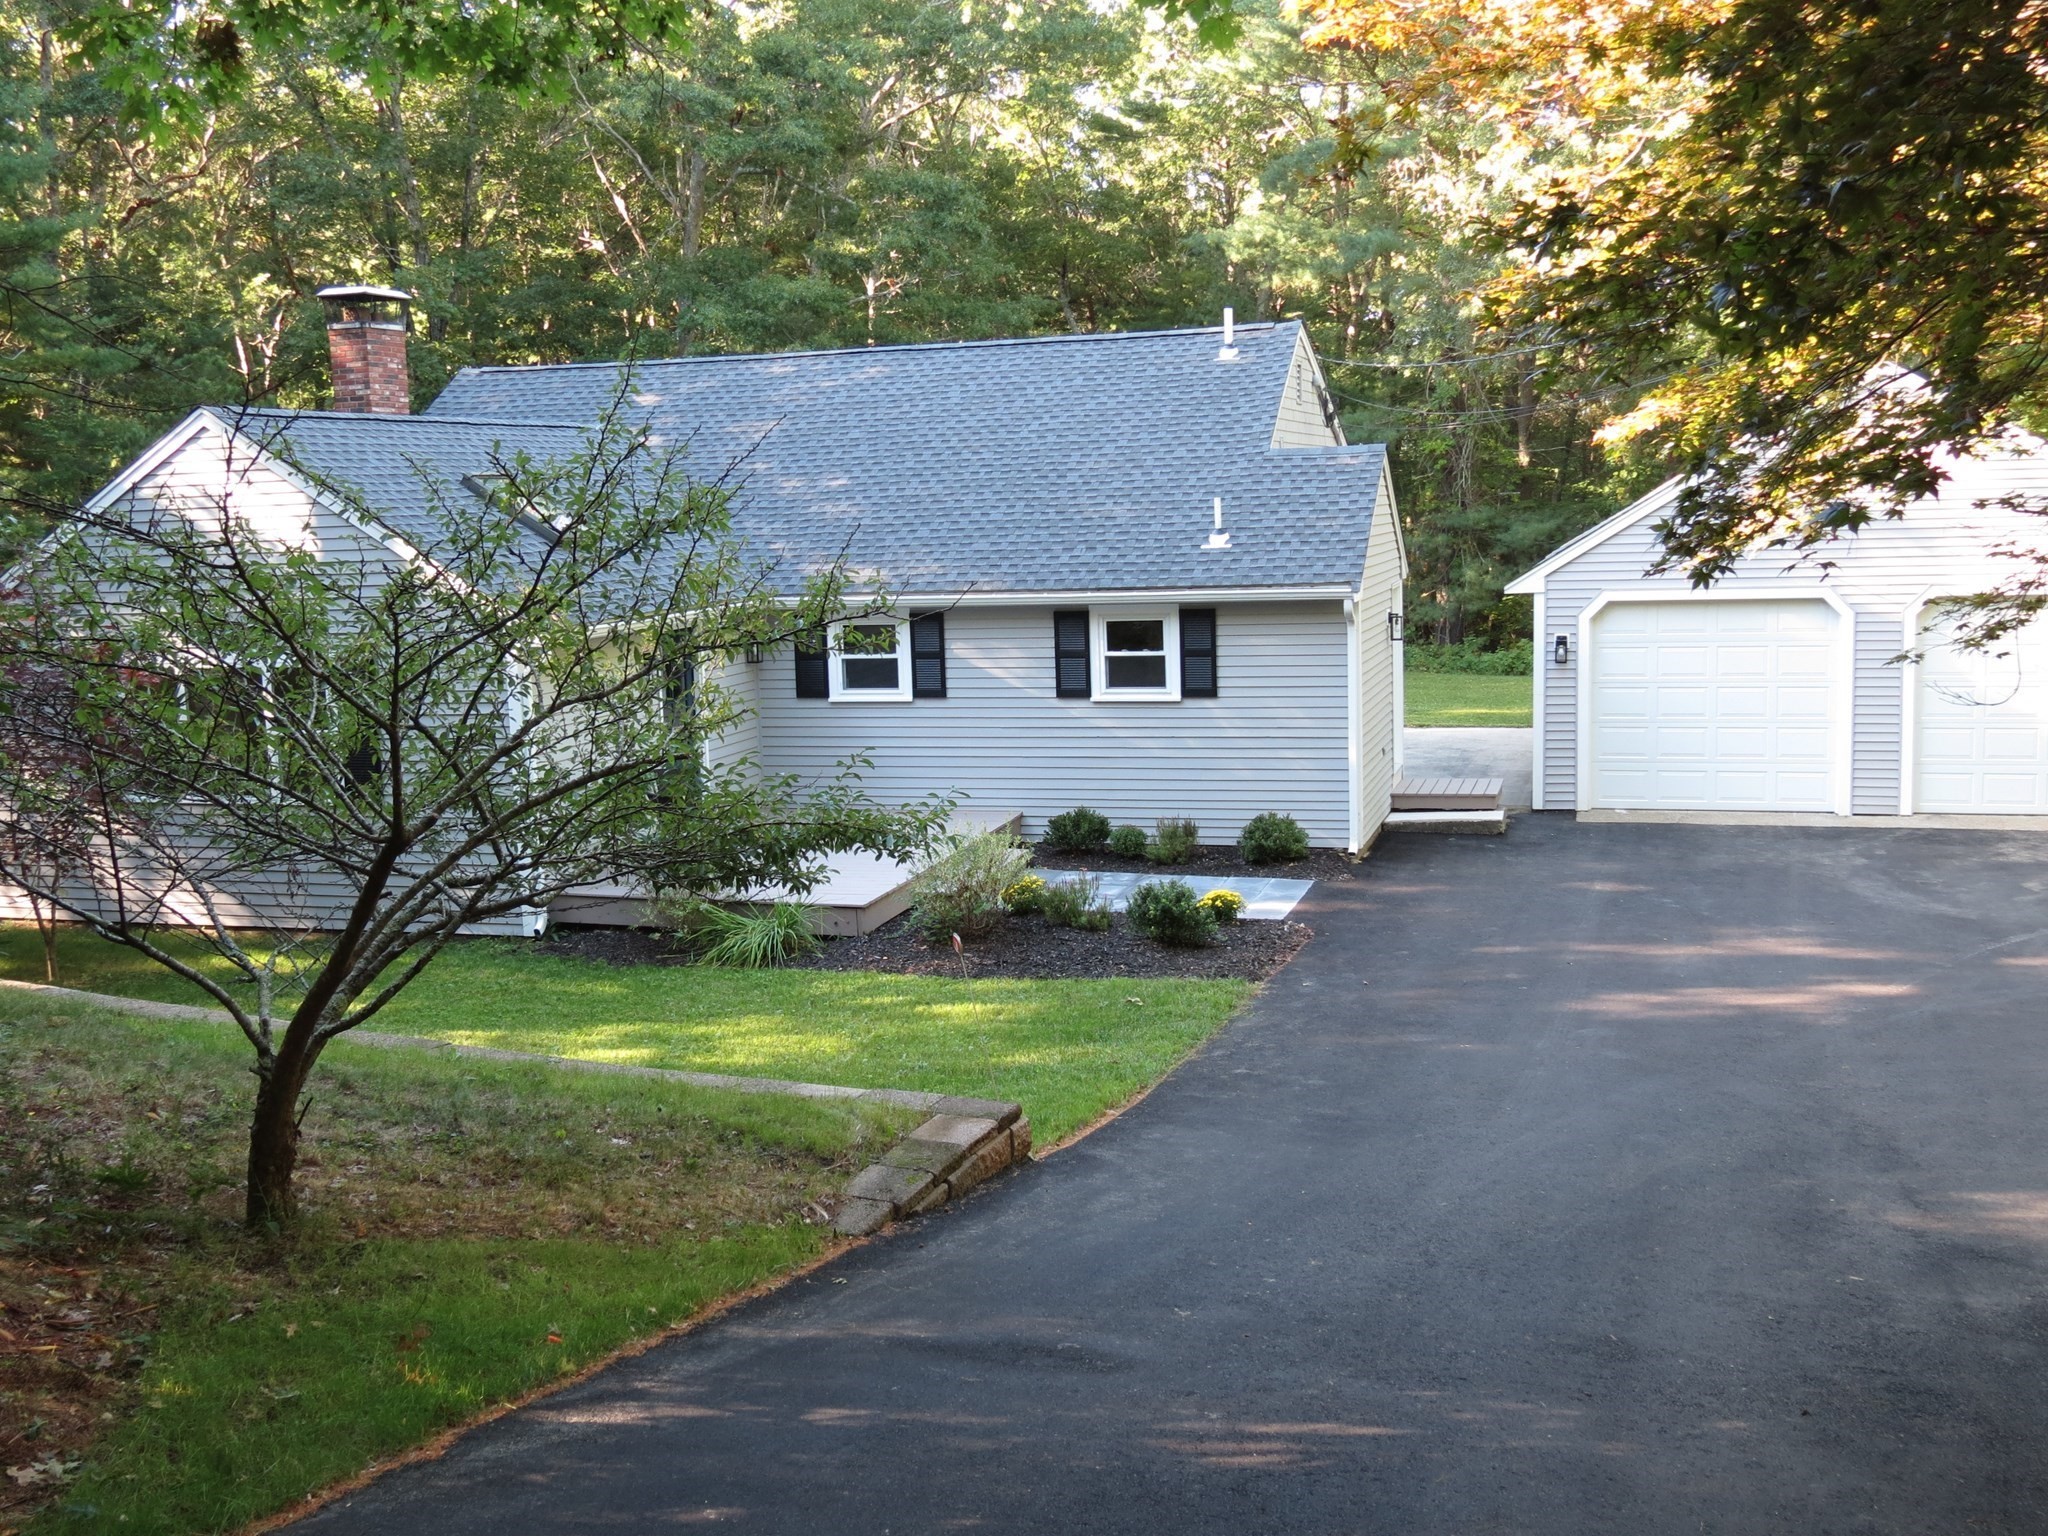
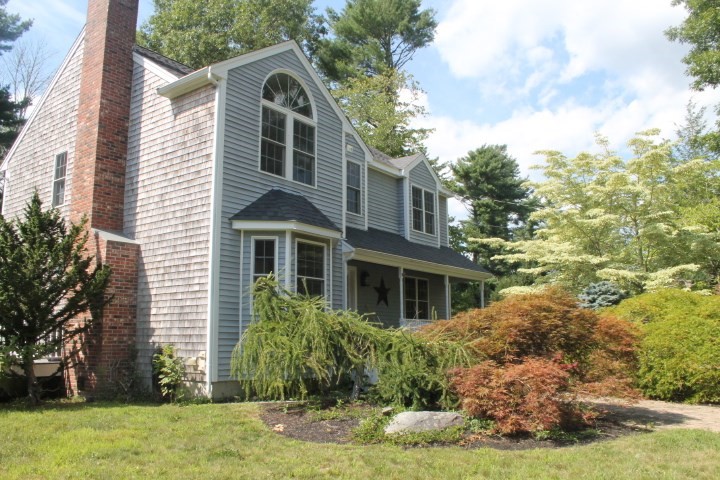
Set on 1.66 acres in Plympton, this beautifully updated 3-bedroom, 2.5-bath home is tucked away on a quiet two-home cul-de-sac with a private setting and beautiful views overlooking the cranberry bogs. The updated kitchen features quartz countertops, tile flooring, a center island, stainless steel appliances and sliders leading to the deck, the perfect spot to relax and enjoy the peaceful surroundings. The first floor also features a dining room that flows into the living room, a home office, half bath and convenient first-floor laundry. Hardwood floors add warmth to the first-floor living spaces. Upstairs, you’ll find all three bedrooms and two full baths, including a spacious primary bedroom with a cathedral ceiling and walk-in closet. The walk-out basement offers additional flexible space and convenient access to the backyard. Both the kitchen and bathrooms were updated, and the home has been thoughtfully improved and well maintained. Additional features include vinyl siding, a water softening system and a fully paid-off solar panel system with approximately $4,200 in remaining solar credits. Outside, extensive landscaping improvements include fruit trees and gorgeous flowering plantings that create beautiful curb appeal at the front of the home, along with a retaining wall and leveled yard. With its combination of updates, privacy, acreage and scenic cranberry bog views, 3 Samantha Lane offers a truly special setting in Plympton.
Dados e características
Interior
- Total de cômodos
- 6
- Eletrodomésticos
- Range, Refrigerator, Water Softener
- Piso
- Tile, Hardwood, Flooring - Hardwood
- Lavanderia
- Electric Dryer Hookup, Washer Hookup
- Porão
- Partially Finished
- Características internas
- Lighting - Overhead, Home Office
Sistemas e serviços
- Aquecimento
- Baseboard, Oil
- Ar-condicionado
- Central Air
- Água
- Private
- Esgoto
- Private Sewer
- Elétrica
- 200+ Amp Service
- Serviços
- for Electric Range, for Electric Dryer, Washer Hookup
Exterior e estacionamento
- Estacionamento
- Paved Drive, Paved
- Total de vagas
- 6
- Características externas
- Deck, Patio, Rain Gutters, Storage, Fruit Trees
- Pátio e varanda
- Deck, Patio
Construção
- Estilo arquitetônico
- Colonial
- Materiais de construção
- Frame
- Fundação
- Concrete Perimeter
- Telhado
- Shingle
- Ano de construção
- 2007
Risco de inundação
Localização
Courtesy of The Firm
MLS #: 73565948 · Atualizado: 23 de setembro de 2026
Os dados dos imóveis são fornecidos em parte pelo MLS PIN e pelo PrimeMLS/NEREN e destinam-se ao uso pessoal e não comercial dos consumidores. As informações são consideradas confiáveis, mas não garantidas.
Você também pode gostar