À Venda · Casa Unifamiliar
50 Cedarcrest Rd
Canton, MA 02021
Redução de preço: US$ 124.999
US$ 1.175.000
US$ 1.299.999
US$ 300 por pé²
- 5
- quartos
- 4
- banheiros
- 3.918
- pés²
Parcela est.: US$ 6.978/mês Estimado. Impostos e seguro incluídos.
- Terreno (pés²)
- 30.000
- Ano de Construção
- 1972
- Tipo
- Casa Unifamiliar
- Situação
- À Venda
- Impostos do imóvel (2025)
- US$ 10.644
- Valor venal
- US$ 1.076.200
- Dias no Mercado
- 96
Sobre este imóvel
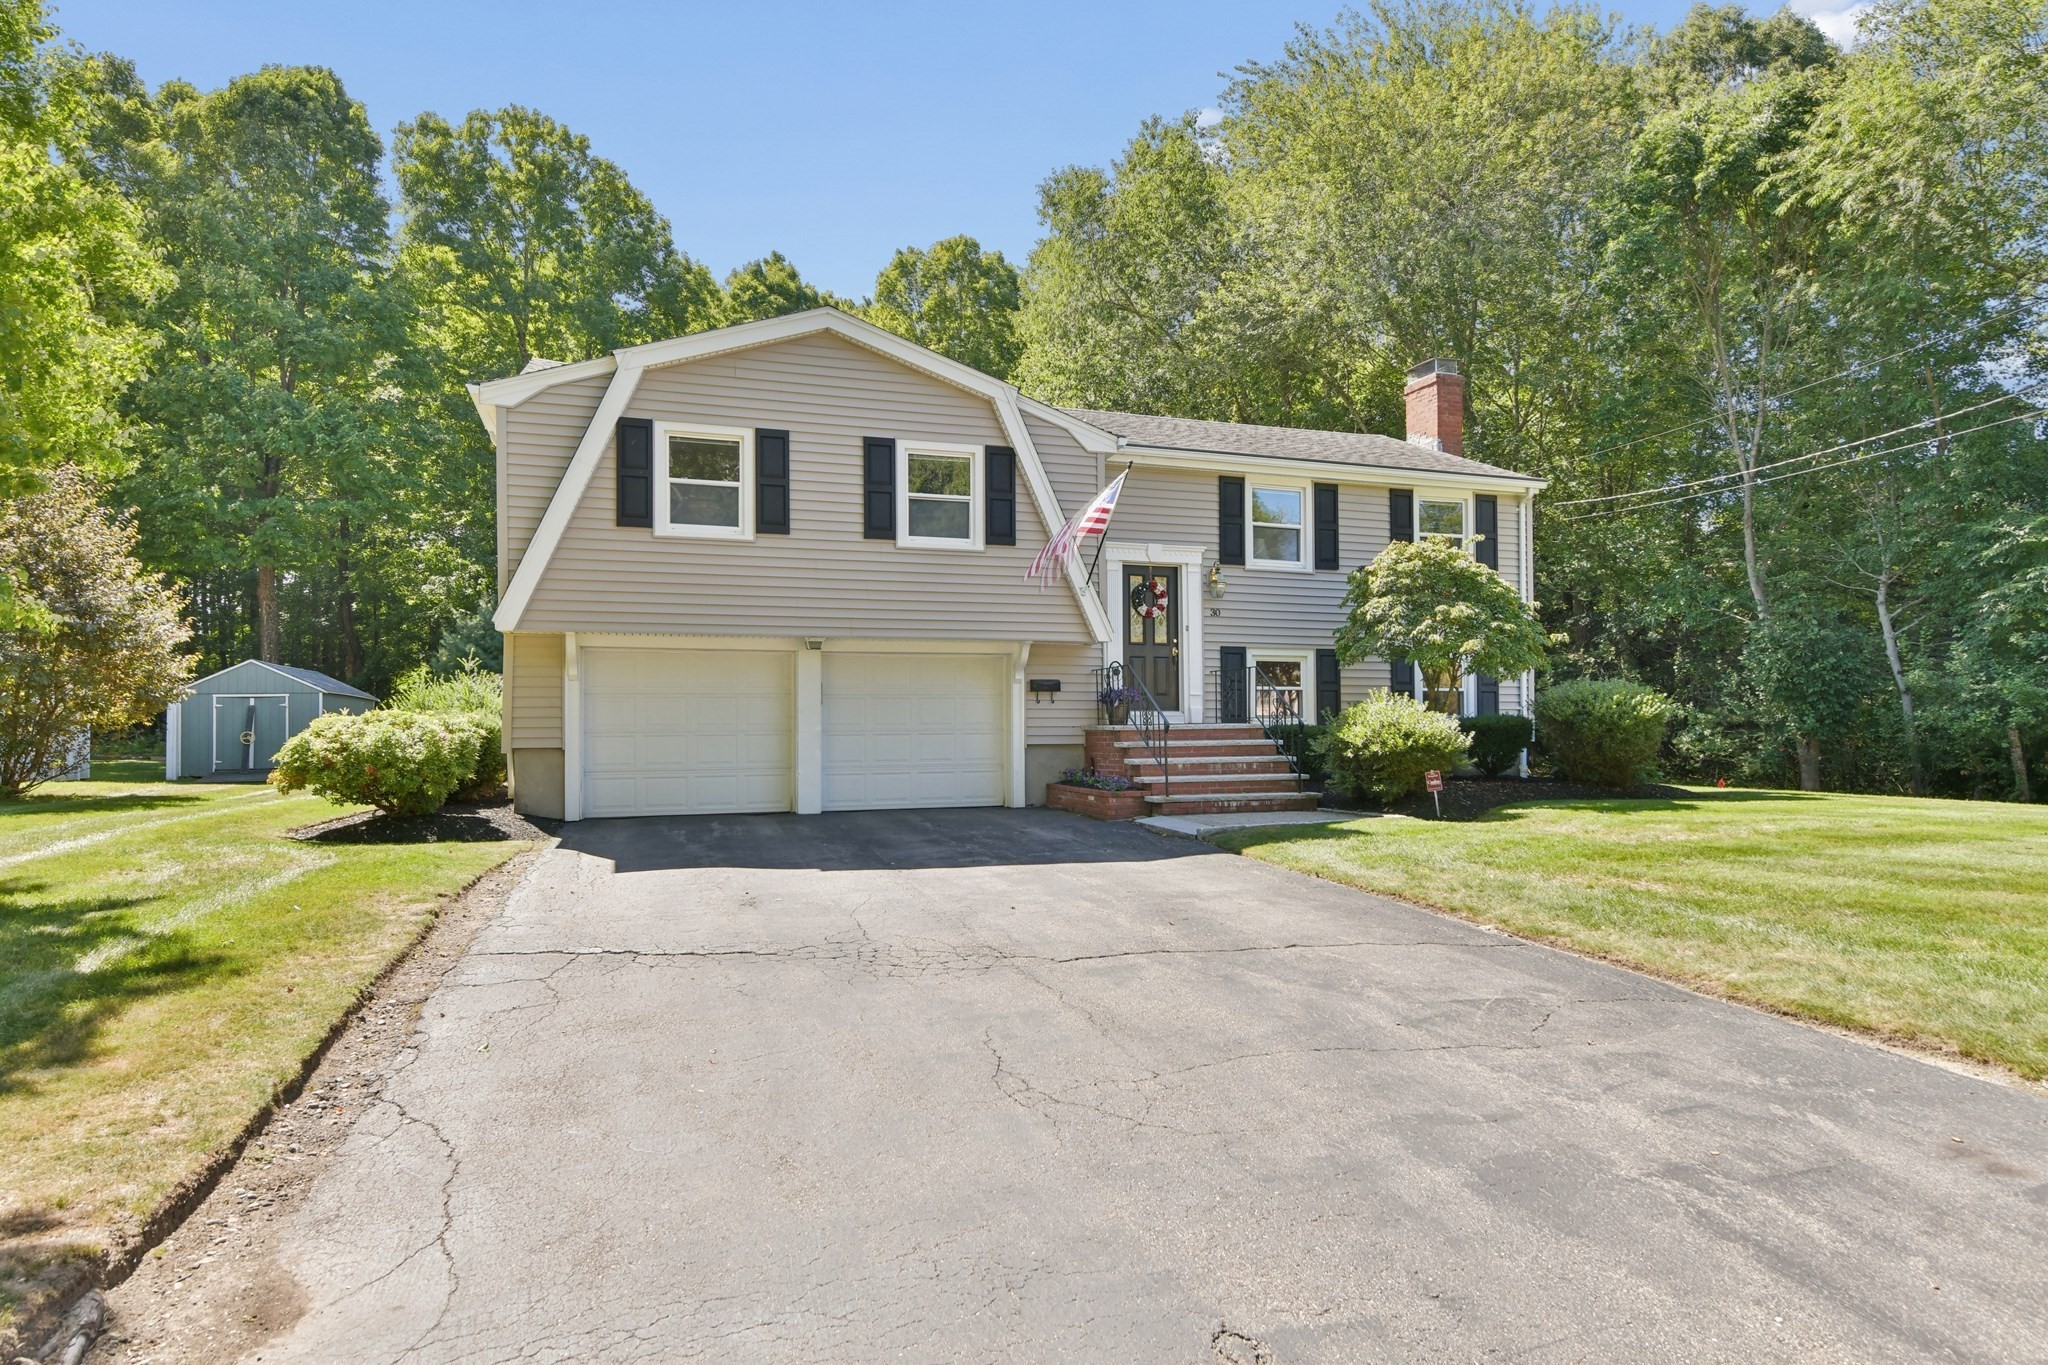
Spacious & versatile living! Set on a generous 30,000 sq. ft. lot, this expansive 5-bedroom, 3.5-bathroom Raised Ranch offers 3,918 sq. ft. of living space. The main level features a seamless, open-concept kitchen, dining, and living area anchored by a cozy fireplace. Step into the bright, four-season sunroom overlooking your private backyard retreat, complete with a heated inground pool, outdoor shower, and convenient outdoor half bath. The main floor uniquely hosts all 5 well-proportioned bedrooms. The grand primary suite serves as a true sanctuary, boasting a private walk-out balcony and a luxurious en-suite bathroom with a jacuzzi tub. A second bedroom also features its own private attached bathroom, while three additional bedrooms offer ample closet space. Downstairs, the full, finished walk-out basement includes a spacious family room with a second fireplace and direct access to the 2-car garage. Hydro-air gas heat, central air, and solar panels. Great Canton location!
Dados e características
Interior
- Total de cômodos
- 10
- Eletrodomésticos
- Gas Water Heater, Tankless Water Heater, Range, Dishwasher, Disposal, Refrigerator, Freezer, ENERGY STAR Qualified Dryer, ENERGY STAR Qualified Dishwasher, ENERGY STAR Qualified Washer
- Piso
- Tile, Vinyl, Hardwood, Flooring - Vinyl
- Lareiras
- 2
- Lavanderia
- Flooring - Vinyl, Gas Dryer Hookup, Recessed Lighting, Washer Hookup, In Basement
- Porão
- Full, Finished, Walk-Out Access, Garage Access, Concrete
- Características internas
- Ceiling Fan(s), Recessed Lighting, Sun Room, Play Room, Wet Bar, High Speed Internet
Sistemas e serviços
- Aquecimento
- Central, Baseboard, Natural Gas, Hydro Air
- Ar-condicionado
- Central Air
- Água
- Public
- Esgoto
- Public Sewer
- Elétrica
- 220 Volts, 200+ Amp Service
- Serviços
- for Gas Range, for Gas Oven, for Gas Dryer, Washer Hookup
Exterior e estacionamento
- Estacionamento
- Attached, Garage Door Opener, Paved Drive, Off Street, Paved
- Vagas de garagem
- 2
- Total de vagas
- 8
- Características externas
- Deck - Composite, Patio, Balcony, Pool - Inground Heated, Rain Gutters, Fenced Yard, Fruit Trees, Garden, Outdoor Shower, Lighting, Stone Wall
- Pátio e varanda
- Deck - Composite, Patio
- Piscina
- Pool - Inground Heated
Construção
- Estilo arquitetônico
- Raised Ranch
- Materiais de construção
- Frame
- Fundação
- Concrete Perimeter
- Telhado
- Shingle
- Ano de construção
- 1972
Risco de inundação
Localização
Courtesy of eXp Realty LLC
MLS #: 73532783 · Atualizado: 13 de setembro de 2026
Os dados dos imóveis são fornecidos em parte pelo MLS PIN e pelo PrimeMLS/NEREN e destinam-se ao uso pessoal e não comercial dos consumidores. As informações são consideradas confiáveis, mas não garantidas.
Você também pode gostar