À Venda · Casa Unifamiliar
9 Fieldstone Dr
Shrewsbury, MA 01545
Redução de preço: US$ 25.000
US$ 1.274.000
US$ 1.299.000
US$ 358 por pé²
- 4
- quartos
- 2.5
- banheiros
- 3.559
- pés²
Parcela est.: US$ 7.744/mês Estimado. Impostos e seguro incluídos.
- Terreno (pés²)
- 21.494
- Ano de Construção
- 1988
- Tipo
- Casa Unifamiliar
- Situação
- À Venda
- Impostos do imóvel (2026)
- US$ 13.821
- Valor venal
- US$ 1.201.800
- Dias no Mercado
- 27
Sobre este imóvel
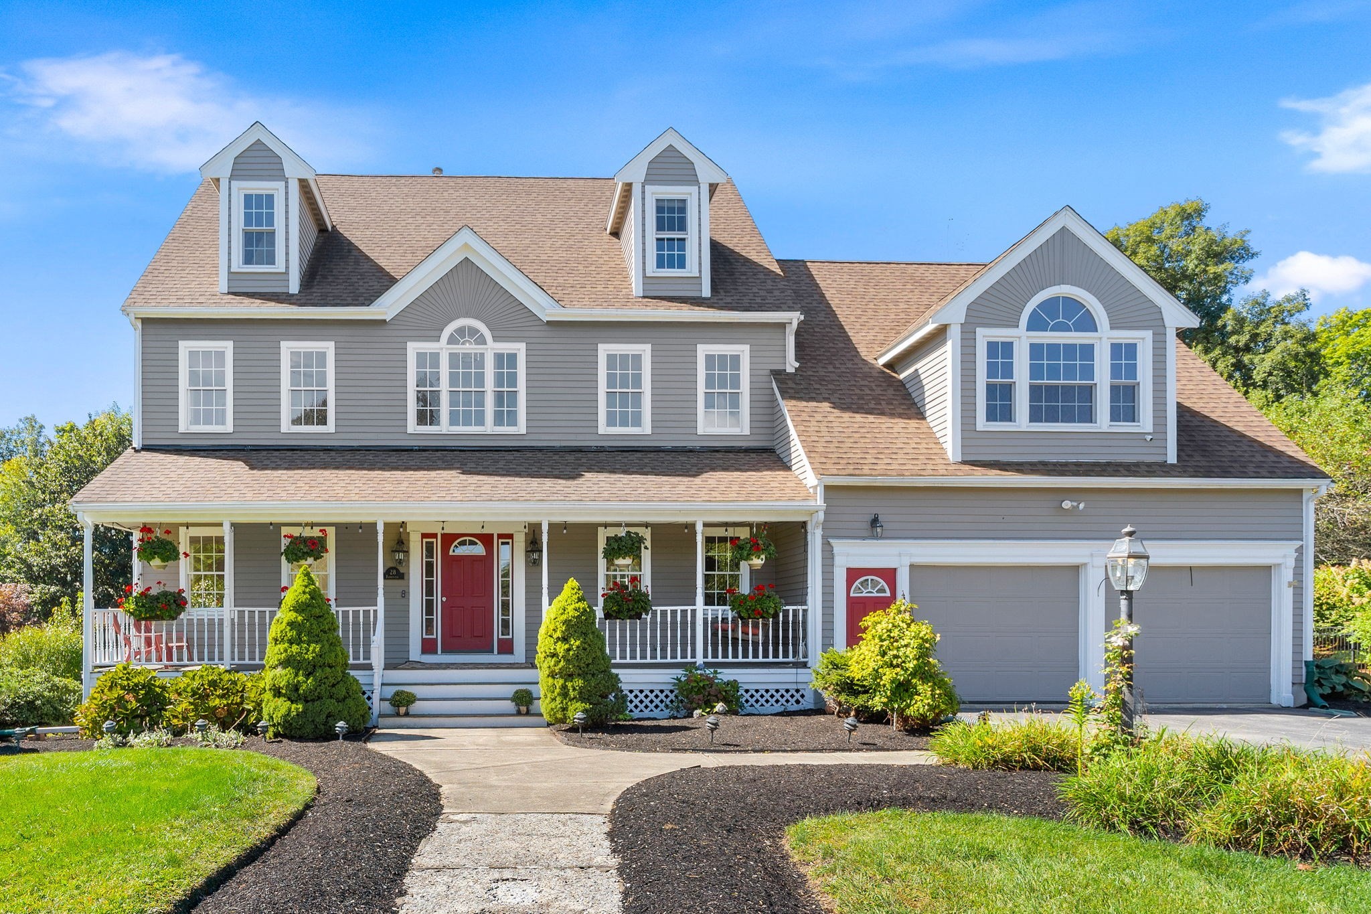
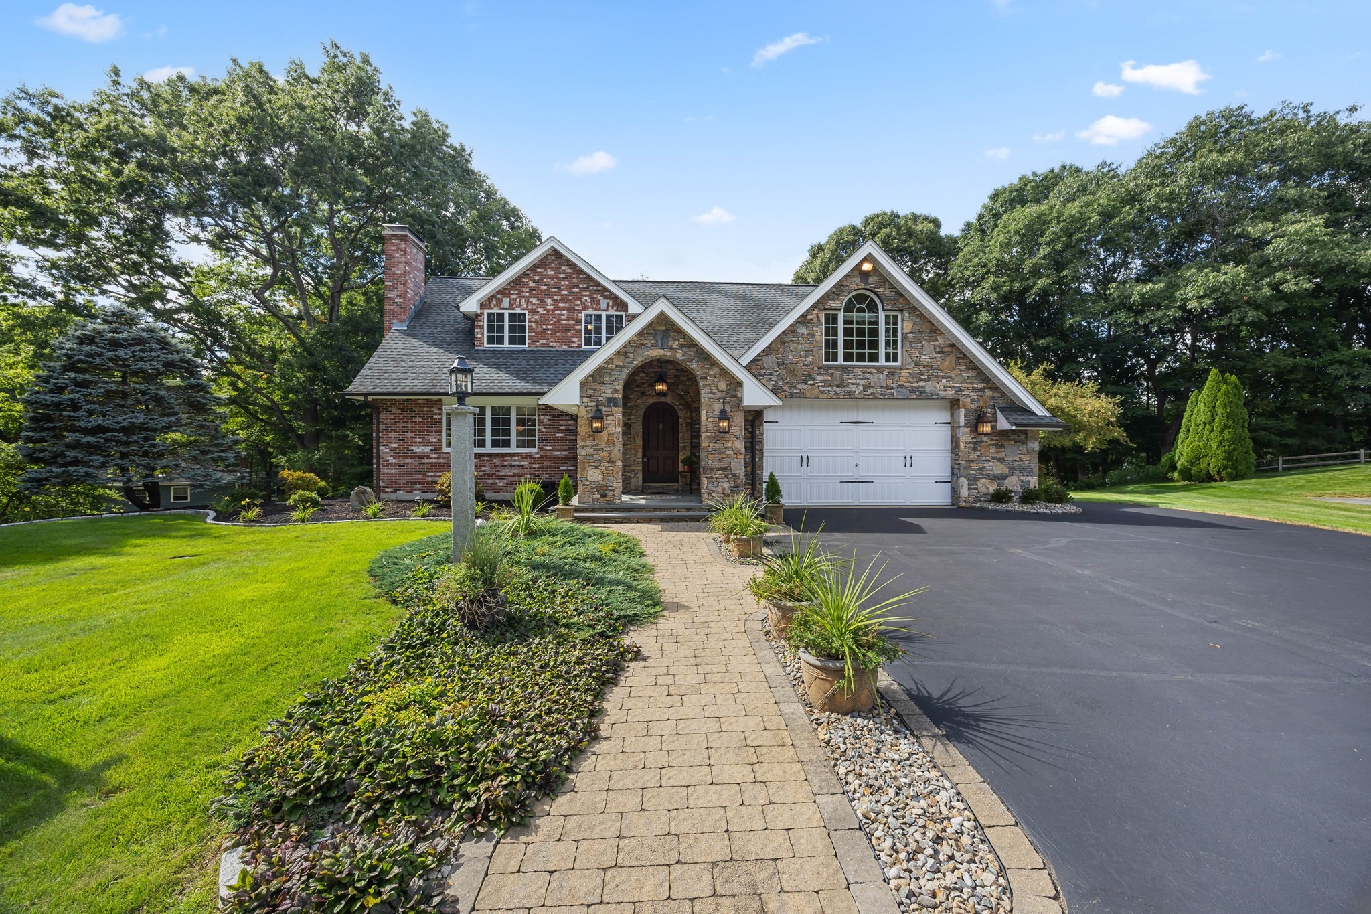
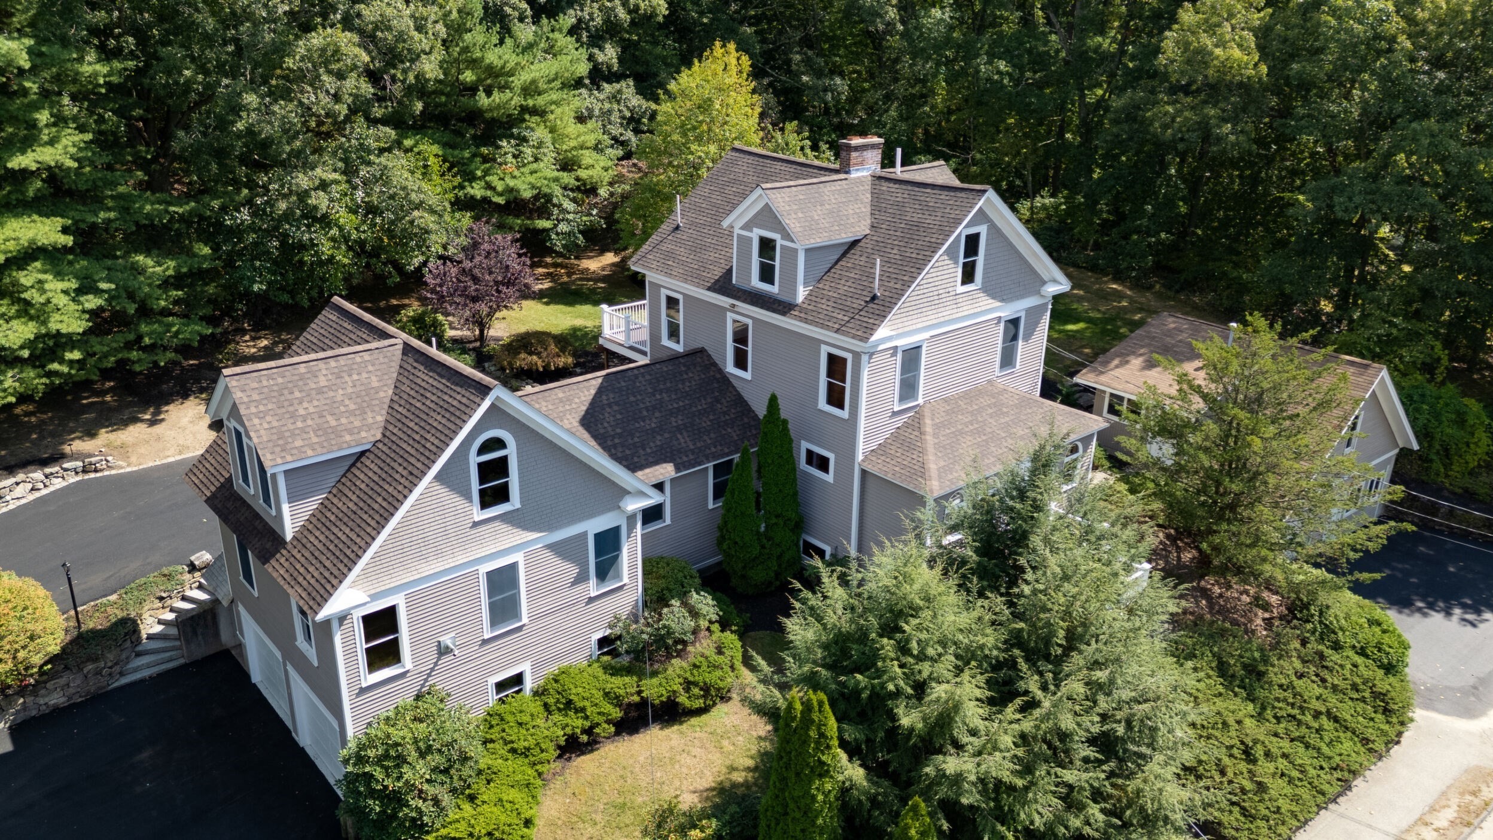
Homes of this caliber are rarely available in Shrewsbury's coveted North Quadrant. Tucked away on a quiet cul-de-sac, this sun-filled colonial blends timeless elegance, exceptional craftsmanship, and inviting living spaces. Rich custom millwork, new windows, and a thoughtfully designed floor plan create a home that's both impressive and welcoming. The granite and stainless kitchen features oversized windows, abundant cabinetry, a wet bar, and opens seamlessly to the dramatic sunken family room with soaring cathedral ceiling, floor to ceiling fireplace, French doors, and interior balcony overlook. A beamed office with French doors offers an ideal work-from-home retreat. The large elegant dining room overlooks the private backyard. The expansive primary suite includes a retreat spa bath with soaking tub and walk-in shower, versatile bonus area and exceptional closet space. An oversized rear deck, walk-out lower level, and prime location near Dean Park, UMass, dining, and commuter routes.
Dados e características
Interior
- Total de cômodos
- 10
- Eletrodomésticos
- Water Heater, Range, Dishwasher, Microwave, Refrigerator, Freezer, Washer, Dryer
- Piso
- Wood, Tile, Carpet, Flooring - Wood, Flooring - Wall to Wall Carpet
- Lareiras
- 2
- Lavanderia
- First Floor, Electric Dryer Hookup, Washer Hookup
- Porão
- Walk-Out Access, Unfinished
- Características internas
- Cathedral Ceiling(s), Closet, Beamed Ceilings, Entrance Foyer, Office, Bonus Room, Central Vacuum
Sistemas e serviços
- Aquecimento
- Forced Air, Heat Pump, Oil
- Ar-condicionado
- Central Air
- Água
- Public
- Esgoto
- Private Sewer
- Elétrica
- Circuit Breakers
- Serviços
- for Electric Range, for Electric Dryer, Washer Hookup
Exterior e estacionamento
- Estacionamento
- Attached, Paved Drive, Off Street
- Vagas de garagem
- 2
- Total de vagas
- 8
- Características externas
- Deck - Composite
- Pátio e varanda
- Deck - Composite
Construção
- Estilo arquitetônico
- Colonial
- Materiais de construção
- Frame
- Fundação
- Concrete Perimeter
- Telhado
- Shingle
- Ano de construção
- 1988
Risco de inundação
Localização
Courtesy of Coldwell Banker Realty - Worcester
MLS #: 73568363 · Atualizado: 22 de setembro de 2026
Os dados dos imóveis são fornecidos em parte pelo MLS PIN e pelo PrimeMLS/NEREN e destinam-se ao uso pessoal e não comercial dos consumidores. As informações são consideradas confiáveis, mas não garantidas.
Você também pode gostar