À Venda · Condomínio
12 Valiant Way # 12
Salem, MA 01970
US$ 449.900
US$ 478 por pé²
- 1
- quartos
- 1
- banheiros
- 942
- pés²
Parcela est.: US$ 2.768/mês Estimado. Impostos e seguro incluídos.
- Ano de Construção
- 1980
- Tipo
- Condomínio
- Situação
- À Venda
- Impostos do imóvel (2026)
- US$ 4.115
- Valor venal
- US$ 381.700
- HOA
- US$ 541/mês
- Dias no Mercado
- 8
Sobre este imóvel
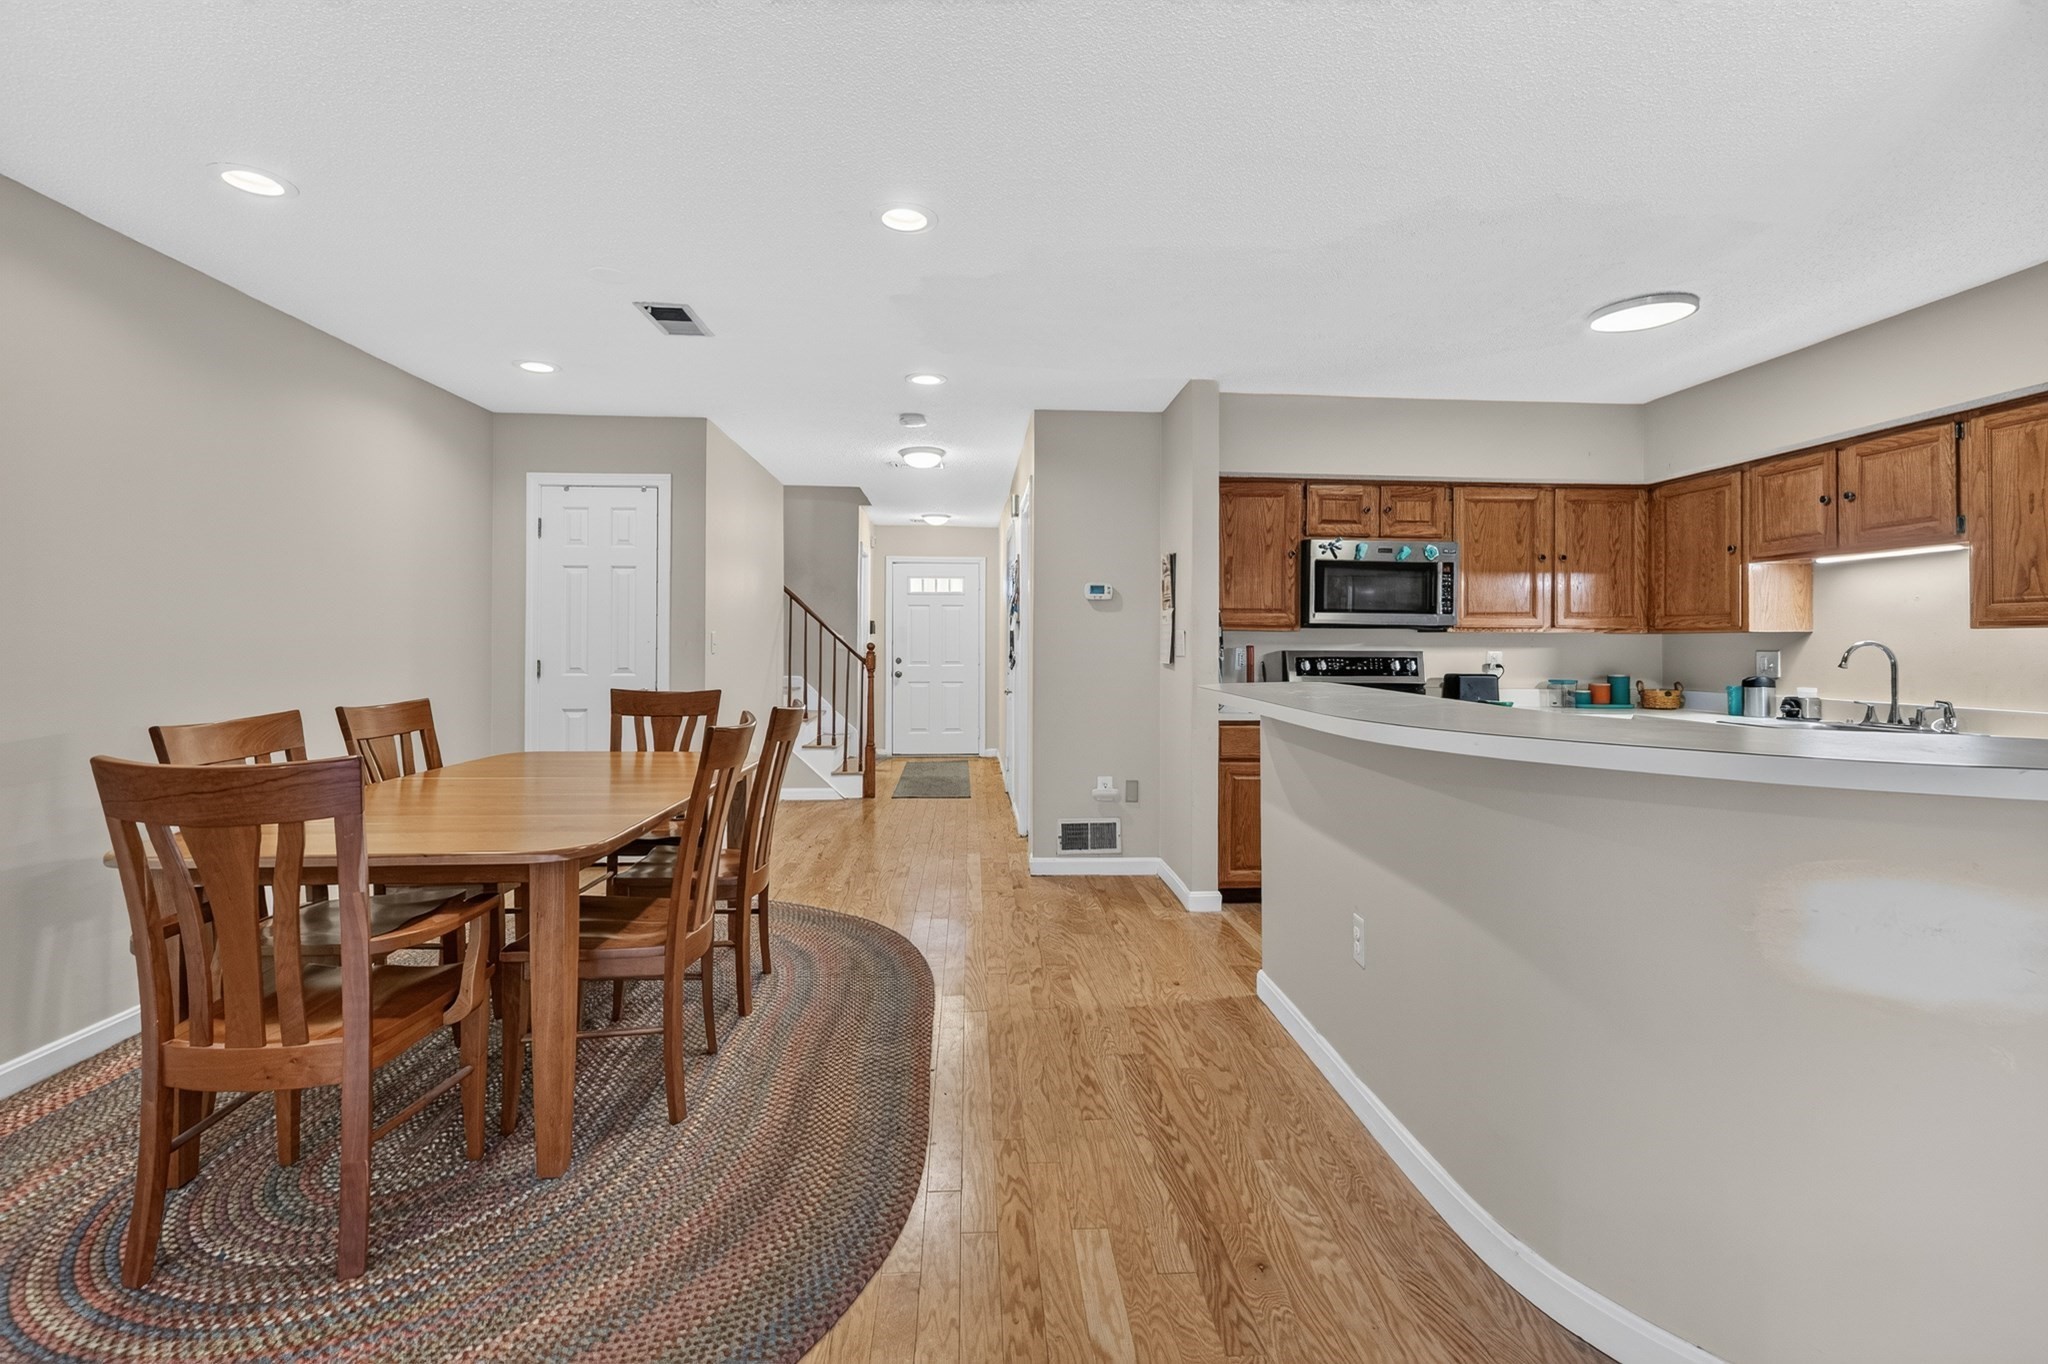
Welcome to 12 Valiant Way, a beautifully renovated 1B1B condominium located in Salem’s highly desirable Vinnin Square community. The updated kitchen features custom shaker-style cabinetry, granite countertops, and stainless-steel appliances, flowing naturally into the spacious living and dining areas. Large insulated windows and doors provide abundant natural light, while central heating and air conditioning ensure year-round comfort. From the living room, step onto the private covered deck, where there is a charming and practical compact greenhouse—an ideal space for plant lovers and gardening enthusiasts. The deck is also perfect for morning coffee, outdoor dining, or relaxing at the end of the day. The spacious bedroom includes a walk-in closet and an additional den that can serve as a home office. The bathroom offers a clean, contemporary design, while the in-unit washer and dryer add everyday convenience. The home also provides abundant closet space, private storage, and a deeded detached garage with an automatic door opener. The beautifully maintained community is surrounded by mature shade trees, lush landscaping, and colorful seasonal flowers, creating a peaceful and picturesque setting. Amenities include an in-ground outdoor swimming pool, tennis courts, a clubhouse, and a dedicated dog play area. The community is also pet-friendly. Conveniently located near shopping, dining, and everyday services, the home offers easy access to all that Salem and the North Shore have to offer. Salem is a historic and scenic coastal city, and the condominium is less than two miles from the beach, providing convenient access to shoreline views, ocean breezes, waterfront recreation, cultural attractions, and local dining.
Dados e características
Interior
- Total de cômodos
- 4
- Eletrodomésticos
- Range, Dishwasher, Disposal, Microwave, Refrigerator, Washer, Dryer
- Piso
- Laminate
- Lavanderia
- First Floor, In Unit, Electric Dryer Hookup
- Porão
- N
- Características internas
- Den
Sistemas e serviços
- Aquecimento
- Central, Forced Air, Heat Pump, Electric
- Ar-condicionado
- Central Air, Heat Pump
- Água
- Public
- Esgoto
- Public Sewer
- Serviços
- for Electric Oven, for Electric Dryer
Exterior e estacionamento
- Estacionamento
- Detached, Off Street, Assigned, Deeded
- Vagas de garagem
- 1
- Total de vagas
- 2
- Características externas
- Courtyard, Covered Patio/Deck, Rain Gutters, Professional Landscaping, Sprinkler System, Stone Wall
- Pátio e varanda
- Covered
- Piscina
- Association, In Ground
Construção
- Materiais de construção
- Stone
- Telhado
- Shingle
- Ano de construção
- 1980
Risco de inundação
Localização
Courtesy of Keller Williams Realty Leading Edge
MLS #: 73568393 · Atualizado: 30 de agosto de 2026
Os dados dos imóveis são fornecidos em parte pelo MLS PIN e pelo PrimeMLS/NEREN e destinam-se ao uso pessoal e não comercial dos consumidores. As informações são consideradas confiáveis, mas não garantidas.
Você também pode gostar