À Venda · Condomínio
324 Tappan PH
Brookline, MA 02445
Redução de preço: US$ 74.200
US$ 2.420.800
US$ 2.495.000
US$ 882 por pé²
- 4
- quartos
- 3.5
- banheiros
- 2.746
- pés²
Parcela est.: US$ 13.643/mês Estimado. Impostos e seguro incluídos.
- Ano de Construção
- 1800
- Tipo
- Condomínio
- Situação
- À Venda
- Impostos do imóvel (2025)
- US$ 15.027
- Valor venal
- US$ 999.999
- HOA
- US$ 500/mês
- Dias no Mercado
- 50
Sobre este imóvel
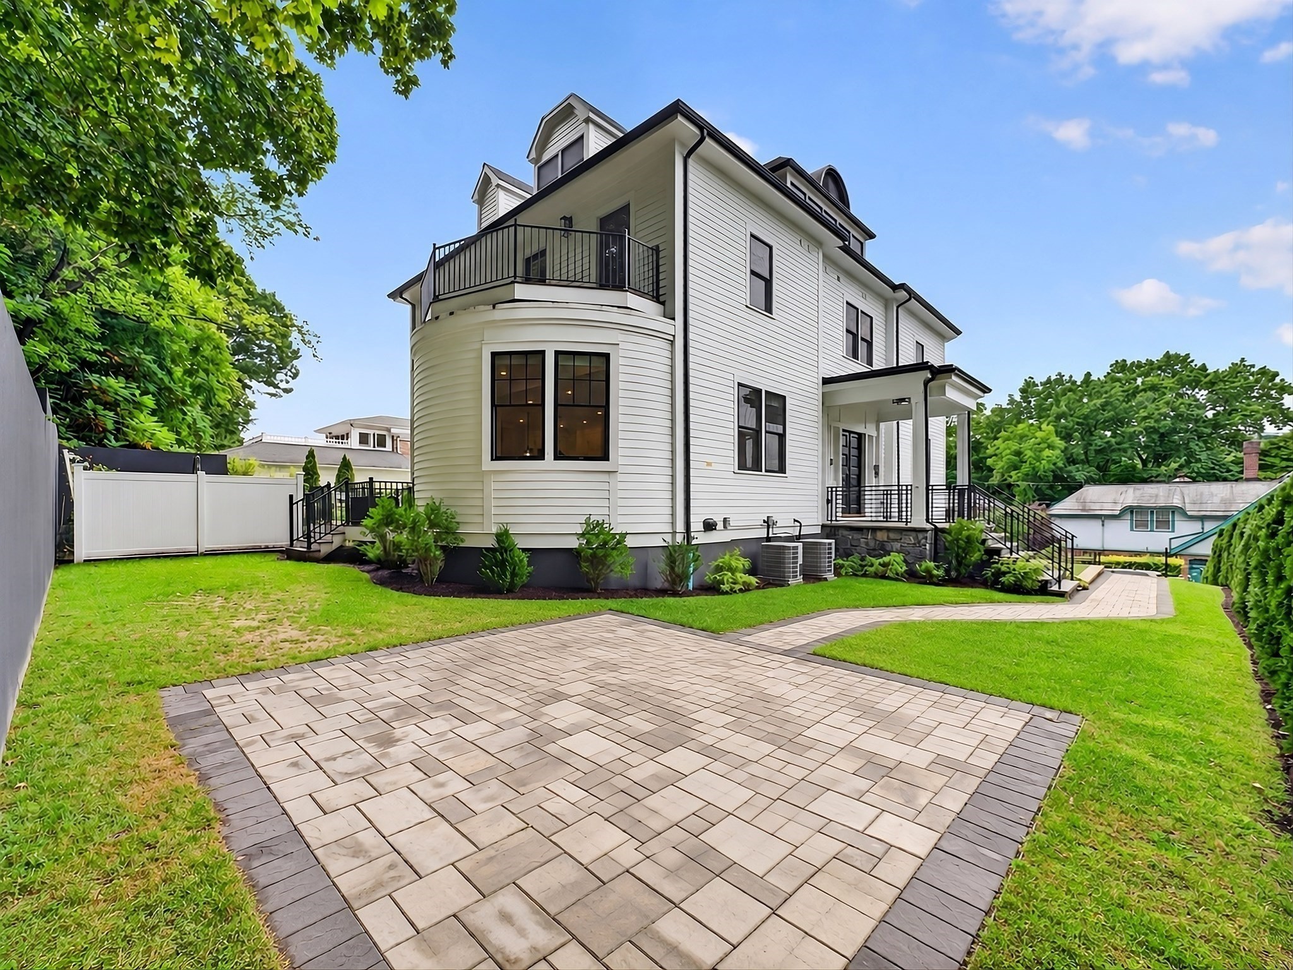
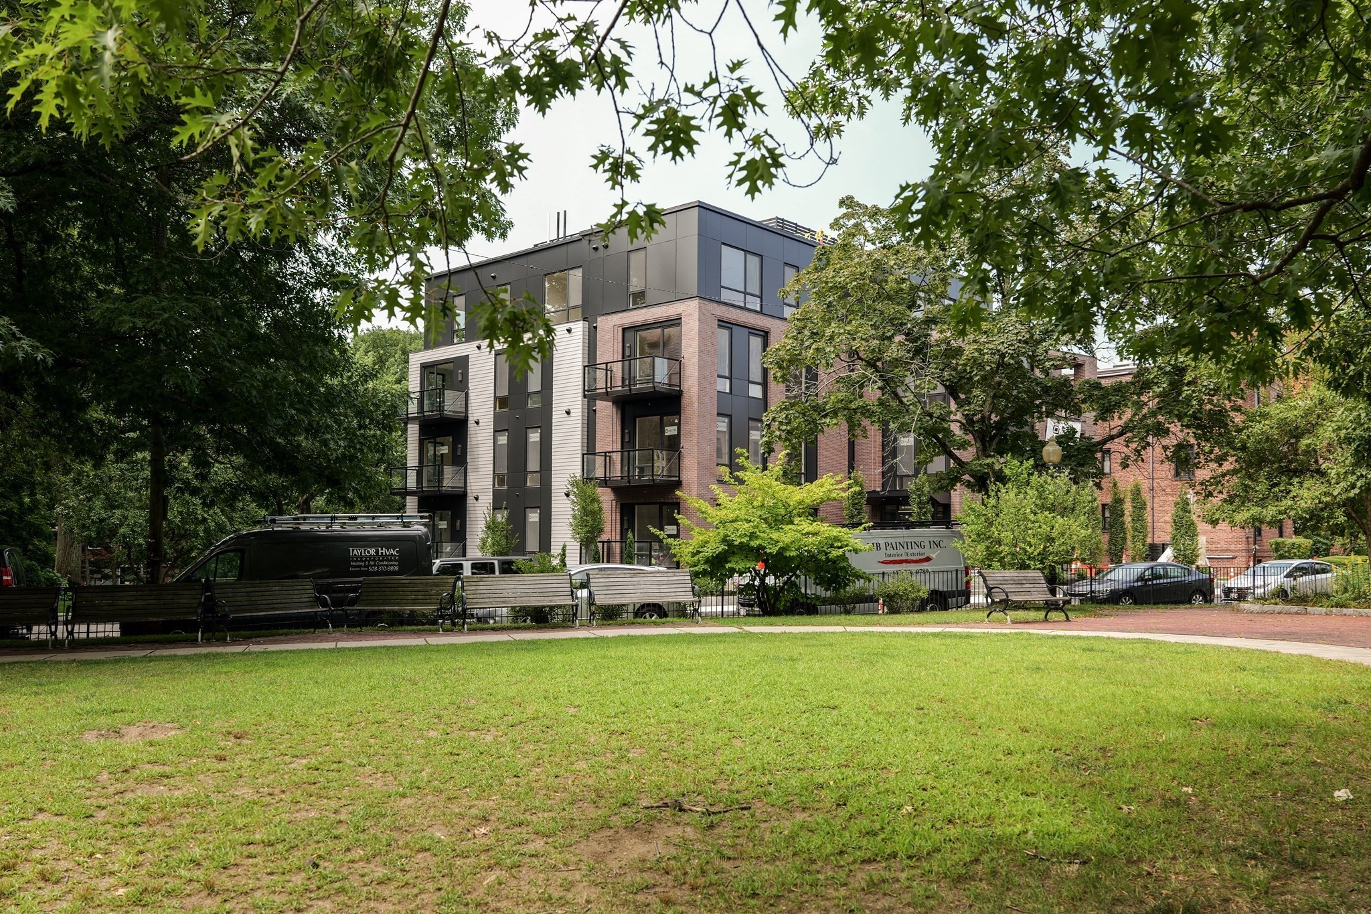
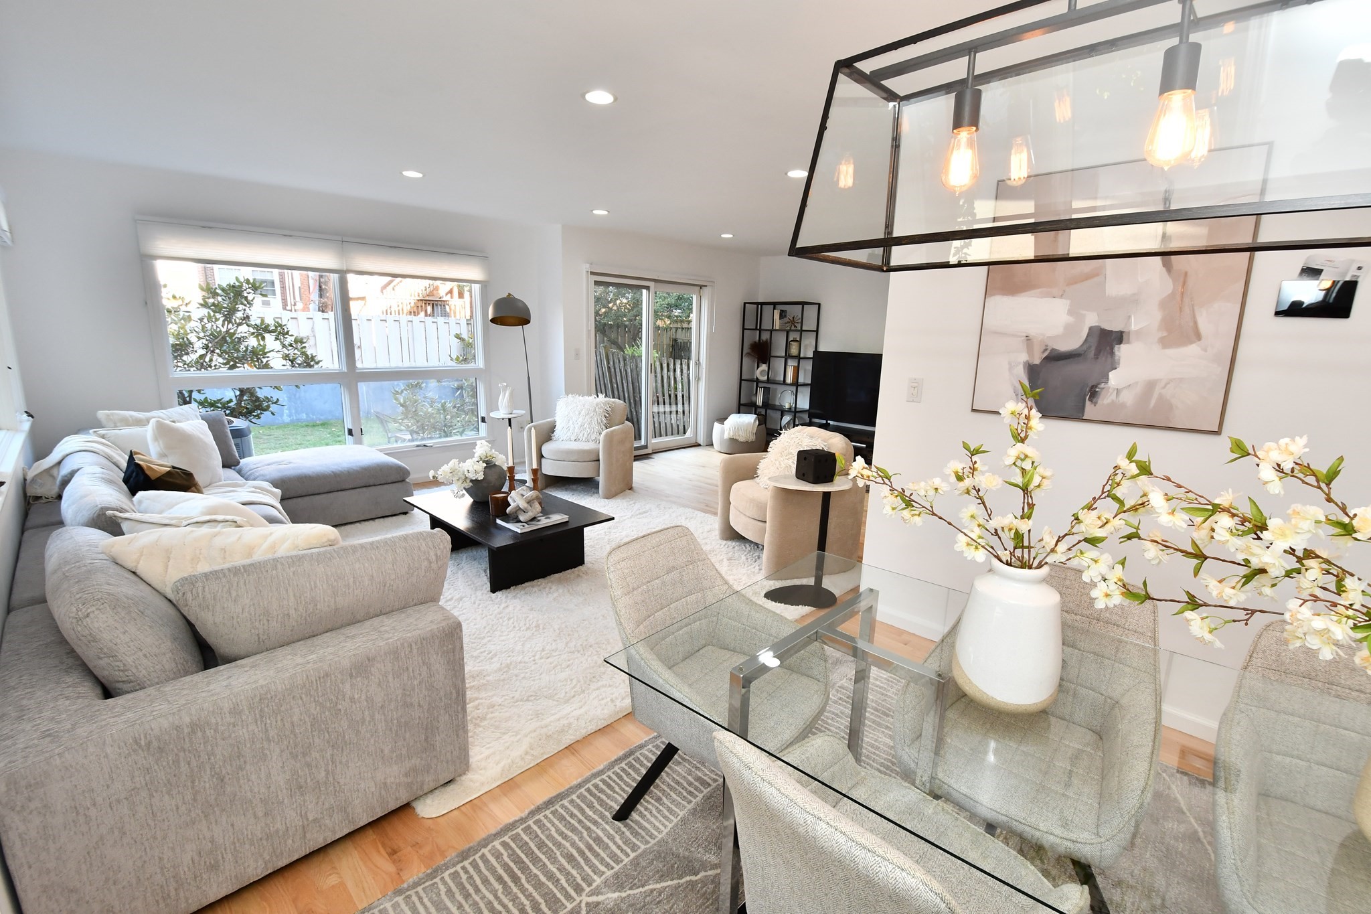
Motivated Seller! Last unit left!Welcome to the epitome of elegance.Historic Chateauesque 1890's "Brookline Castle" has been gut renovated to its full grandeur!The one-of-a-kind exterior stonework is a rarity in Brookline.Open up to a gorgeous foyer from the private elevator that also runs thru the entire building & brings you to every level of your new home.The kitchen & dining area features oversized windows that flood the space with natural sunlight.The chefs kitchen boasts custom cabinetry, sparkling white Bianco Carrara marble countertops, intentionally designed for functionality & style.Adjacent to the kitchen and dining area is the living room, with a beautiful gas fireplace & marble mantle.The rich woodworking & walnut hardwood floors span over 3 floors, 4 spacious bedrooms & 3 baths all fitted with marble tile & marble mosaics.The roof has calming views of nature & foliage.The location is highly sought after, just steps to restaurants, cafes, public transit,hospitals & major highways!
Dados e características
Interior
- Total de cômodos
- 7
- Eletrodomésticos
- Range, Dishwasher, Disposal, Microwave, Refrigerator, Freezer, Washer, Dryer
- Piso
- Wood
- Lareiras
- 1
- Lavanderia
- In Unit
- Porão
- N
Sistemas e serviços
- Aquecimento
- Central, Natural Gas
- Ar-condicionado
- Central Air
- Água
- Public
- Esgoto
- Public Sewer
Exterior e estacionamento
- Estacionamento
- Assigned, Off Street, Deeded, Paved
- Total de vagas
- 1
- Características externas
- Deck - Access Rights, Deck - Roof + Access Rights
- Pátio e varanda
- Deck - Access Rights, Deck - Roof + Access Rights
Construção
- Materiais de construção
- Brick, Stone
- Telhado
- Rubber
- Ano de construção
- 1800
Risco de inundação
Localização
Courtesy of Coldwell Banker Realty - Boston
MLS #: 73550522 · Atualizado: 31 de agosto de 2026
Os dados dos imóveis são fornecidos em parte pelo MLS PIN e pelo PrimeMLS/NEREN e destinam-se ao uso pessoal e não comercial dos consumidores. As informações são consideradas confiáveis, mas não garantidas.
Você também pode gostar