À Venda · Multifamiliar
141-143 Oakley Road
Belmont, MA 02478
Redução de preço: US$ 165.000
US$ 2.385.000
US$ 2.550.000
US$ 712 por pé²
- 6
- quartos
- 3.5
- banheiros
- 3.350
- pés²
Parcela est.: US$ 13.634/mês Estimado. Impostos e seguro incluídos.
- Terreno (pés²)
- 7.991
- Ano de Construção
- 1920
- Tipo
- Multifamiliar
- Situação
- À Venda
- Impostos do imóvel (2026)
- US$ 17.086
- Valor venal
- US$ 1.464.000
- Dias no Mercado
- 71
Sobre este imóvel
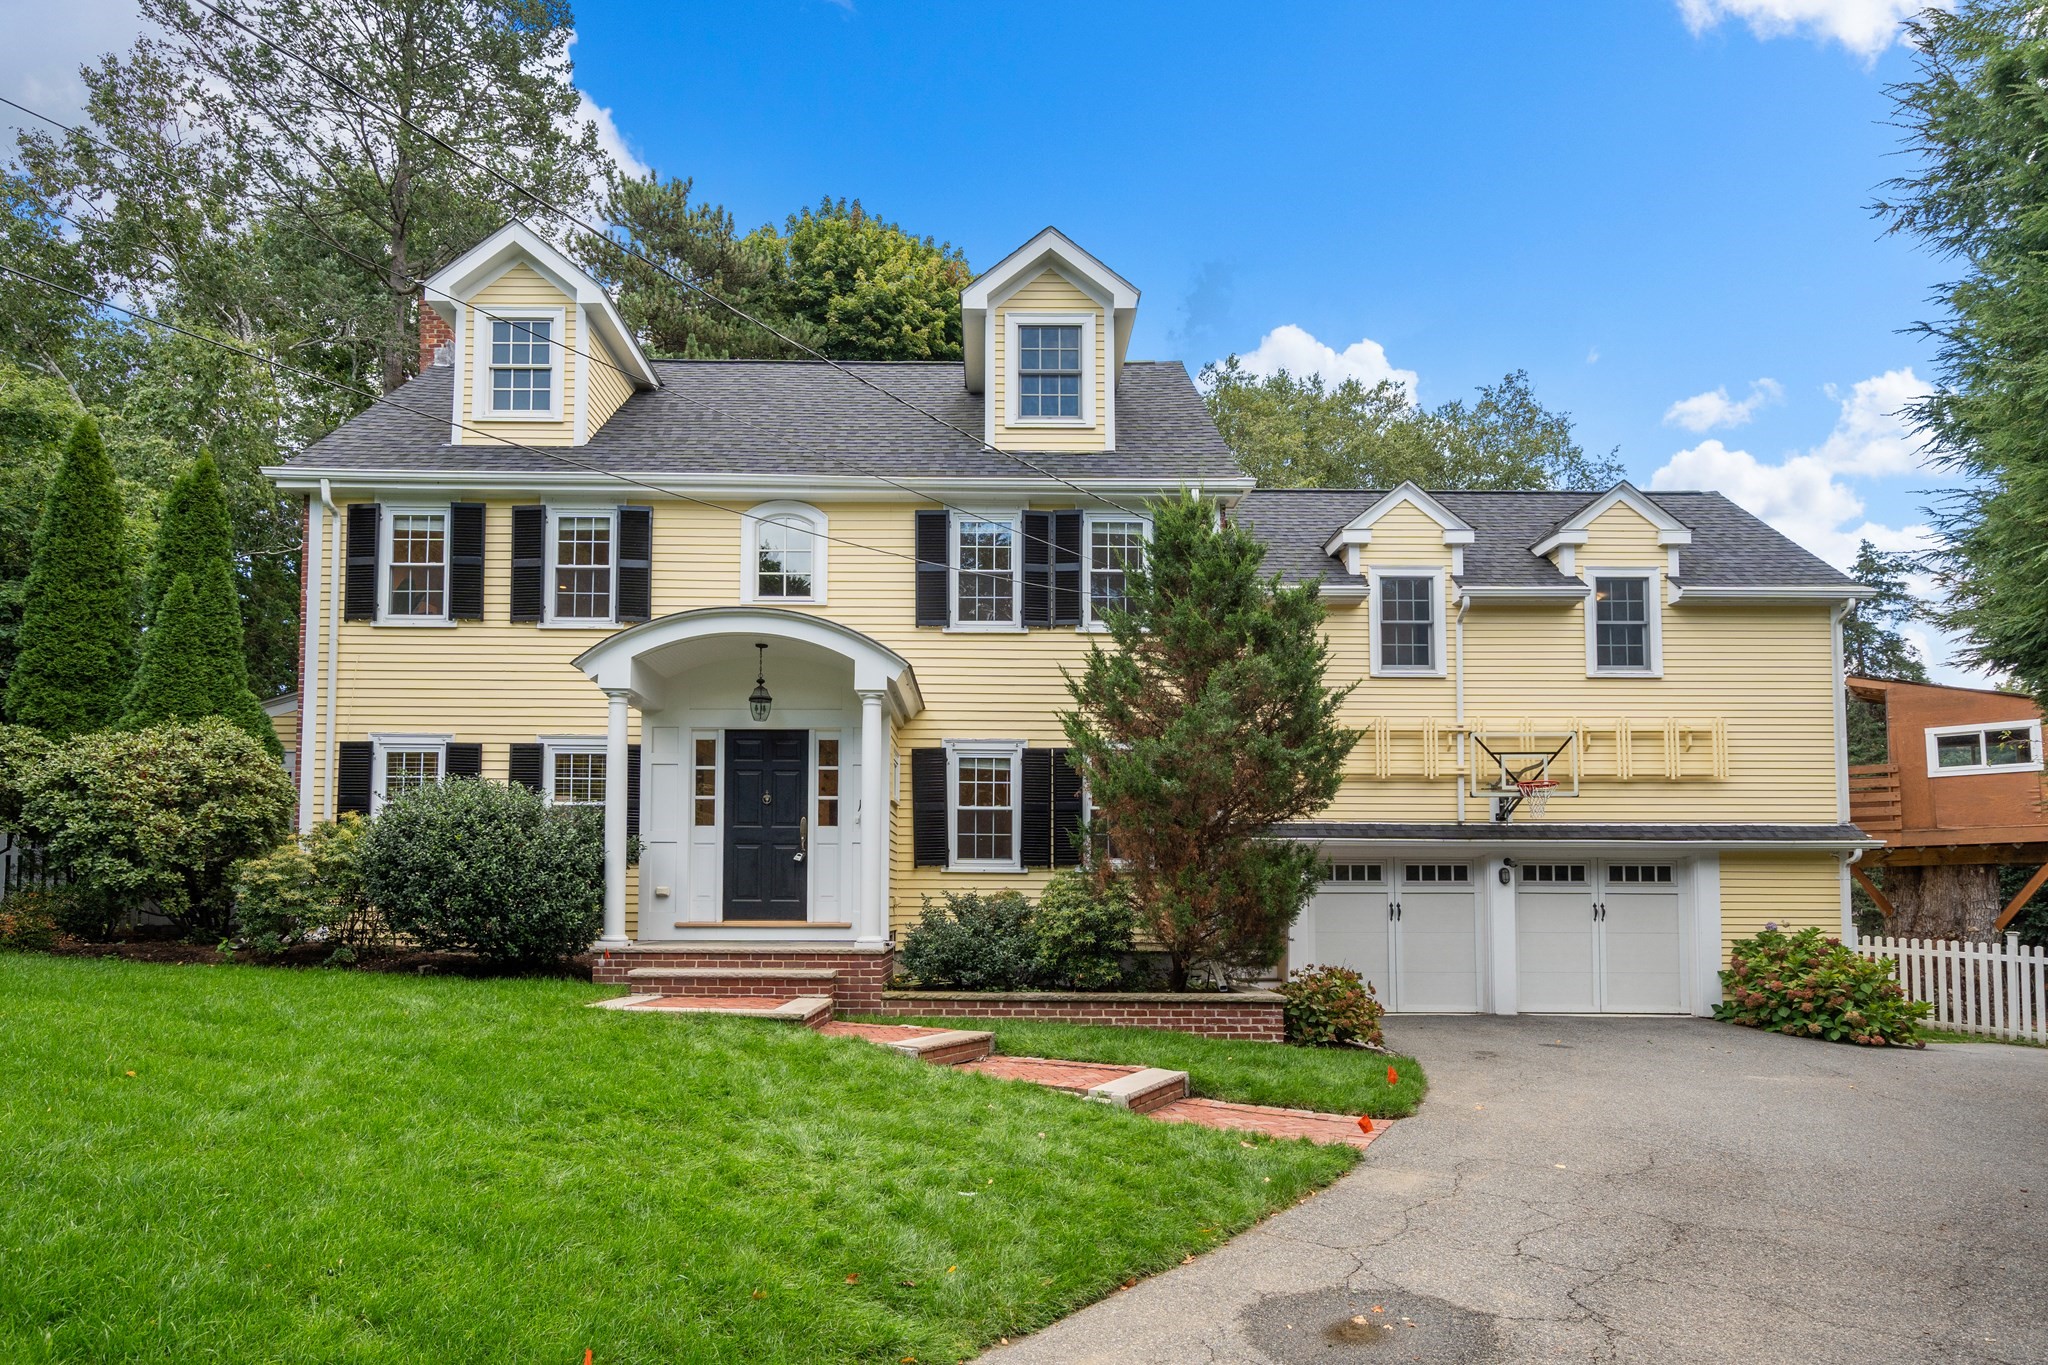
Superb two-family in Payson Park. Gut renovated to the studs (2023) and fully re-designed for today's modern lifestyle, this spacious 6 & 8 room multi-family offers care-free ownership and excellent rental history. The upper unit feels more like a single family w/3+ bedrooms, 2.5 bathrooms, a sunroom, 2 living rooms, a dining room & an eat-in kitchen. Common features throughout include hardwood floors, contemporary kitchens w/stainless steel appliances, quartz countertops, recessed lighting and breakfast bars, vaulted-ceilings, in-unit laundry, double-glaze windows, wood-burning fireplaces & closed-cell foam insulation. All new wiring, plumbing, millwork/doors & multi-zone high-efficient heating and cooling systems. The open & airy floor plan affords all-day sun from full southern exposure. The yard is a gardner's delight with meandering walkways and many seasonal blooms and full irrigation system. Central to all schools, Cushing Square and commuter rail to Cambridge and Boston.
Dados e características
Interior
- Total de cômodos
- 15
- Eletrodomésticos
- Range, Dishwasher, Disposal, Refrigerator, Washer, Dryer, Range Hood, Plumbed For Ice Maker
- Piso
- Tile, Hardwood, Stone/Ceramic Tile
- Lareiras
- 2
- Lavanderia
- Electric Dryer Hookup, Washer Hookup
- Porão
- Full, Interior Entry, Concrete, Unfinished
- Características internas
- Storage, Stone/Granite/Solid Counters, Upgraded Cabinets, Upgraded Countertops, Bathroom With Tub & Shower, Open Floorplan, Remodeled, Internet Available - Broadband, Internet Available - DSL, Pantry, Cathedral/Vaulted Ceilings, Walk-In Closet(s), Bathroom with Shower Stall, Living Room, Dining Room, Kitchen, Laundry Room, Sunroom, Family Room, Mudroom, Office/Den
Sistemas e serviços
- Aquecimento
- Natural Gas, Hydro Air
- Ar-condicionado
- Central Air
- Água
- Public
- Esgoto
- Public Sewer
- Elétrica
- Circuit Breakers, 200+ Amp Service, Individually Metered
- Serviços
- for Gas Range, for Electric Oven, for Electric Dryer, Washer Hookup, Icemaker Connection, Varies per Unit
Exterior e estacionamento
- Estacionamento
- Off Street, Driveway
- Vagas de garagem
- 2
- Total de vagas
- 6
- Características externas
- Professional Landscaping, Garden
- Pátio e varanda
- Porch
Construção
- Materiais de construção
- Frame
- Fundação
- Concrete Perimeter
- Telhado
- Asphalt/Composition Shingles
- Ano de construção
- 1920
Risco de inundação
Localização
Courtesy of Real Estate 109
MLS #: 73549404 · Atualizado: 23 de setembro de 2026
Os dados dos imóveis são fornecidos em parte pelo MLS PIN e pelo PrimeMLS/NEREN e destinam-se ao uso pessoal e não comercial dos consumidores. As informações são consideradas confiáveis, mas não garantidas.
Você também pode gostar