À Venda · Casa Unifamiliar
23 Summerfield Rd
Amherst, MA 01002
Redução de preço: US$ 50.000
US$ 839.000
US$ 889.000
US$ 306 por pé²
- 4
- quartos
- 2.5
- banheiros
- 2.744
- pés²
Parcela est.: US$ 5.367/mês Estimado. Impostos e seguro incluídos.
- Terreno (pés²)
- 20.000
- Ano de Construção
- 2000
- Tipo
- Casa Unifamiliar
- Situação
- À Venda
- Impostos do imóvel (2026)
- US$ 11.692
- Valor venal
- US$ 691.400
- Dias no Mercado
- 49
Sobre este imóvel
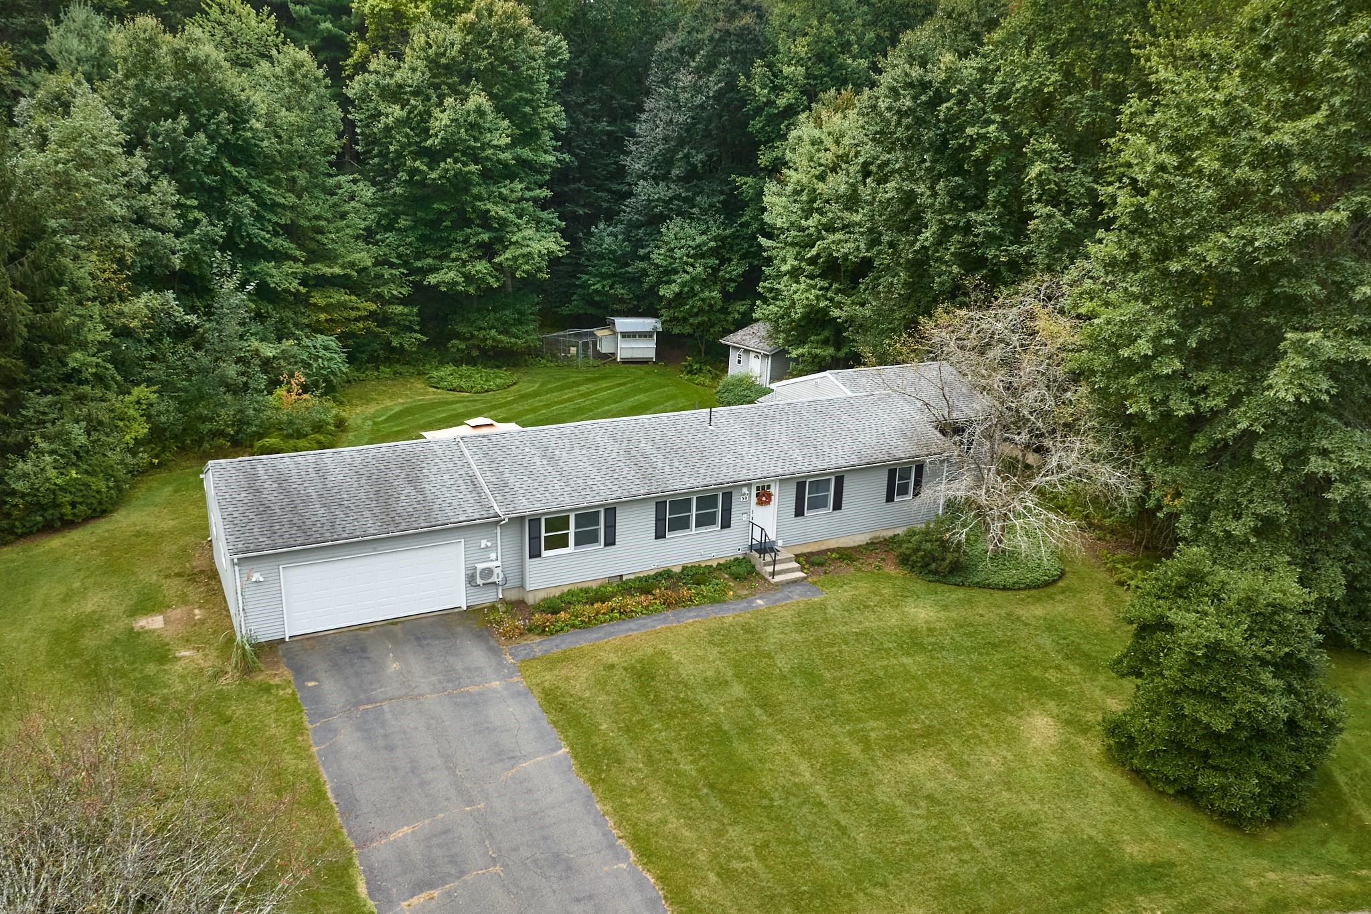
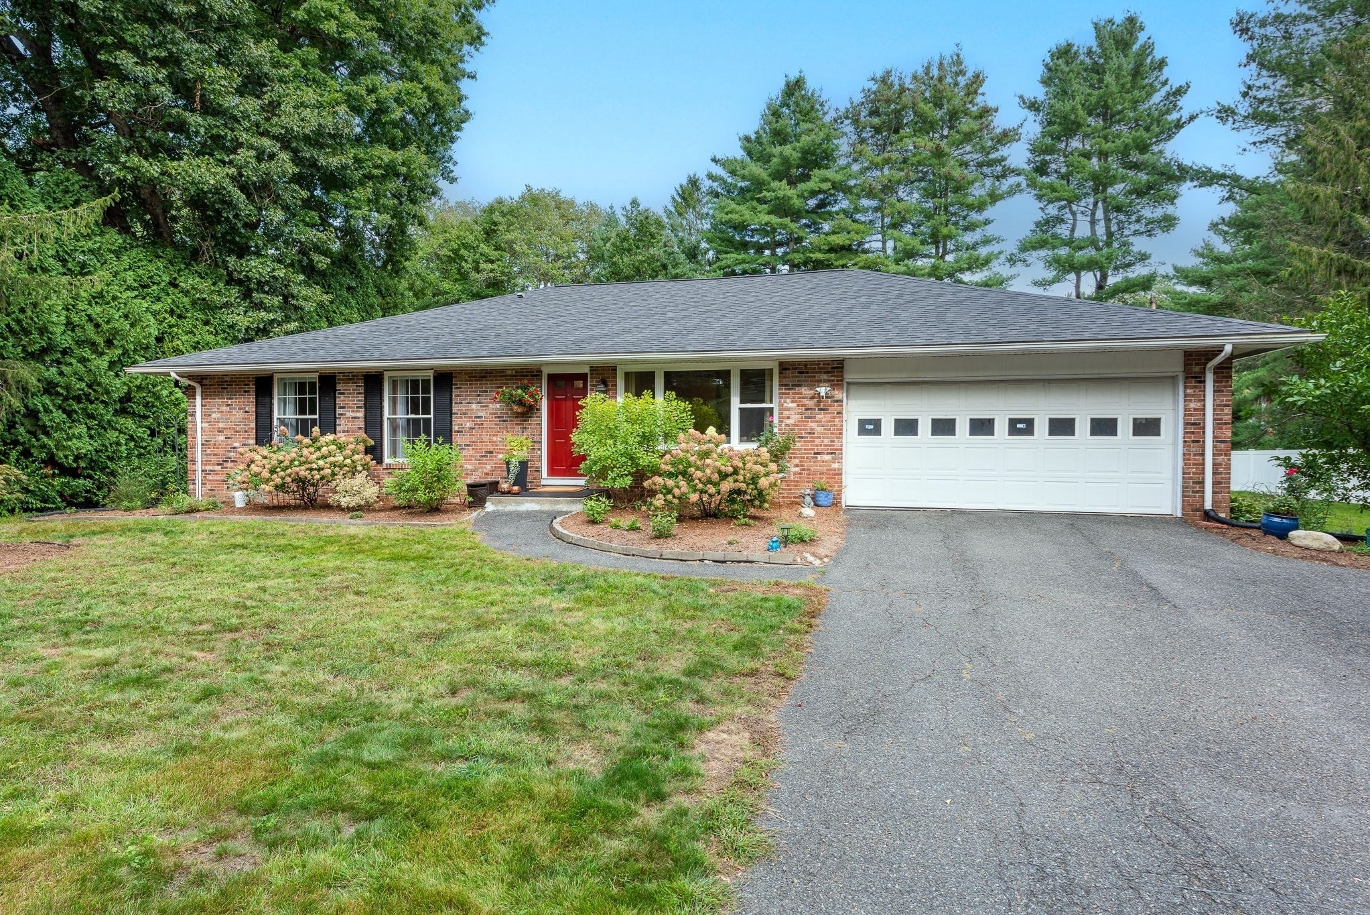
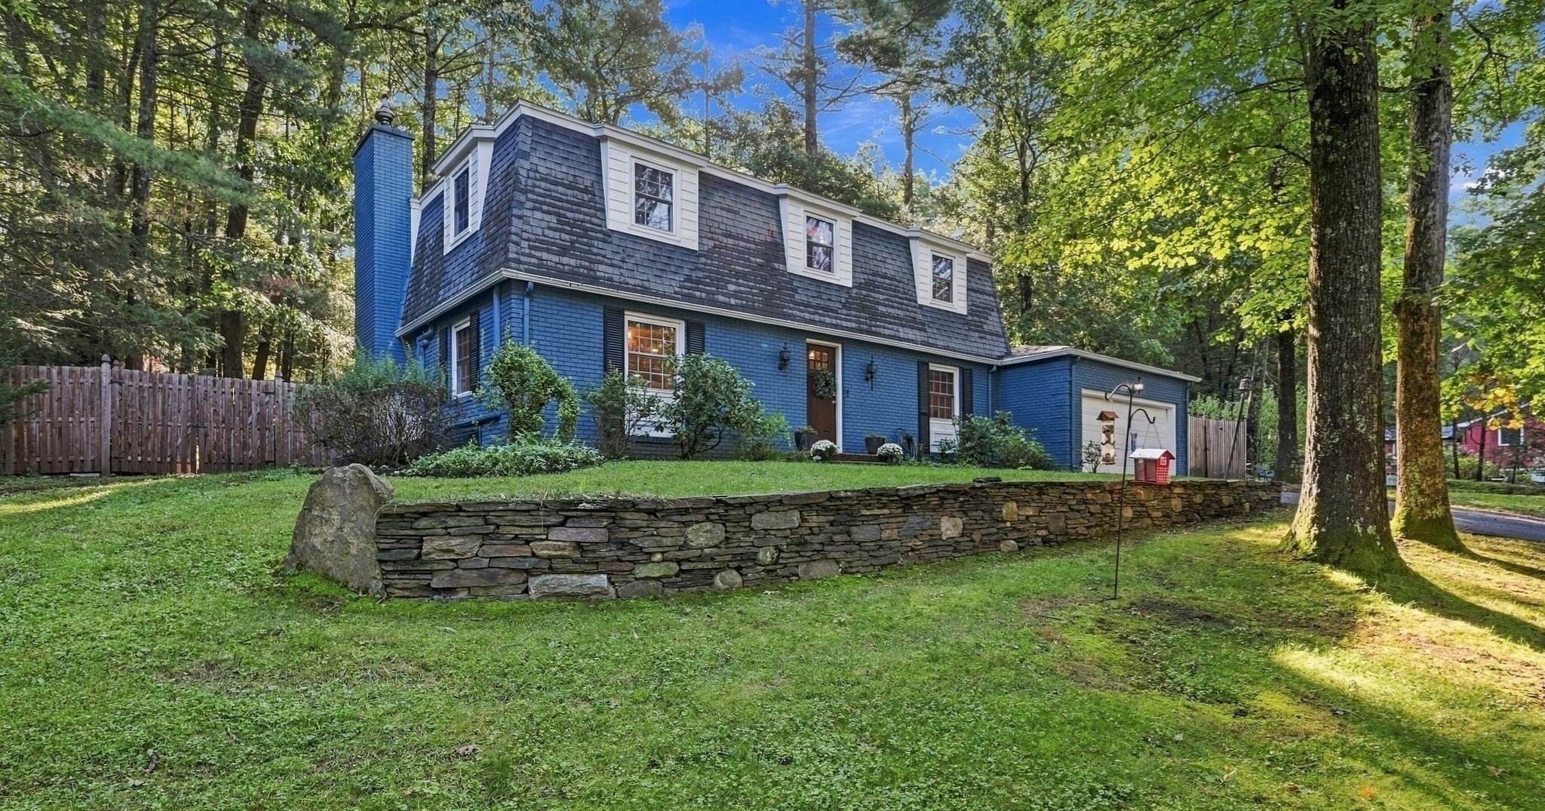
Welcome to 23 Summerfield Road, a spacious, move-in-ready home offering a flexible layout for today’s lifestyle. Set on a serene, sun-filled corner lot, the home enjoys abundant natural light and convenient access to schools, shopping, and major routes.The inviting kitchen is designed for both culinary creativity and social gatherings, featuring stainless steel appliances, a central island, natural cherry cabinetry, granite countertops, and a granite backsplash. It flows seamlessly into the open living area, while a sliding glass door leads to a spacious rear patio—perfect for entertaining or relaxing. Two additional first-floor rooms offer versatile space for home offices, playrooms, or guest accommodations. A half bath and first-floor laundry add everyday convenience.Upstairs are four bedrooms, including a primary suite with dual sinks, a separate shower, and a Jacuzzi tub. The expansive basement offers excellent potential for a home gym, recreation room, or additional living space. Beautiful hardwood and tile flooring run throughout this well-maintained home. Some photos have been virtually staged.
Dados e características
Interior
- Total de cômodos
- 8
- Eletrodomésticos
- Gas Water Heater, Range, Dishwasher, Disposal, Microwave, Refrigerator, Freezer, Washer, Dryer
- Piso
- Tile, Hardwood
- Lareiras
- 1
- Lavanderia
- Flooring - Stone/Ceramic Tile, First Floor, Electric Dryer Hookup, Washer Hookup
- Porão
- Full, Walk-Out Access, Interior Entry, Garage Access, Concrete
Sistemas e serviços
- Aquecimento
- Forced Air, Natural Gas
- Ar-condicionado
- Central Air
- Água
- Public
- Esgoto
- Public Sewer
- Elétrica
- Circuit Breakers
- Serviços
- for Gas Range, for Electric Dryer, Washer Hookup
Exterior e estacionamento
- Estacionamento
- Attached, Under, Storage, Paved Drive, Off Street, Paved
- Vagas de garagem
- 2
- Total de vagas
- 6
- Características externas
- Deck - Wood, Rain Gutters, Professional Landscaping, Sprinkler System
- Pátio e varanda
- Deck - Wood
Construção
- Estilo arquitetônico
- Colonial
- Fundação
- Concrete Perimeter
- Telhado
- Shingle
- Ano de construção
- 2000
Risco de inundação
Localização
Courtesy of eXp Realty LLC - Corporate Office
MLS #: 73550658 · Atualizado: 1 de setembro de 2026
Os dados dos imóveis são fornecidos em parte pelo MLS PIN e pelo PrimeMLS/NEREN e destinam-se ao uso pessoal e não comercial dos consumidores. As informações são consideradas confiáveis, mas não garantidas.
Você também pode gostar