À Venda · Casa Unifamiliar
54 Richfield St
Boston, MA 02125
Redução de preço: US$ 50.000
US$ 799.000
US$ 849.000
US$ 347 por pé²
- 5
- quartos
- 2
- banheiros
- 2.300
- pés²
Parcela est.: US$ 4.635/mês Estimado. Impostos e seguro incluídos.
- Terreno (pés²)
- 4.967
- Ano de Construção
- 1910
- Tipo
- Casa Unifamiliar
- Situação
- À Venda
- Impostos do imóvel (2025)
- US$ 5.333
- Valor venal
- US$ 460.500
- Dias no Mercado
- 27
Sobre este imóvel
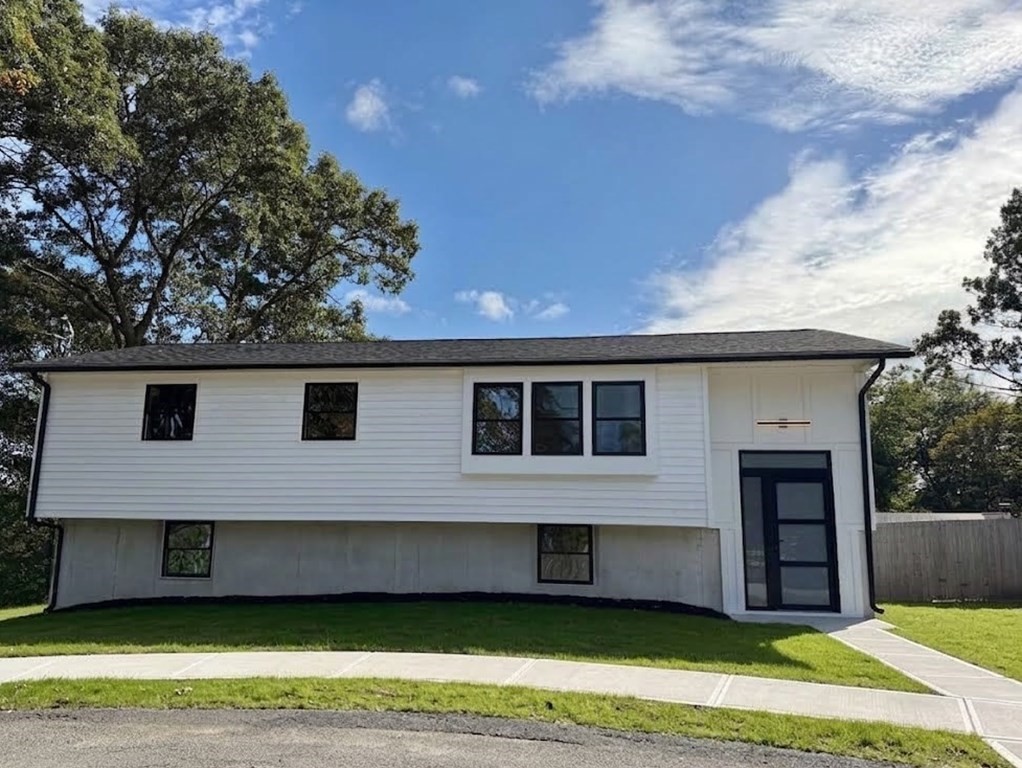
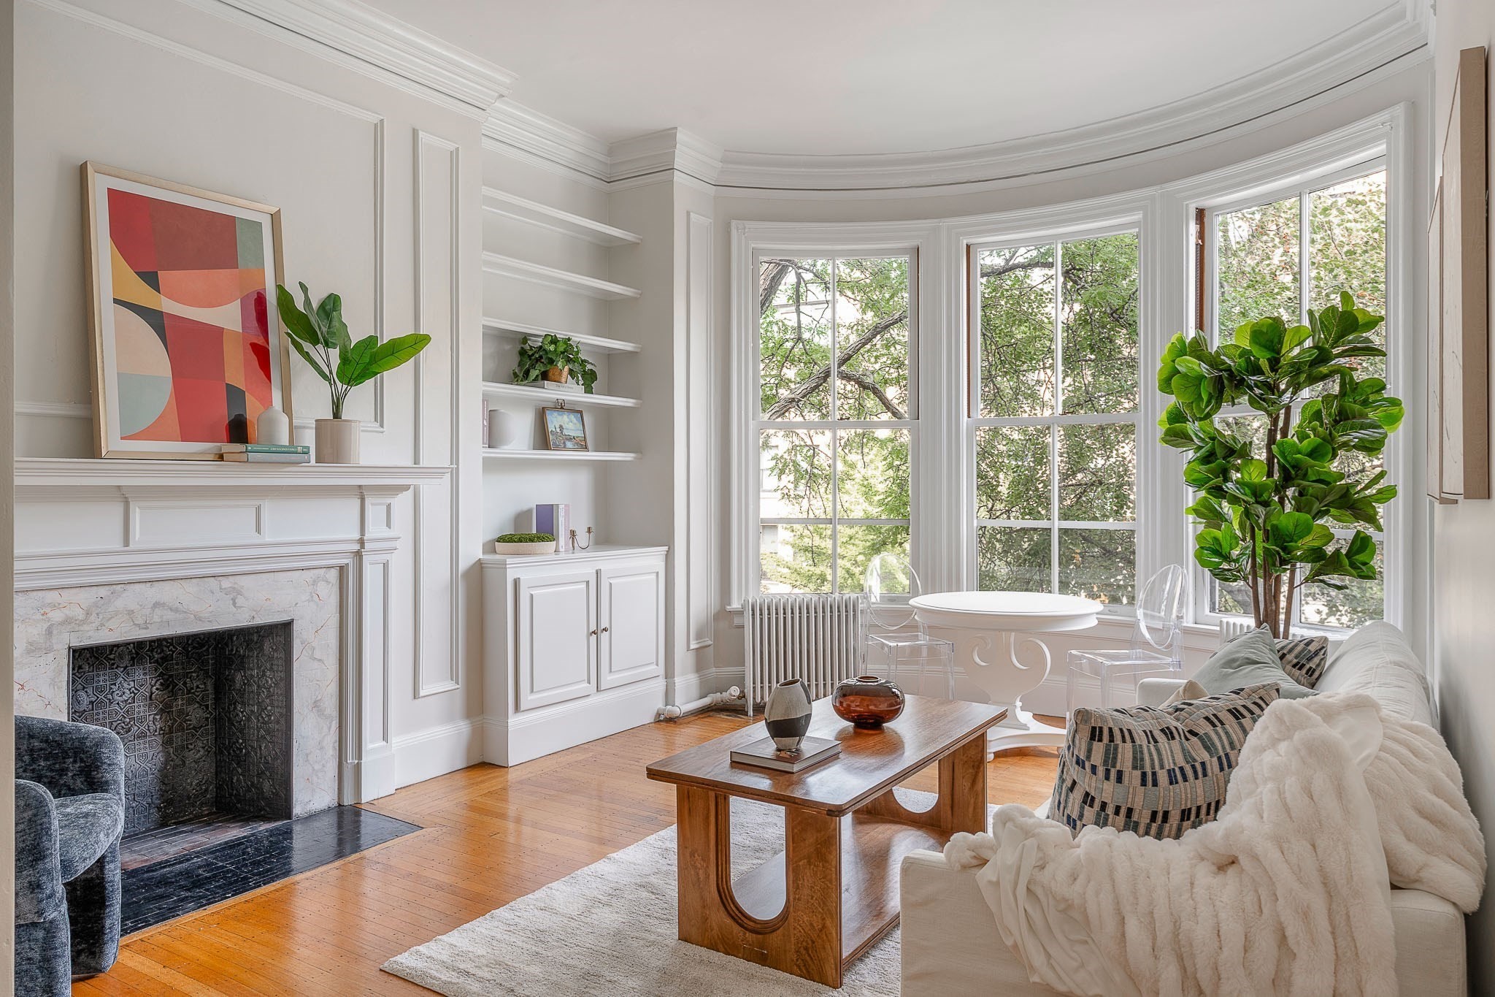
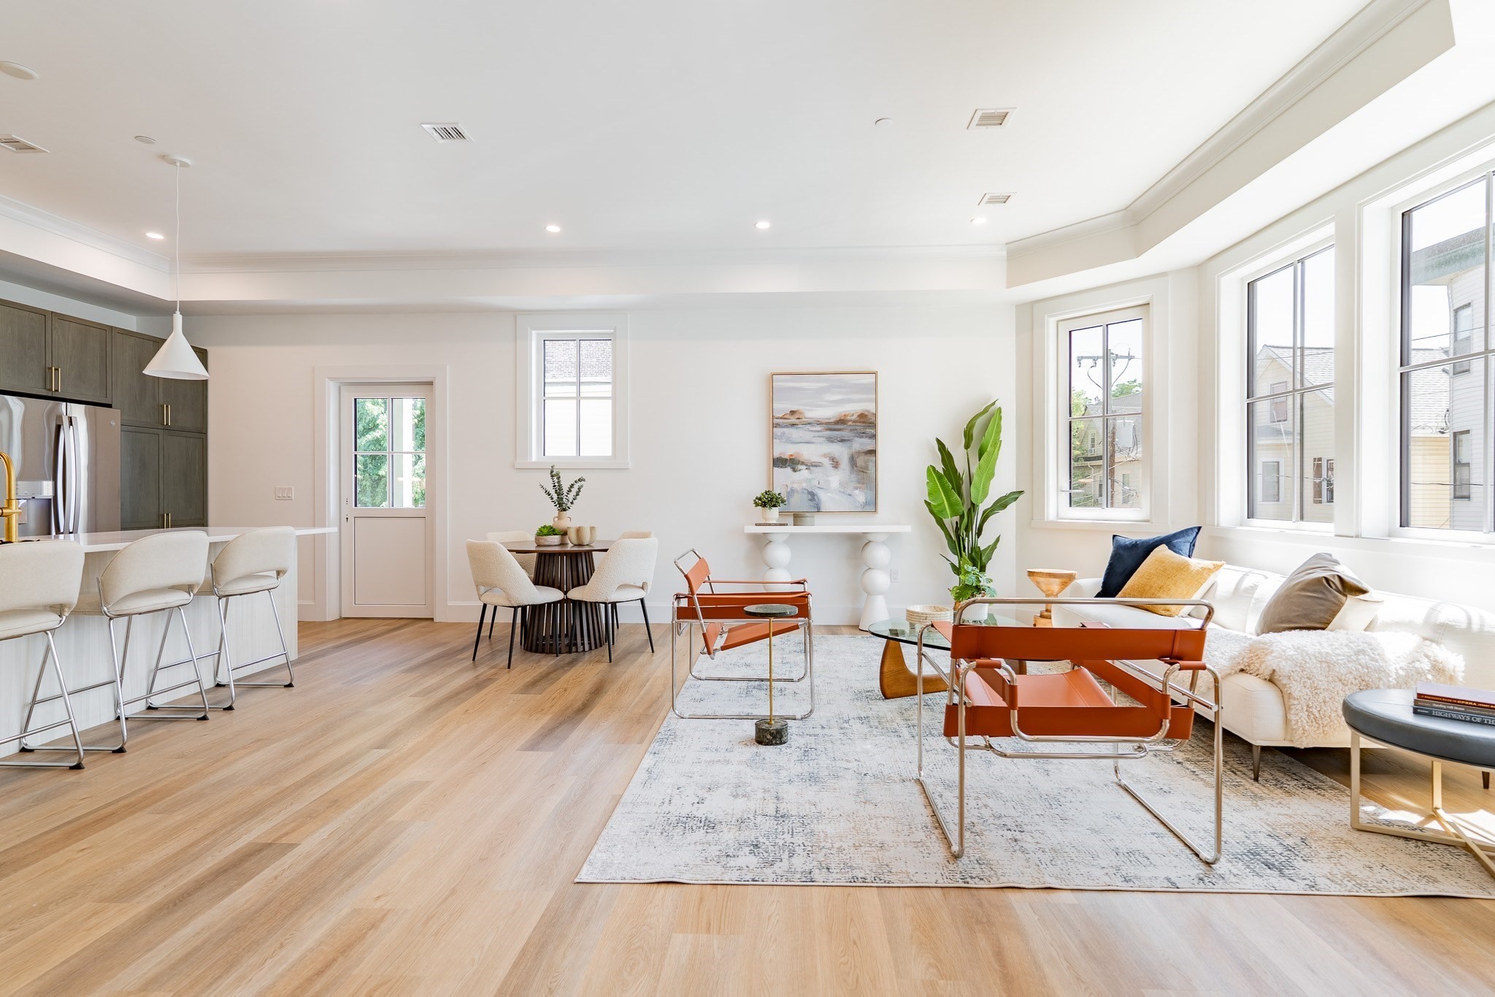
Welcome to 54 Richfield Street, a spacious 5 bedroom Colonial offering generous living space, flexibility, and exciting possibilities for the next homeowner. This longtime home offers approximately 2,300 square feet of living space, generously sized rooms, and the character of a classic New England home. Additional features include a front porch, rear deck, second floor balcony, off street parking, and a finished basement with two additional rooms. It’s a great extension of the home for buyers who need more room to live, work, entertain, or simply spread out.The current asking price reflects the home's present condition and anticipated updating, giving the next owner an opportunity to personalize the property and make it their own. The home also features a newer boiler and a roof that is less than 10 years old. Professional architectural plans are included with the sale, offering additional inspiration for buyers interested in exploring the possibilities for the property. Photos include a combination of current photographs of the home and virtually staged images of select rooms. The virtually staged images are provided to help buyers visualize the potential use, layout, and design of the spaces. Virtual furnishings and décor are not included with the property. Conveniently located near neighborhood amenities, transportation, and major routes. Bring your vision and discover the possibilities this spacious Dorchester home has to offer.
Dados e características
Interior
- Total de cômodos
- 11
- Eletrodomésticos
- Gas Water Heater, Range, Refrigerator, Washer, Dryer
- Piso
- Wood, Vinyl, Carpet, Hardwood
- Lareiras
- 1
- Lavanderia
- In Basement, Electric Dryer Hookup, Washer Hookup
- Porão
- Full, Finished
Sistemas e serviços
- Aquecimento
- Baseboard, Natural Gas
- Ar-condicionado
- None
- Água
- Public
- Esgoto
- Public Sewer
- Elétrica
- 220 Volts
- Serviços
- for Gas Range, for Gas Oven, for Electric Dryer, Washer Hookup
Exterior e estacionamento
- Estacionamento
- Detached, Paved Drive, Off Street, Paved
- Total de vagas
- 2
- Características externas
- Porch, Deck - Composite, Balcony, Fenced Yard
- Pátio e varanda
- Porch, Deck - Composite
Construção
- Estilo arquitetônico
- Colonial
- Materiais de construção
- Frame
- Fundação
- Concrete Perimeter
- Telhado
- Shingle
- Ano de construção
- 1910
Risco de inundação
Localização
Courtesy of Keller Williams Realty
MLS #: 73560630 · Atualizado: 27 de agosto de 2026
Os dados dos imóveis são fornecidos em parte pelo MLS PIN e pelo PrimeMLS/NEREN e destinam-se ao uso pessoal e não comercial dos consumidores. As informações são consideradas confiáveis, mas não garantidas.
Você também pode gostar