À Venda · Casa Unifamiliar
3 Pleasant Street
Huntington, MA 01050
US$ 315.000
US$ 197 por pé²
- 4
- quartos
- 1
- banheiros
- 1.600
- pés²
Parcela est.: US$ 2.092/mês Estimado. Impostos e seguro incluídos.
- Terreno (pés²)
- 5.445
- Ano de Construção
- 1880
- Tipo
- Casa Unifamiliar
- Situação
- À Venda
- Impostos do imóvel (2026)
- US$ 4.186
- Valor venal
- US$ 283.400
- Dias no Mercado
- 16
Sobre este imóvel
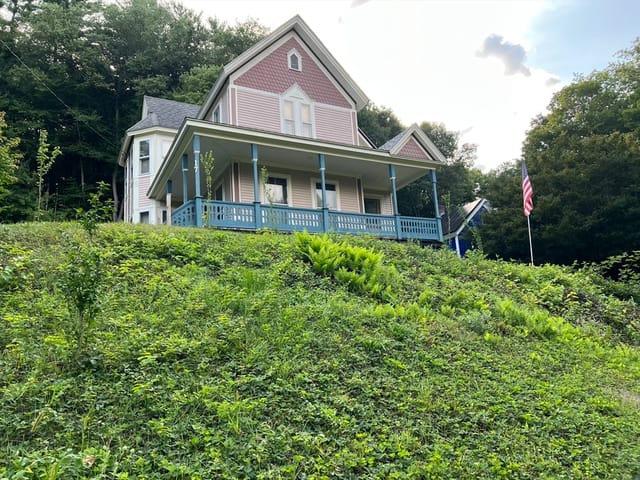
Welcome to 3 Pleasant Street, a classic home located in the center of Huntington! A cheery front porch greets you as you approach, and the spacious screened in porch is the perfect place to spend summer evenings! The kitchen has been updated with stainless steel appliances and a butcher block island. The large formal dining room anchors the first floor layout and provides a pantry/closet for extra storage. The living room has a large bay window, allowing plenty of natural light in, and beamed ceilings, warm wood floors and lots of wainscoting add a cozy touch of "home". A first floor bedroom provides versatility and the option of single floor living. The full bath has been renovated with modern lighting, a newer vanity and a fiberglass tub/shower combo. A timeless staircase leads you upstairs, where you'll find 3 spacious bedrooms, all with wood floors, plus an unfinished attic space with lots of potential! The deck has new floorboards and overlooks the private fenced in yard with easy to maintain vinyl fencing. Replacement windows and a Thermopride furnace add value to this solid home, located just a short distance to the center of town, including the public library. Don't miss out on this affordable single family home!
Dados e características
Interior
- Total de cômodos
- 7
- Eletrodomésticos
- Water Heater, Range, Dishwasher, Disposal, Microwave, Refrigerator, Washer, Dryer, Plumbed For Ice Maker
- Piso
- Wood, Vinyl
- Lavanderia
- Electric Dryer Hookup, Washer Hookup, In Basement
- Porão
- Full, Interior Entry, Radon Remediation System, Concrete, Unfinished
- Características internas
- Internet Available - Broadband
Sistemas e serviços
- Aquecimento
- Forced Air, Oil
- Ar-condicionado
- Wall Unit(s)
- Água
- Public
- Esgoto
- Public Sewer
- Elétrica
- Circuit Breakers, 100 Amp Service
- Serviços
- for Electric Range, for Electric Dryer, Washer Hookup, Icemaker Connection
Exterior e estacionamento
- Estacionamento
- Off Street, Driveway, Stone/Gravel
- Total de vagas
- 4
- Características externas
- Porch, Porch - Screened, Deck - Wood, Screens, Fenced Yard
- Pátio e varanda
- Porch, Screened, Deck - Wood
Construção
- Estilo arquitetônico
- Colonial
- Fundação
- Stone, Irregular
- Telhado
- Shingle, Slate
- Ano de construção
- 1880
Risco de inundação
Localização
Courtesy of 5 College REALTORS® Northampton
MLS #: 73570123 · Atualizado: 16 de setembro de 2026
Os dados dos imóveis são fornecidos em parte pelo MLS PIN e pelo PrimeMLS/NEREN e destinam-se ao uso pessoal e não comercial dos consumidores. As informações são consideradas confiáveis, mas não garantidas.
Você também pode gostar