À Venda · Multifamiliar
1617 Plymouth St
East Bridgewater, MA 02333
US$ 1.785.000
US$ 220 por pé²
- 6
- quartos
- 7.5
- banheiros
- 8.099
- pés²
Parcela est.: US$ 11.043/mês Estimado. Impostos e seguro incluídos.
- Terreno (pés²)
- 49.546
- Ano de Construção
- 2025
- Tipo
- Multifamiliar
- Situação
- À Venda
- Impostos do imóvel (2026)
- US$ 22.400
- Valor venal
- US$ 1.636.700
- Dias no Mercado
- 7
Sobre este imóvel
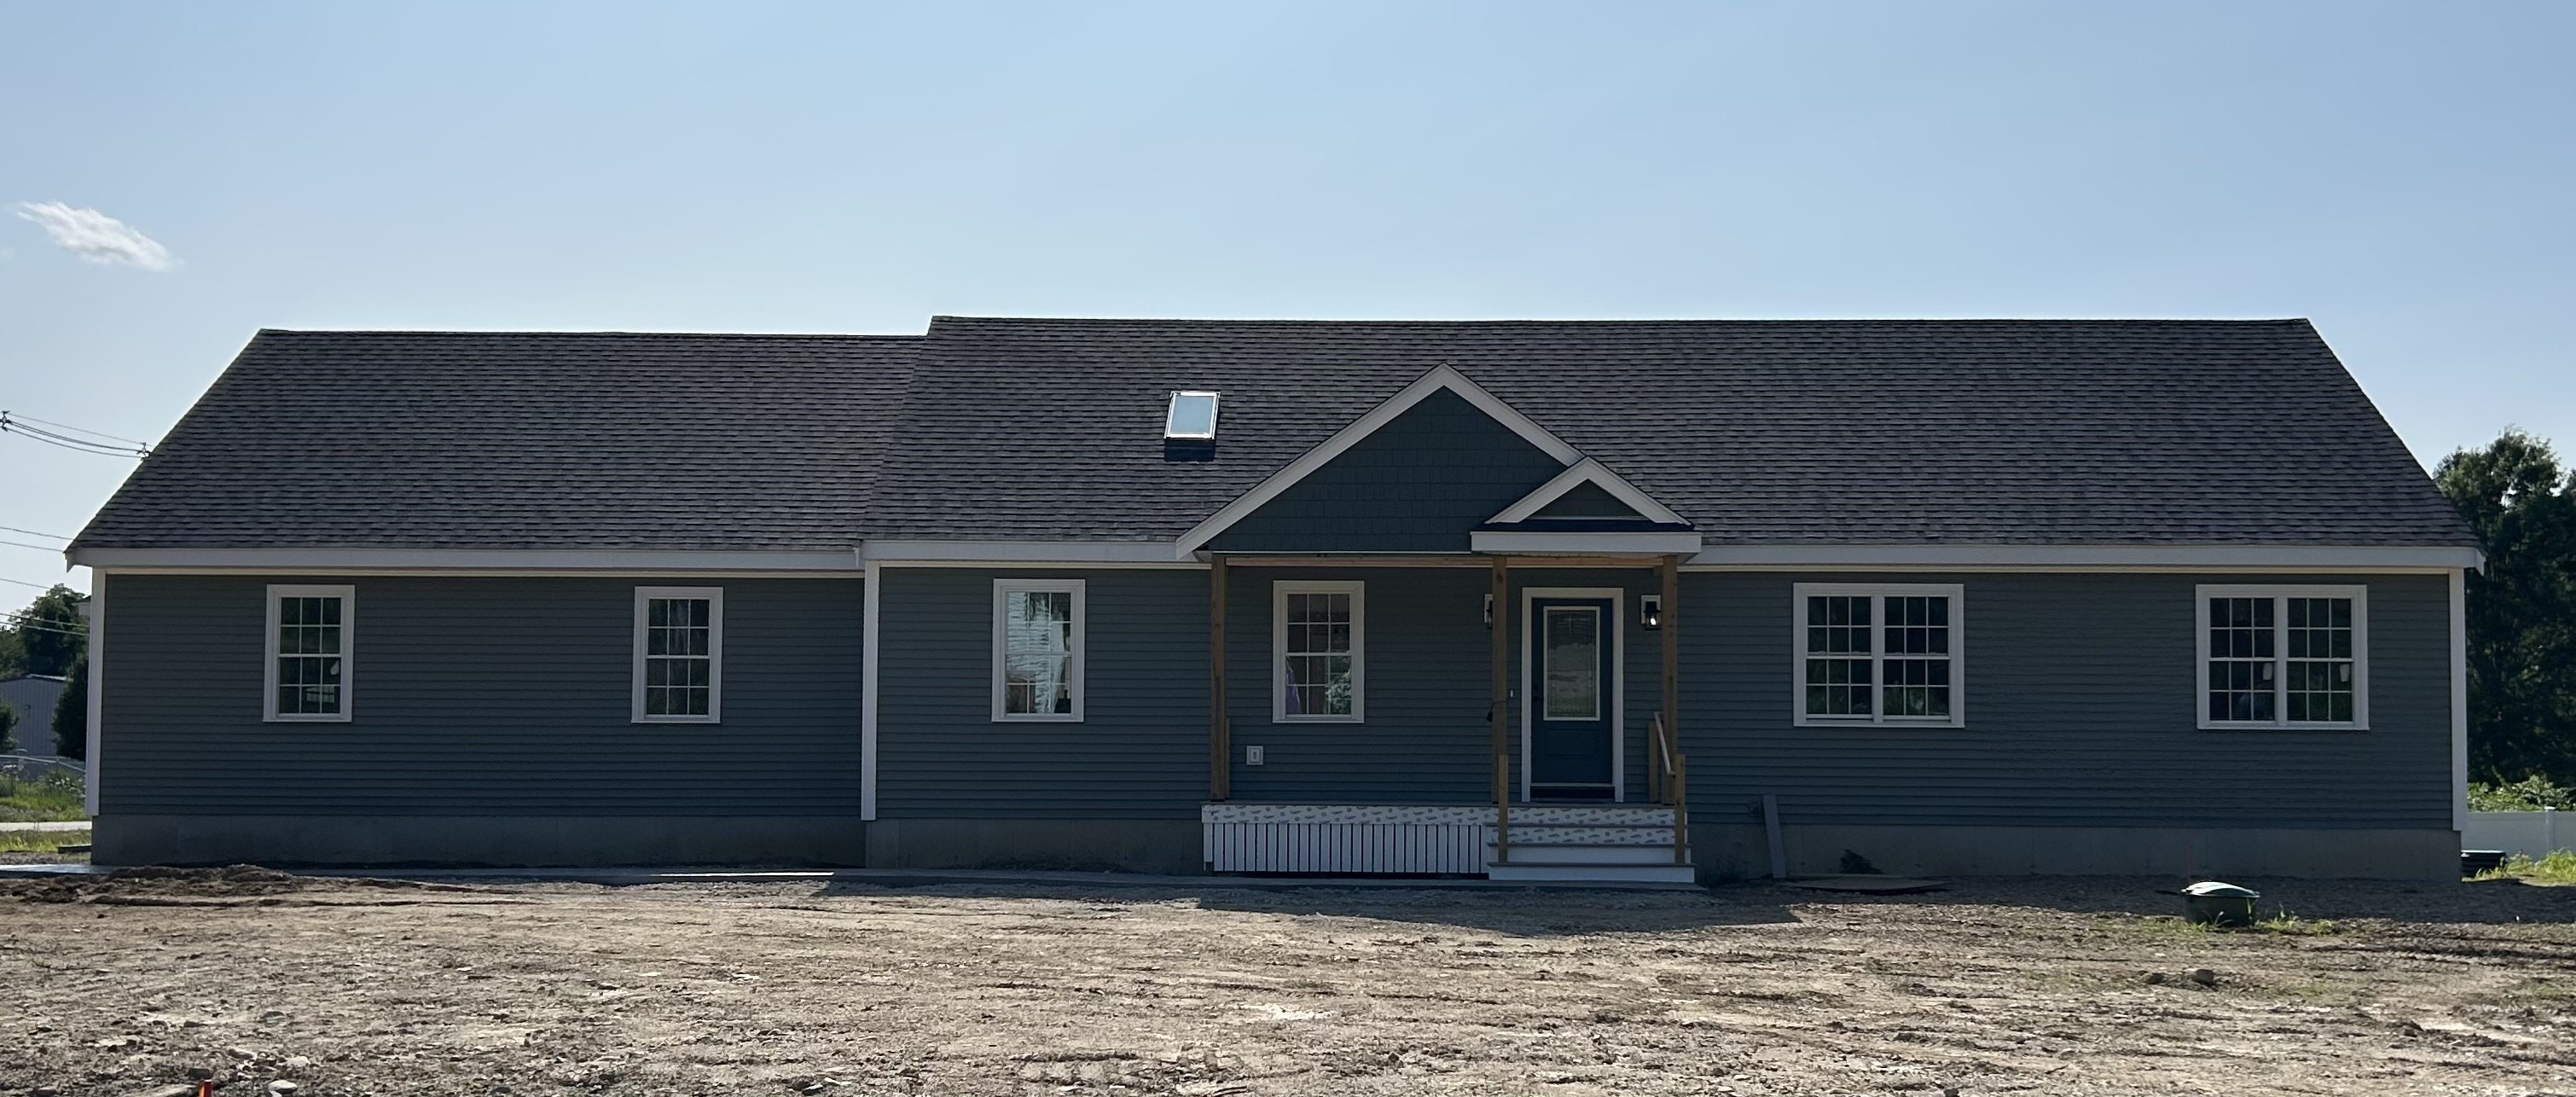
Stunning 3 Family complex with so much to offer is waiting for its new owners! The first floors have an open concept floor plan consisting of the foyer, living room, dining room and kitchen. From the foyer you enter the beautiful living room and kitchen. The kitchen has stainless steel appliances, a large granite island, granite countertops, and a pantry. The dining room has a slider that opens to a composite deck. The second floor has the primary bedroom with two walk in closets, the second bedroom with a walk in closet, the full bathroom and a good sized laundry room. There is air conditioning in all units and plenty of storage in the full walk out basements, walk up attic (Unit 1) and pull down attics (Units 2 & 3). All units have a sprinkler system. Make an appointment to see how amazing this property is.
Dados e características
Interior
- Total de cômodos
- 19
- Eletrodomésticos
- Dryer, Water Treatment, ENERGY STAR Qualified Refrigerator, ENERGY STAR Qualified Dryer, ENERGY STAR Qualified Dishwasher, ENERGY STAR Qualified Washer, Range, Oven, Plumbed For Ice Maker
- Piso
- Carpet, Stone/Ceramic Tile
- Lavanderia
- Washer & Dryer Hookup, Electric Dryer Hookup, Washer Hookup
- Porão
- Full, Finished
- Características internas
- Walk-Up Attic, Heated Attic, Pantry, Storage, Stone/Granite/Solid Counters, High Speed Internet, Walk-In Closet(s), Bathroom with Shower Stall, Bathroom With Tub & Shower, Open Floorplan, Internet Available - Broadband, Other, Living Room, Dining Room, Kitchen, Laundry Room
Sistemas e serviços
- Aquecimento
- Heat Pump, Ductless
- Ar-condicionado
- Heat Pump, Ductless
- Água
- Public
- Esgoto
- Private Sewer
- Elétrica
- 150 Amp Service
- Serviços
- for Electric Range, for Electric Oven, for Electric Dryer, Washer Hookup, Icemaker Connection
Exterior e estacionamento
- Estacionamento
- Paved Drive, Off Street, Assigned
- Total de vagas
- 9
- Características externas
- Balcony/Deck, Rain Gutters, Professional Landscaping
- Pátio e varanda
- Porch, Deck - Composite
Construção
- Materiais de construção
- Frame
- Fundação
- Concrete Perimeter
- Telhado
- Shingle
- Ano de construção
- 2025
Risco de inundação
Localização
Courtesy of Allison James Estates & Homes of MA, LLC
MLS #: 73569157 · Atualizado: 31 de agosto de 2026
Os dados dos imóveis são fornecidos em parte pelo MLS PIN e pelo PrimeMLS/NEREN e destinam-se ao uso pessoal e não comercial dos consumidores. As informações são consideradas confiáveis, mas não garantidas.
Você também pode gostar