À Venda · Casa Unifamiliar
198 Hollis Rd
Lunenburg, MA 01462
Redução de preço: US$ 60.000
US$ 529.000
US$ 589.000
US$ 244 por pé²
- 3
- quartos
- 2
- banheiros
- 2.164
- pés²
Parcela est.: US$ 3.349/mês Estimado. Impostos e seguro incluídos.
- Terreno (pés²)
- 34.195
- Ano de Construção
- 1970
- Tipo
- Casa Unifamiliar
- Situação
- À Venda
- Impostos do imóvel (2026)
- US$ 6.284
- Valor venal
- US$ 436.700
- Dias no Mercado
- 38
Sobre este imóvel
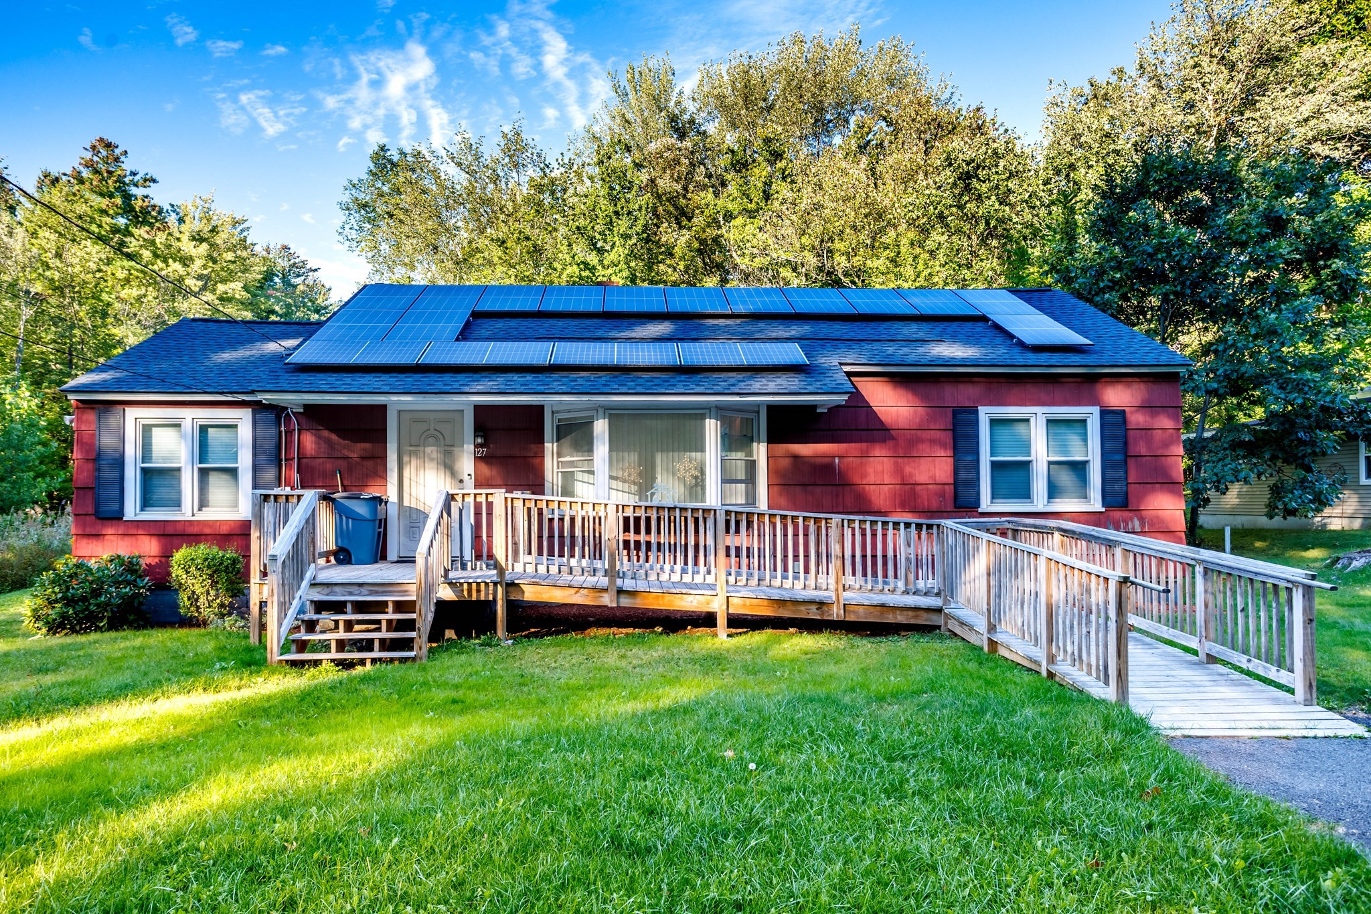
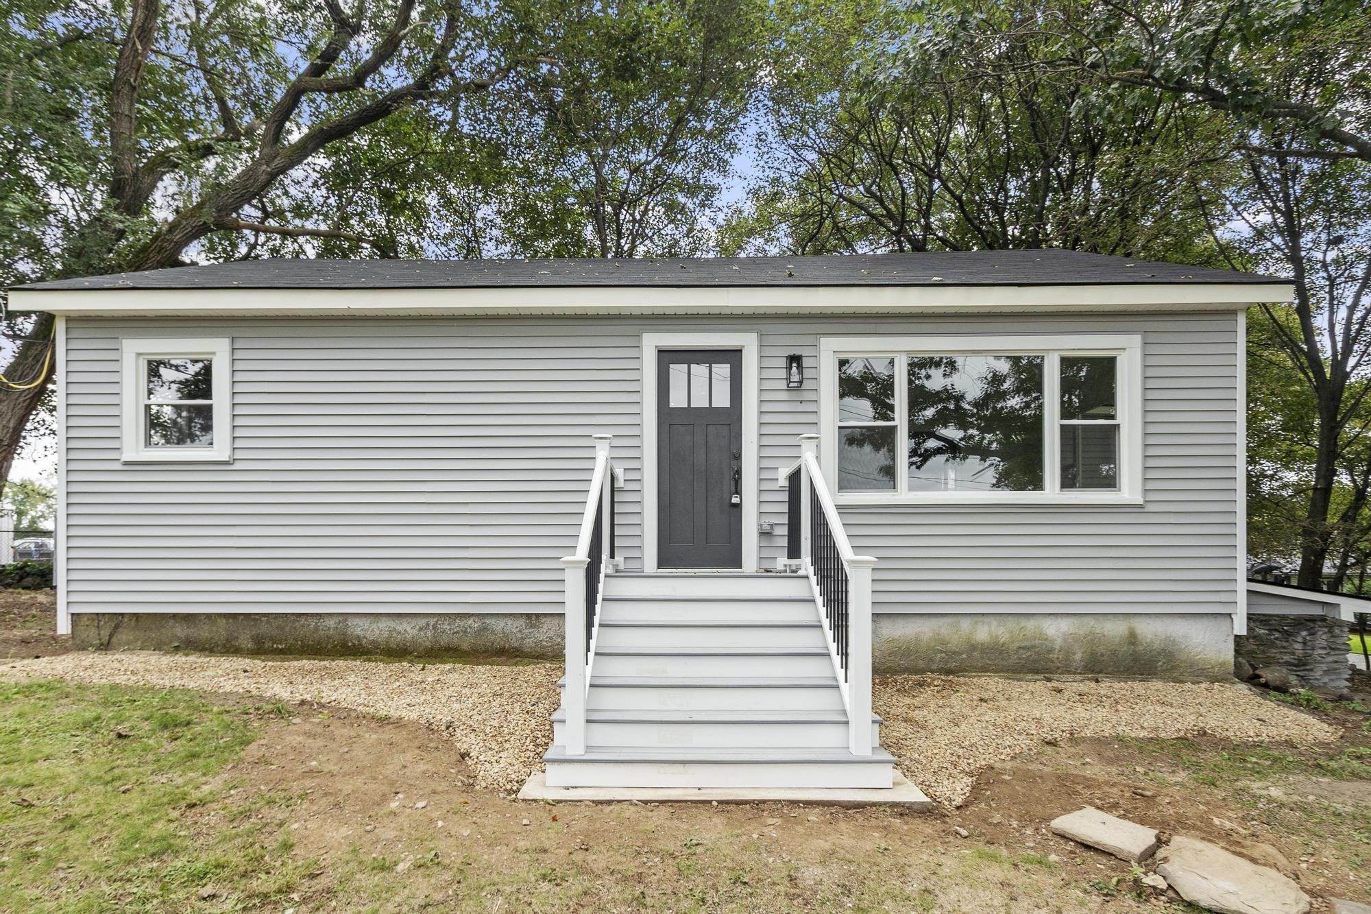
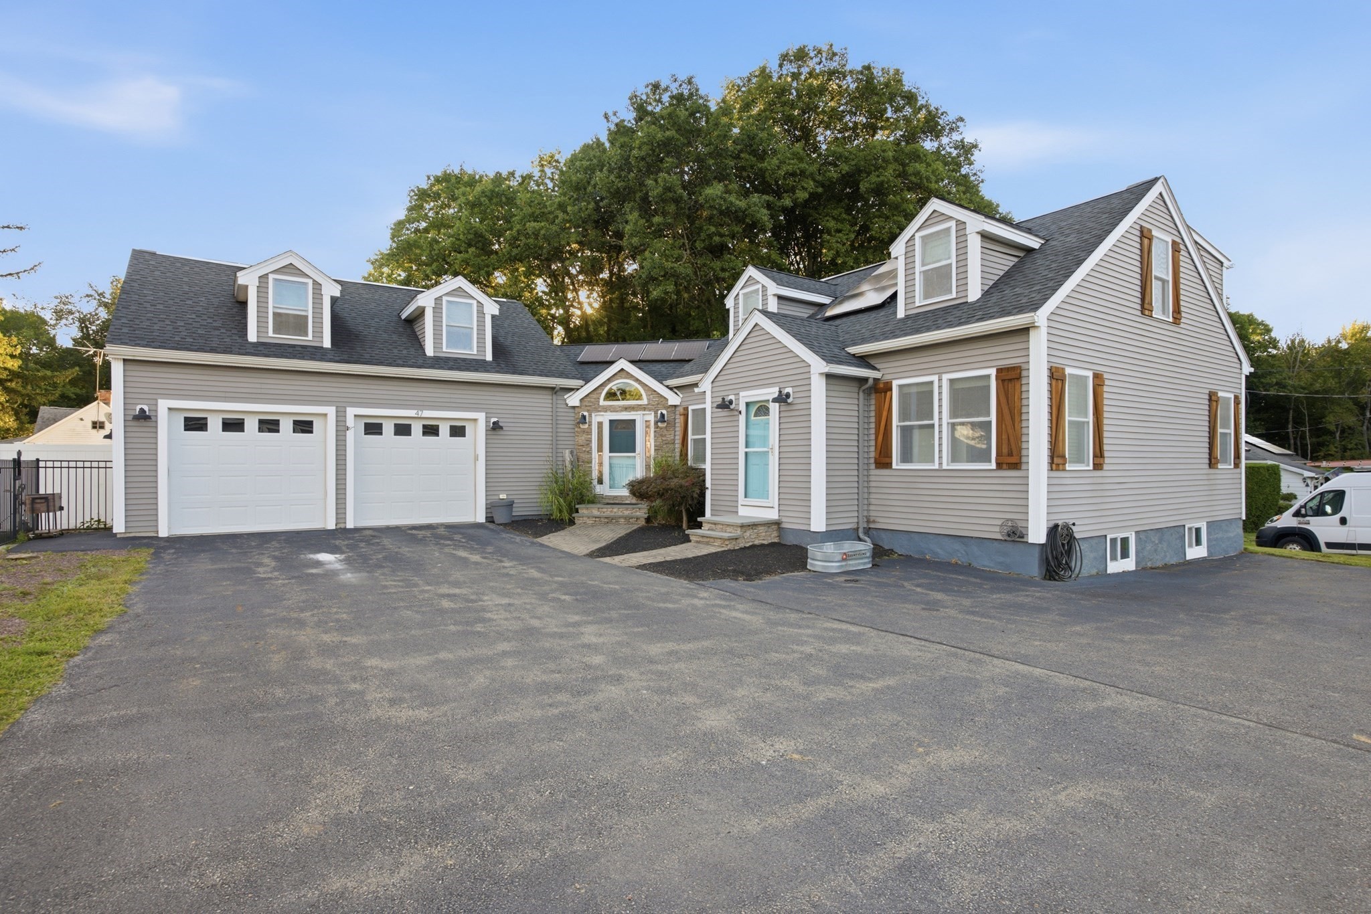
Come see this lovely, refreshed split-entry home! Recently updated throughout, this home is move-in ready for its next owners. Freshly refinished hardwood floors, newly painted walls, and a refurbished deck are just the beginning. The bright, open upper level offers an inviting floor plan that's perfect for everyday living and entertaining. Extend your living space outdoors with the generous deck overlooking the large, level backyard. Three spacious bedrooms complete this floor, including a primary bedroom with its own ensuite half bath. Need more room? The walkout, finished lower level features a large, comfortable family room, two versatile bonus rooms, and another half bath. Whether you need a home office, exercise room, playroom, craft room, media room, or guest space, this flexible layout can adapt to your lifestyle. A standout feature is the detached, heated four-car garage, offering exceptional space for vehicles, a workshop, hobbies, storage, or your next project. Conveniently located with easy access to highways, shopping, schools, and the beach on Lake Whalom, this home combines updated comfort, flexible living space, and outstanding utility. Don't miss this versatile home!
Dados e características
Interior
- Total de cômodos
- 9
- Eletrodomésticos
- Electric Water Heater, Range, Dishwasher, Refrigerator, Washer, Dryer
- Piso
- Wood, Tile, Flooring - Vinyl
- Lareiras
- 1
- Lavanderia
- In Basement, Electric Dryer Hookup, Washer Hookup
- Porão
- Full, Finished, Garage Access
- Características internas
- Den, Bonus Room
Sistemas e serviços
- Aquecimento
- Baseboard, Oil, Fireplace(s)
- Ar-condicionado
- None
- Água
- Private, Shared Well
- Esgoto
- Private Sewer
- Serviços
- for Electric Range, for Electric Oven, for Electric Dryer, Washer Hookup
Exterior e estacionamento
- Estacionamento
- Attached, Detached, Under, Garage Door Opener, Heated Garage, Paved Drive, Paved
- Vagas de garagem
- 5
- Total de vagas
- 9
- Características externas
- Deck, Patio, Rain Gutters
- Pátio e varanda
- Deck, Patio
Construção
- Estilo arquitetônico
- Split Entry
- Materiais de construção
- Frame
- Fundação
- Concrete Perimeter
- Telhado
- Shingle
- Ano de construção
- 1970
Risco de inundação
Localização
Courtesy of Coldwell Banker Realty - Sudbury
MLS #: 73560457 · Atualizado: 13 de setembro de 2026
Os dados dos imóveis são fornecidos em parte pelo MLS PIN e pelo PrimeMLS/NEREN e destinam-se ao uso pessoal e não comercial dos consumidores. As informações são consideradas confiáveis, mas não garantidas.
Você também pode gostar