À Venda · Casa Unifamiliar
7 Kinsman Way
Foxboro, MA 02035
US$ 1.450.000
US$ 519 por pé²
- 3
- quartos
- 2.5
- banheiros
- 2.793
- pés²
Parcela est.: US$ 7.482/mês Estimado. Impostos e seguro incluídos.
- Terreno (pés²)
- 30.000
- Ano de Construção
- 2026
- Tipo
- Casa Unifamiliar
- Situação
- À Venda
- Impostos do imóvel (2026)
- US$ 0
- Valor venal
- US$ 0
- Dias no Mercado
- 20
Sobre este imóvel
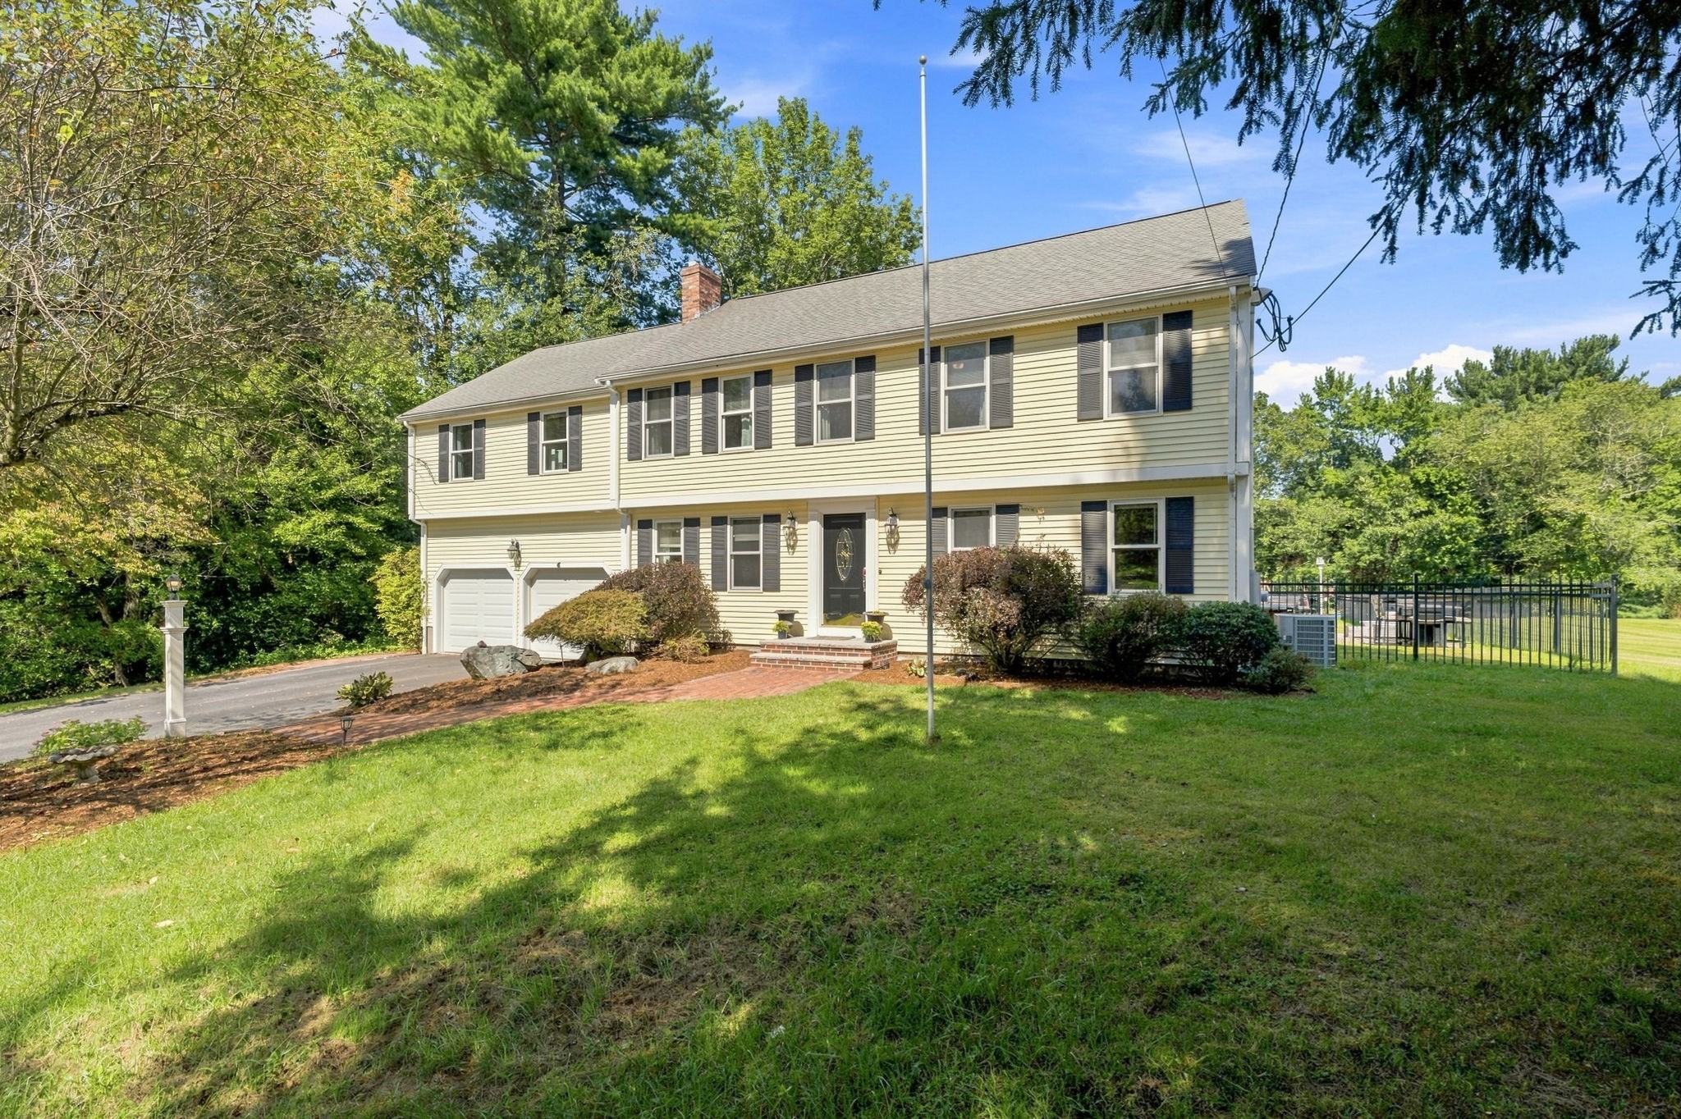
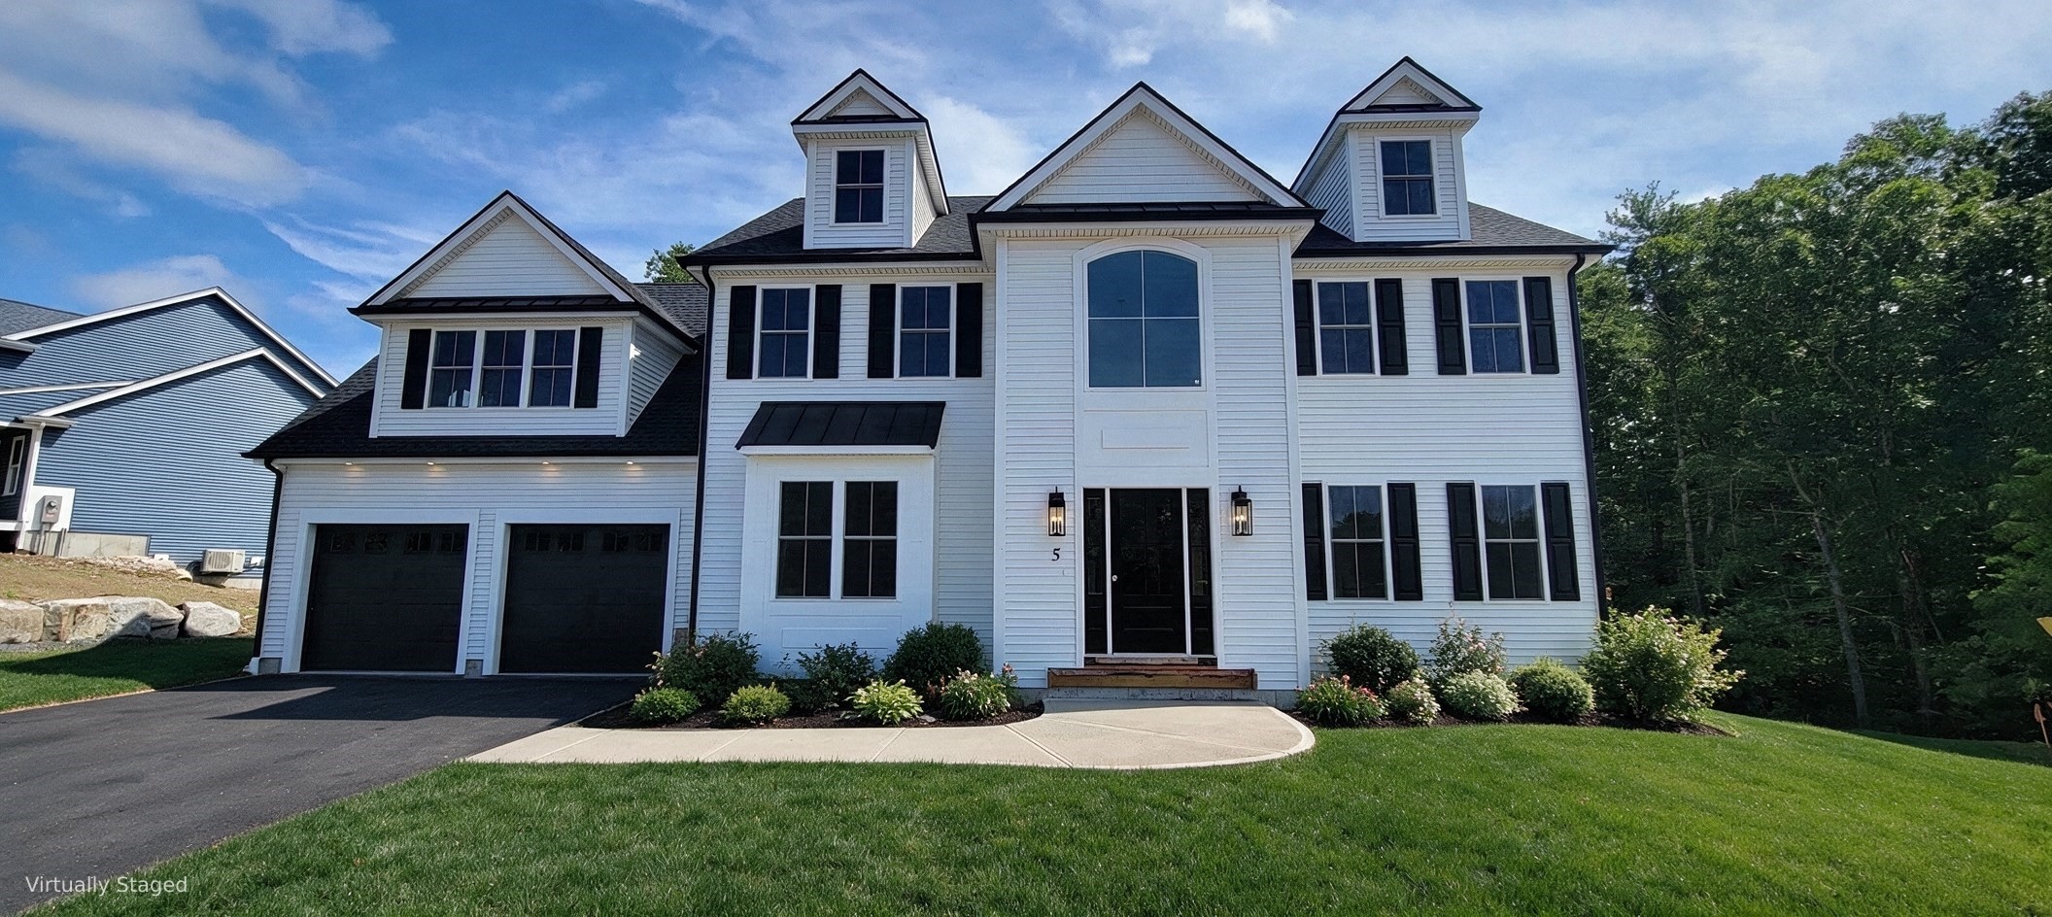
Pine Air Estates. Foxboro's new 12 homesite subdivision that abuts town conservation land with outside trails and the quiet privacy you 've been looking for. This beautiful custom home offers a grand first floor primary bedroom with an exposed truss beam cathedral ceiling and large adjoining walk in closet. The primary bathroom has a tiled shower and double bowl vanities. The primary bedroom also has a slider that leads on to the large oversized rear deck that is perfect for entertaining. The home offers an open, spacious, sunlit floor plan built with outstanding quality and craftsmanship. Large cabinet filled gourmet kitchen with center island, granite counter tops, stainless steel appliances including a refrigerator. The kitchen also offers an exposed beamed ceiling with recessed lighting. An open eat-in kitchen area whichleads to the rear deck. Large expansive family room with fireplace, exposed truss beam cathedral ceiling, ceiling fan and recessed lighting. Great for entertaining. Wide wood plank flooring on the first floor and second floor hallway. The home offers an open foyer with a hardwood stairway. The baths have tile flooring with tiled shower or tub surrounds. All the bedrooms have ceiling fans. Other lots and available. Bring your plans and ideas to design your own custom home.
Dados e características
Interior
- Total de cômodos
- 7
- Eletrodomésticos
- Water Heater, Tankless Water Heater, Oven, Dishwasher, Microwave, Range, Refrigerator, Range Hood, Plumbed For Ice Maker
- Piso
- Wood, Tile, Carpet, Flooring - Wood
- Lareiras
- 1
- Lavanderia
- Closet/Cabinets - Custom Built, Flooring - Stone/Ceramic Tile, Main Level, Electric Dryer Hookup, Washer Hookup, First Floor
- Porão
- Full, Walk-Out Access, Interior Entry, Radon Remediation System, Concrete
- Características internas
- Cable Hookup, High Speed Internet Hookup, Office
Sistemas e serviços
- Aquecimento
- Forced Air, Propane
- Ar-condicionado
- Central Air, High Seer Heat Pump (12+)
- Água
- Public
- Esgoto
- Private Sewer
- Elétrica
- 200+ Amp Service
- Serviços
- for Electric Oven, for Electric Dryer, Washer Hookup, Icemaker Connection
Exterior e estacionamento
- Estacionamento
- Attached, Garage Door Opener, Insulated, Paved Drive, Off Street, Paved
- Vagas de garagem
- 2
- Total de vagas
- 4
- Características externas
- Porch, Deck - Vinyl, Rain Gutters, Professional Landscaping, Sprinkler System, Screens
- Pátio e varanda
- Porch, Deck - Vinyl
Construção
- Estilo arquitetônico
- Farmhouse
- Materiais de construção
- Frame, Conventional (2x4-2x6)
- Fundação
- Concrete Perimeter
- Telhado
- Shingle, Metal
- Ano de construção
- 2026
Risco de inundação
Localização
Courtesy of The Greene Realty Group
MLS #: 73563895 · Atualizado: 18 de agosto de 2026
Os dados dos imóveis são fornecidos em parte pelo MLS PIN e pelo PrimeMLS/NEREN e destinam-se ao uso pessoal e não comercial dos consumidores. As informações são consideradas confiáveis, mas não garantidas.
Você também pode gostar