À Venda · Casa Unifamiliar
21 South Waverly # 21
Boston, MA 02135
US$ 1.475.000
US$ 521 por pé²
- 3
- quartos
- 3.5
- banheiros
- 2.829
- pés²
Parcela est.: US$ 7.711/mês Estimado. Impostos e seguro incluídos.
- Terreno (pés²)
- 5.000
- Ano de Construção
- 2026
- Tipo
- Casa Unifamiliar
- Situação
- À Venda
- Impostos do imóvel (2026)
- US$ 1.234
- Valor venal
- US$ 1.234.567
- HOA
- US$ 250/mês
- Dias no Mercado
- 4
Sobre este imóvel
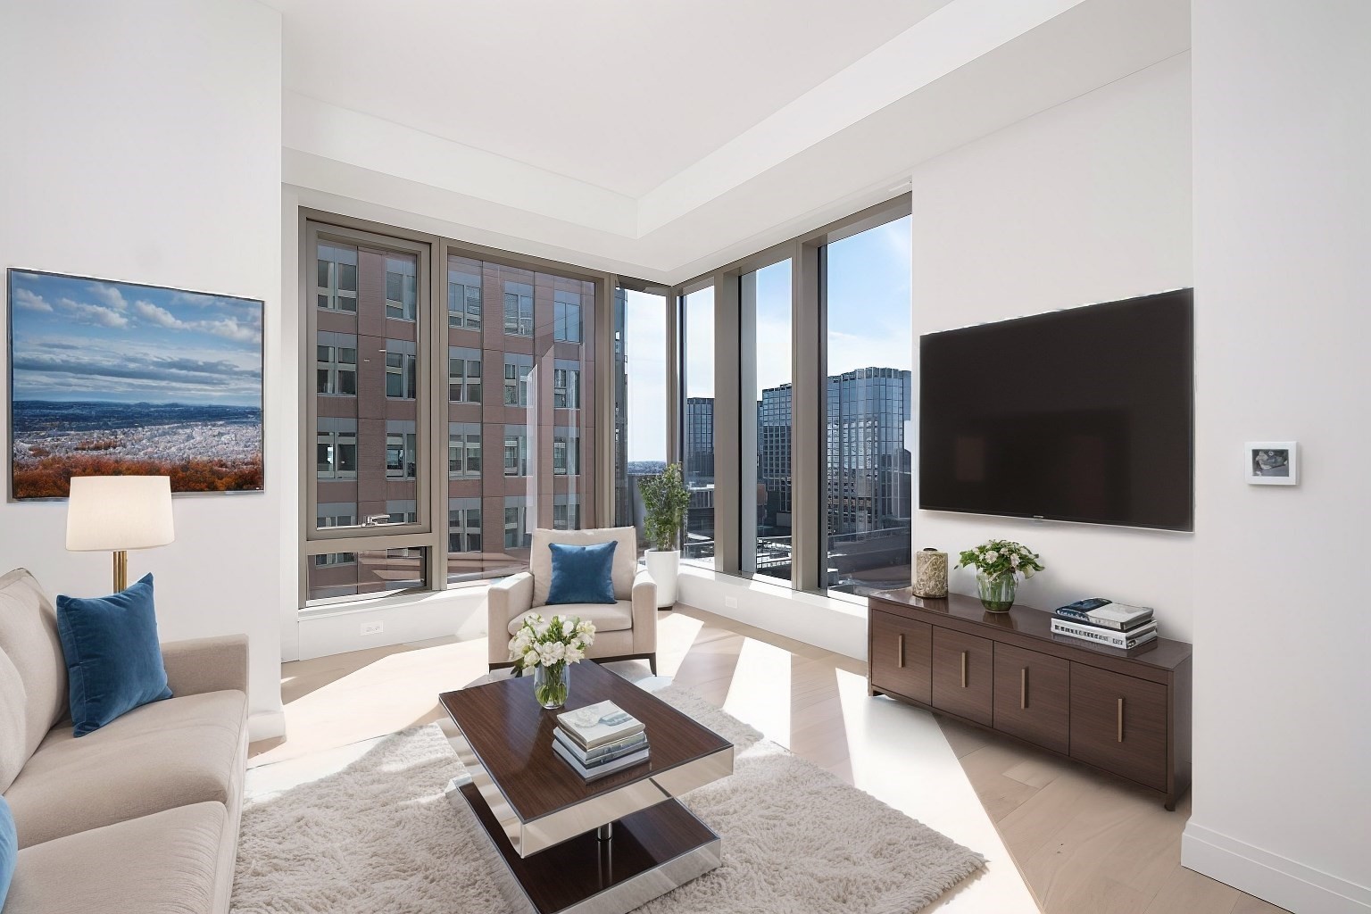
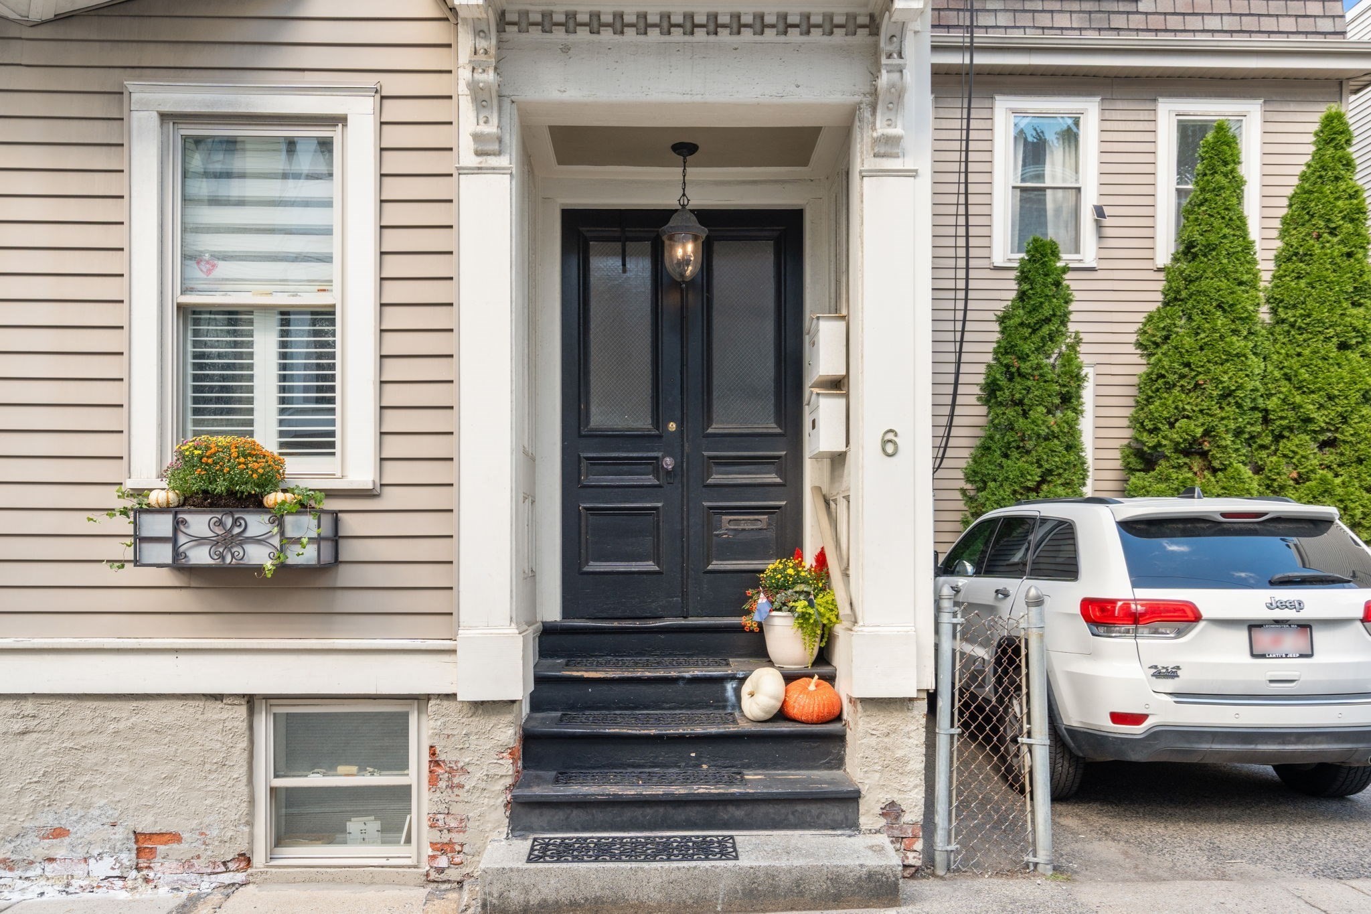
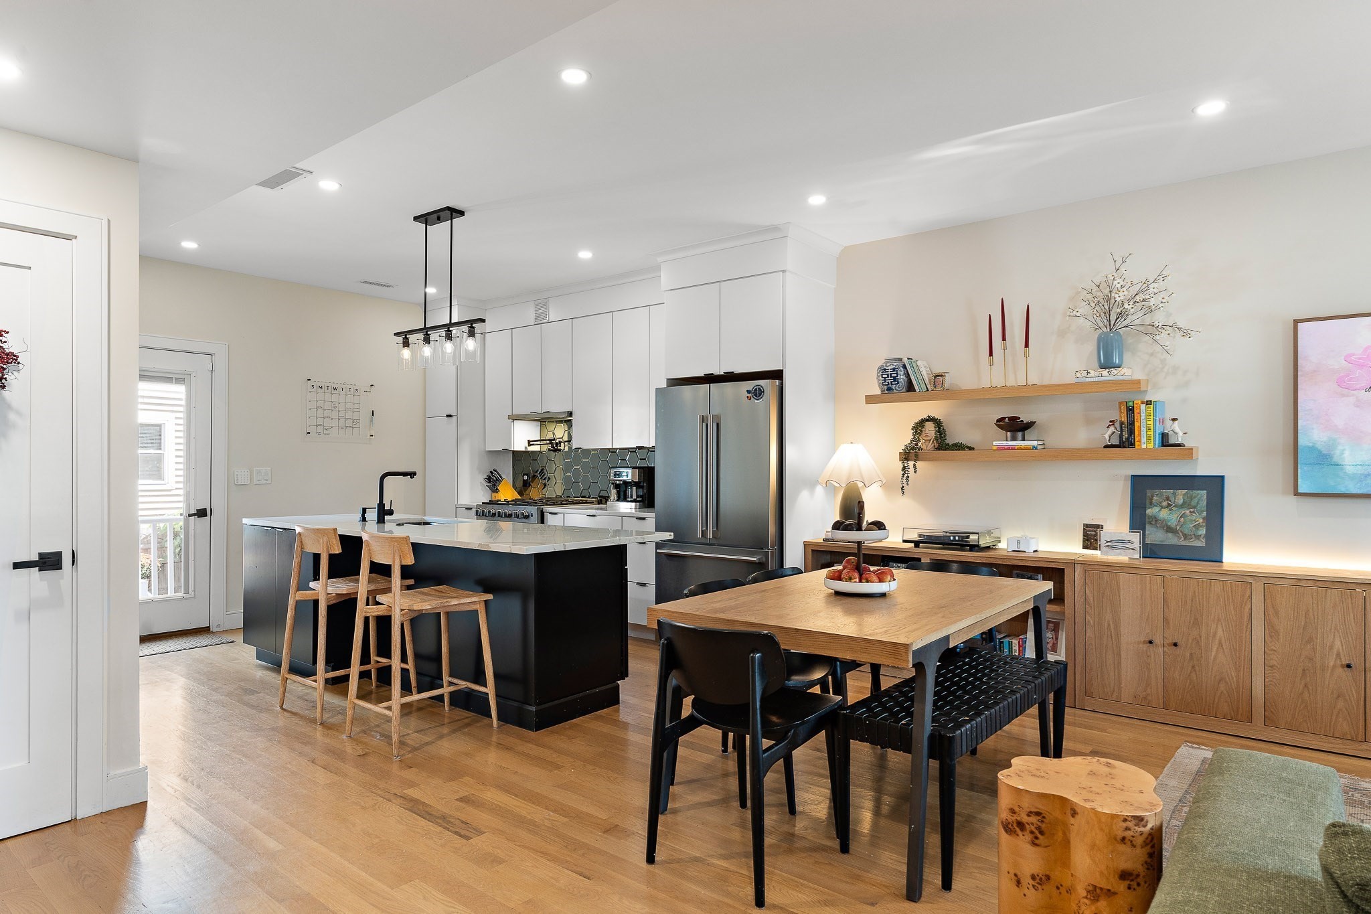
FINAL UNIT! LARGEST SQFT AND HIGHEST QUALITY TOWNHOUSE DEVELOPMENT IN BRIGHTON. Welcome to this 2026 newly constructed townhome in Brighton, offering 2,829 sq ft of stylish, modern living. This thoughtfully crafted home features 3 bedrooms, 3.5 baths, two off-street parking spaces including an EV charger, and a private roof deck ideal for relaxing or entertaining. The main level boasts an open-concept design with wide-plank white oak floors, oversized windows, and recessed lighting throughout. A sleek kitchen anchors the space with custom cabinetry, stone countertops, a large island with seating, and Thermador appliances, flowing seamlessly into the living and dining areas. Upstairs, three well-proportioned bedrooms include a luxurious primary suite with walk-in closet and spa-like bath. The finished lower level offers flexible bonus space. Convenient to Brighton Center, dining, shopping, Boston Landing, transit, and the Boston Landing commuter rail station nearby.
Dados e características
Interior
- Total de cômodos
- 5
- Eletrodomésticos
- Electric Water Heater, Water Heater, Range, Oven, Dishwasher, Disposal, Microwave, Refrigerator, Freezer, Washer, Dryer, Range Hood
- Piso
- Tile, Hardwood, Laminate
- Lavanderia
- Electric Dryer Hookup, Washer Hookup, Second Floor
- Porão
- Full, Finished, Interior Entry
- Características internas
- Recessed Lighting, Bonus Room
Sistemas e serviços
- Aquecimento
- Central, Heat Pump
- Ar-condicionado
- Central Air, Heat Pump, Dual
- Água
- Public
- Esgoto
- Public Sewer
- Elétrica
- 200+ Amp Service
- Serviços
- for Electric Range, for Electric Oven, for Electric Dryer, Washer Hookup
Exterior e estacionamento
- Estacionamento
- Deeded, Paved
- Total de vagas
- 2
Construção
- Estilo arquitetônico
- Contemporary
- Materiais de construção
- Frame, Conventional (2x4-2x6)
- Fundação
- Concrete Perimeter
- Telhado
- Asphalt/Composition Shingles
- Ano de construção
- 2026
Risco de inundação
Localização
Courtesy of Efron Property Group, LLC
MLS #: 73570618 · Atualizado: 5 de setembro de 2026
Os dados dos imóveis são fornecidos em parte pelo MLS PIN e pelo PrimeMLS/NEREN e destinam-se ao uso pessoal e não comercial dos consumidores. As informações são consideradas confiáveis, mas não garantidas.
Você também pode gostar