À Venda · Multifamiliar
189 Holden St
Holden, MA 01520
Redução de preço: US$ 101.000
US$ 1.149.000
US$ 1.250.000
US$ 287 por pé²
- 6
- quartos
- 6.5
- banheiros
- 4.000
- pés²
Parcela est.: US$ 6.969/mês Estimado. Impostos e seguro incluídos.
- Terreno (pés²)
- 62.651
- Ano de Construção
- 1920
- Tipo
- Multifamiliar
- Situação
- À Venda
- Impostos do imóvel (2026)
- US$ 12.110
- Valor venal
- US$ 898.400
- Dias no Mercado
- 132
Sobre este imóvel
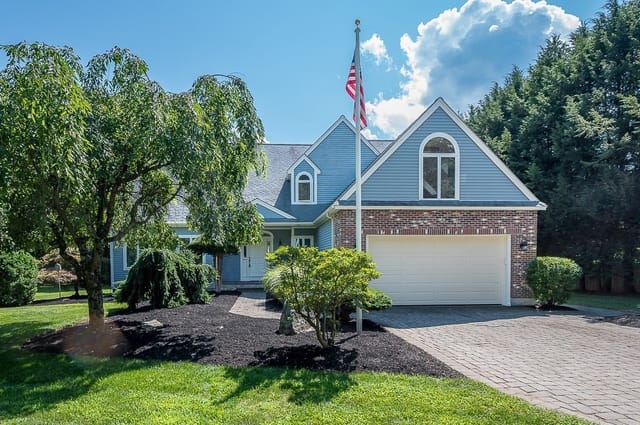
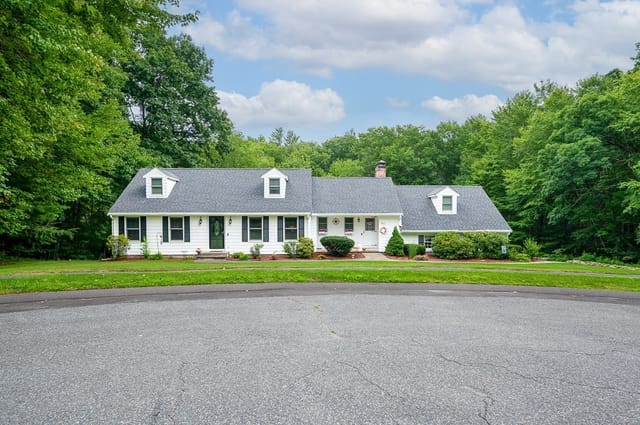
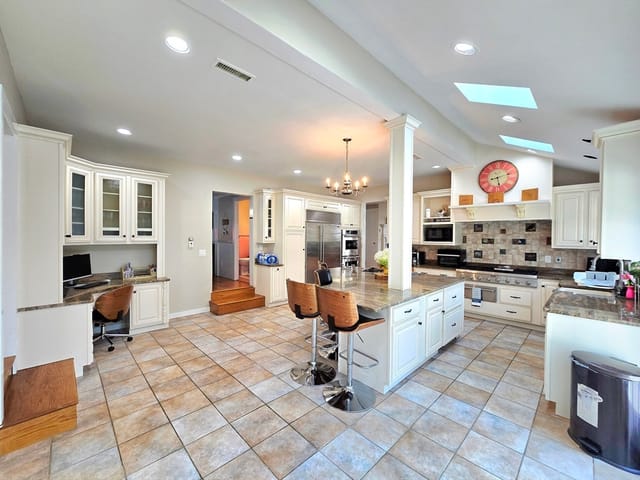
Schedule a private showing for this inviting 3-bedroom, 3-bath home featuring an inground saltwater heated pool, pool kitchen, half bath, covered poolside porch, living room, and tiki bar on 1.44 acres. Inside, enjoy hardwood floors throughout, a first-floor primary suite with skylights and sitting room, a granite kitchen, a 28-foot living room, gas stove, and gas boiler for heat. Upstairs offers two spacious bedrooms and a full bath, plus a charming covered front porch, town water/sewer, and an attached 2-car garage. The property also includes separate apartments, in-law, or guest housing in a 2005 addition. For garage enthusiasts, there are 10 additional garages and a heated office with bath across the paved driveway—perfect for work trucks, vans, inventory, or storage. Some garages are heated, feature tall ceilings, are 40 feet deep with steel beam support, have large compressors, workbenches, lighting, and even a 7,000 lb lift. Combine home and work life with easy access to Rt 190/290, near the Worcester line, and in the Wachusett school district.
Dados e características
Interior
- Total de cômodos
- 15
- Eletrodomésticos
- Range, Dishwasher, Disposal, Trash Compactor, Refrigerator, Washer, Dryer, Wine Refrigerator, Plumbed For Ice Maker
- Piso
- Tile, Hardwood, Stone/Ceramic Tile
- Lareiras
- 1
- Lavanderia
- Gas Dryer Hookup, Electric Dryer Hookup, Washer Hookup
- Porão
- Full, Partially Finished, Bulkhead, Concrete
- Características internas
- Ceiling Fan(s), Floored Attic, Cathedral/Vaulted Ceilings, Crown Molding, Stone/Granite/Solid Counters, High Speed Internet, Upgraded Cabinets, Upgraded Countertops, Bathroom with Shower Stall, Bathroom With Tub & Shower, Remodeled, Living Room, Dining Room, Kitchen, Family Room, Office/Den
Sistemas e serviços
- Aquecimento
- Baseboard, Hot Water, Natural Gas, Unit Control, Other
- Ar-condicionado
- Window Unit(s)
- Água
- Public
- Esgoto
- Public Sewer
- Elétrica
- Circuit Breakers, 100 Amp Service, 200+ Amp Service, Varies per Unit
- Serviços
- for Gas Range, for Electric Range, for Gas Dryer, for Electric Dryer, Washer Hookup, Icemaker Connection, Varies per Unit, Outdoor Gas Grill Hookup
Exterior e estacionamento
- Estacionamento
- Paved Drive, Off Street, Guest, Paved
- Vagas de garagem
- 12
- Total de vagas
- 24
- Características externas
- Balcony/Deck, Balcony, Rain Gutters, Decorative Lighting, Other, Outdoor Gas Grill Hookup
- Pátio e varanda
- Porch, Deck - Wood, Deck - Composite, Covered
- Piscina
- Pool - Inground Heated
Construção
- Materiais de construção
- Frame
- Fundação
- Concrete Perimeter, Stone, Irregular
- Telhado
- Shingle
- Ano de construção
- 1920
Risco de inundação
Localização
Courtesy of Holden Realty Inc.
MLS #: 73504917 · Atualizado: 31 de agosto de 2026
Os dados dos imóveis são fornecidos em parte pelo MLS PIN e pelo PrimeMLS/NEREN e destinam-se ao uso pessoal e não comercial dos consumidores. As informações são consideradas confiáveis, mas não garantidas.
Você também pode gostar