À Venda · Casa Unifamiliar
88 Elm St
Milton, MA 02186
Redução de preço: US$ 50.000
US$ 1.145.000
US$ 1.195.000
US$ 350 por pé²
- 4
- quartos
- 2.5
- banheiros
- 3.275
- pés²
Parcela est.: US$ 6.930/mês Estimado. Impostos e seguro incluídos.
- Terreno (pés²)
- 0,14
- Ano de Construção
- 1952
- Tipo
- Casa Unifamiliar
- Situação
- À Venda
- Impostos do imóvel (2026)
- US$ 11.882
- Valor venal
- US$ 1.006.100
- Dias no Mercado
- 60
Sobre este imóvel
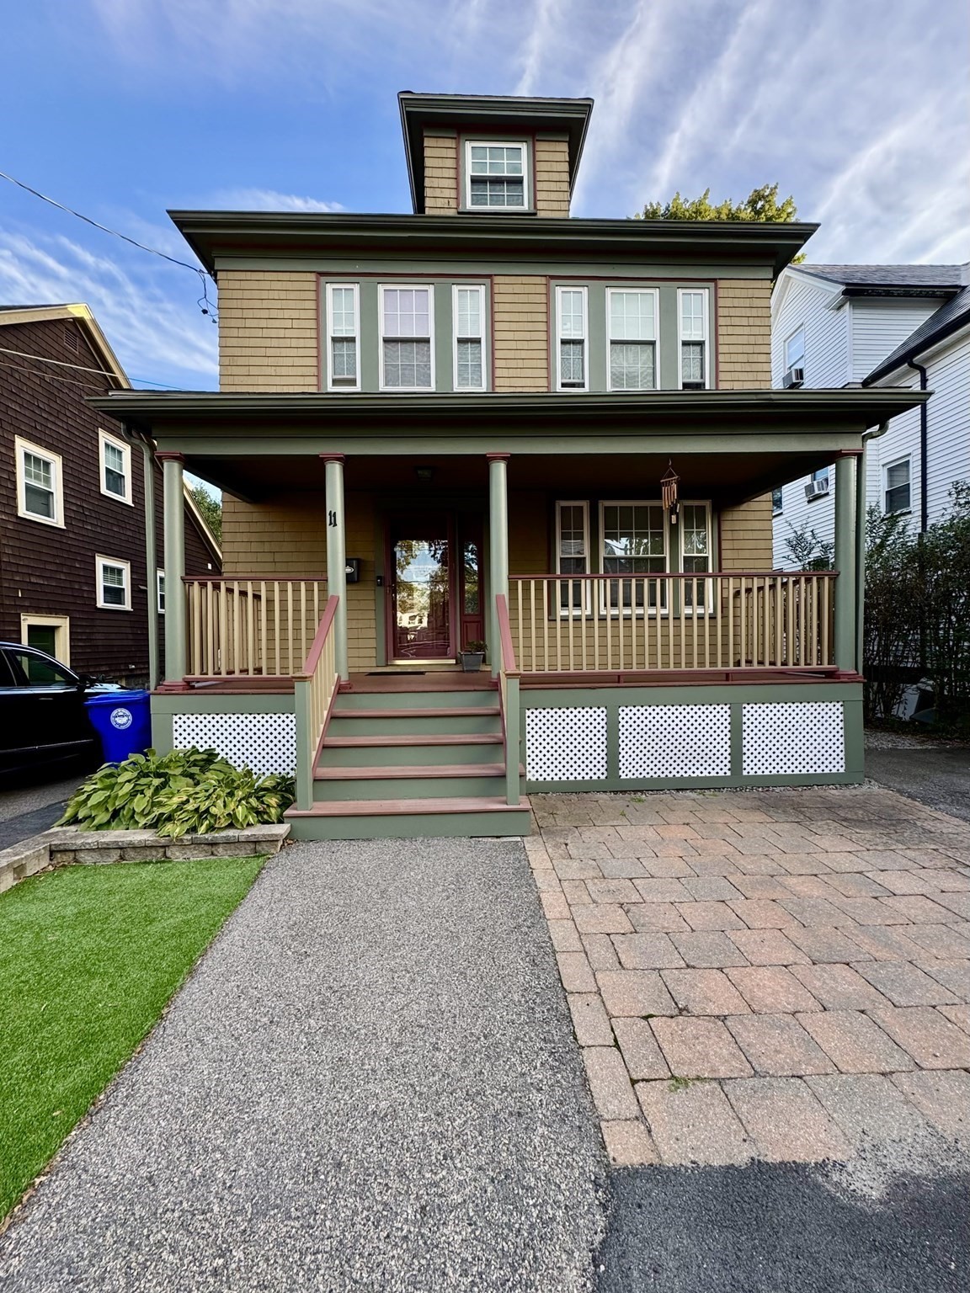
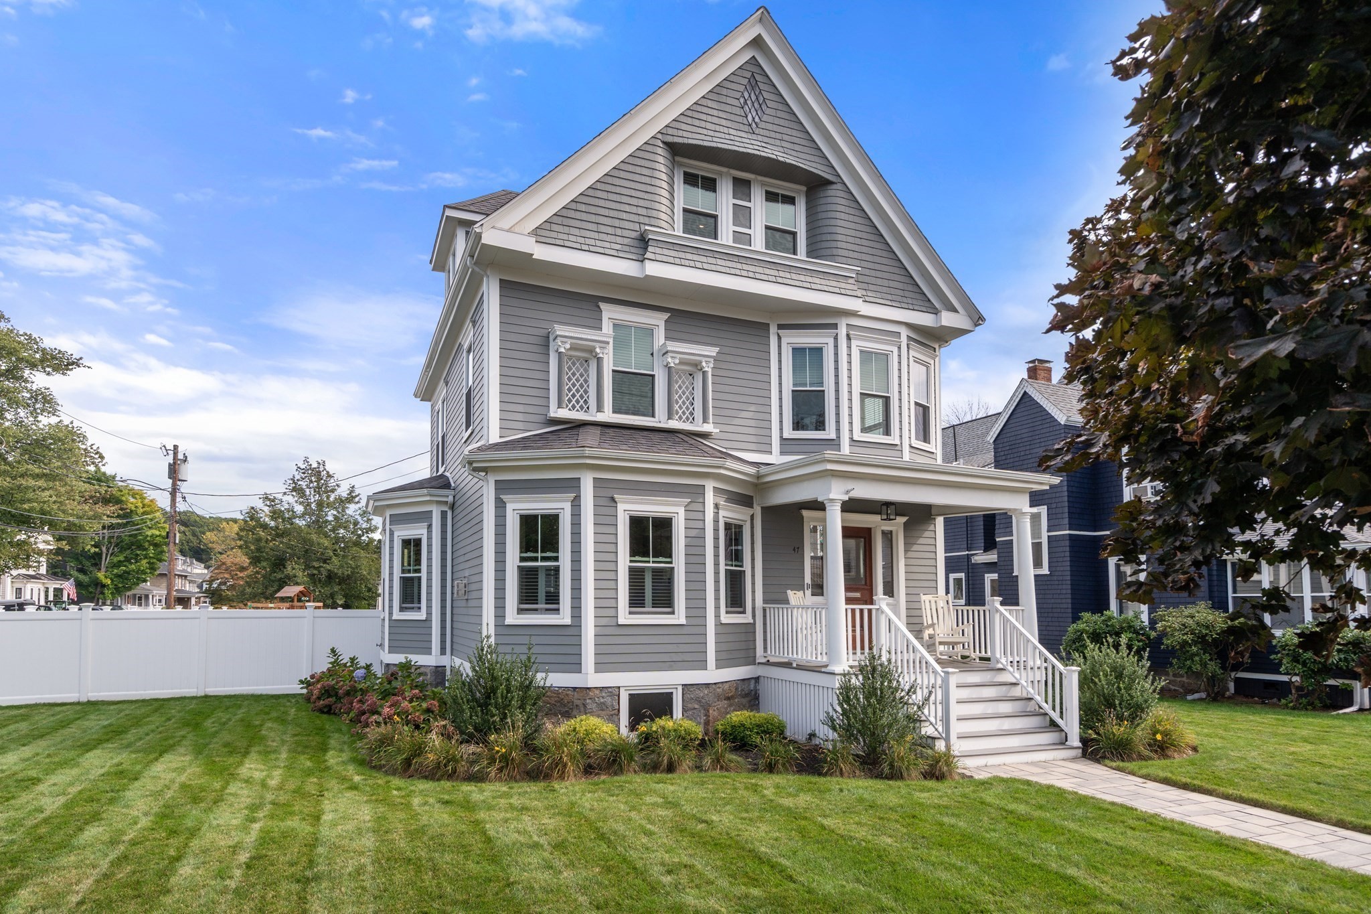
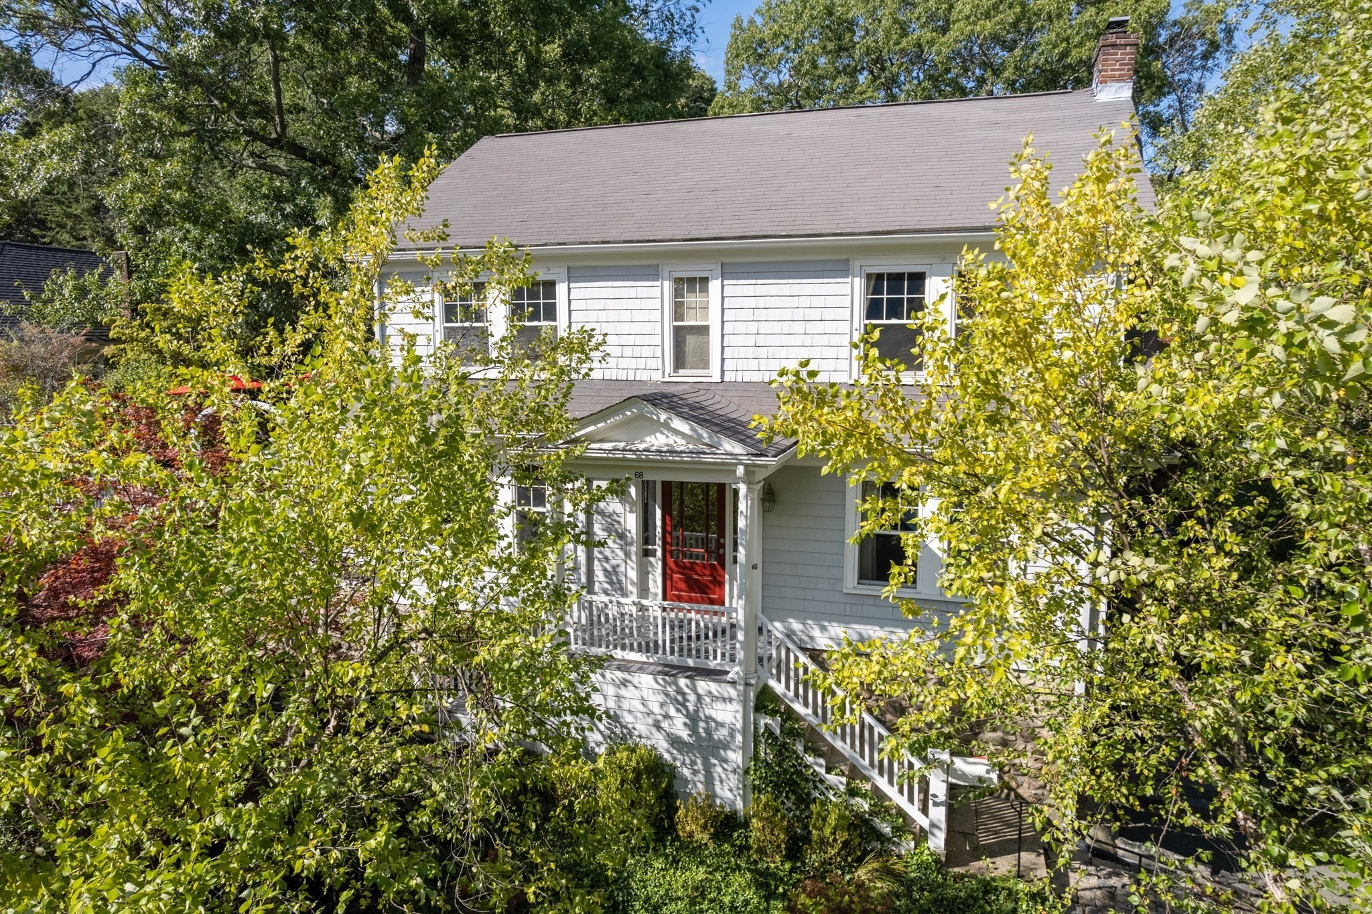
Welcome to 88 Elm Street, a spacious and inviting 4-bedroom, 2.5-bath home offering over 3,000 square feet of living space in Milton’s desirable Elmiver Park neighborhood. With generous room sizes, two fireplaces, hardwood floors and a flexible floor plan, this home offers plenty of space to gather, entertain, and make your own. At the heart of the home is a large, well-appointed kitchen featuring granite countertops, stainless steel appliances, abundant cabinetry, and plenty of space for meal prep and casual dining. A dining room just off the kitchen provides a dedicated space for meals and entertaining, while the spacious family room with custom built-ins provides a comfortable place to gather and unwind. In addition to the four upstairs bedrooms, there is a wonderful bonus living space, offering endless possibilities. Create an au pair suite, in-law setup, private guest space, home office, hobby room, or simply make it your own. The spacious finished lower level adds even more room to spread out, complete with its own fireplace and half bath. Whether used as a family room, playroom, home gym, media room, or entertaining space, this space has plenty of possibilities to fit your needs. Outside, a large deck and paver patio overlook the expansive, fully fenced-in yard, creating an inviting setting for outdoor dining, entertaining, gardening, pets, or simply relaxing at home. A rear garage provides plenty of additional storage for bikes, tools, lawn equipment, and more. Set in a welcoming Milton neighborhood, 88 Elm Street is just 0.2 miles from Milton High School and close to nearby walking trails, Milton Center and everyday conveniences. With generous living space inside and out, flexible options for extended family or guests, and a location that puts so much of Milton within easy reach, this home has so much to offer.
Dados e características
Interior
- Total de cômodos
- 10
- Eletrodomésticos
- Water Heater, Range, Dishwasher, Disposal, Trash Compactor, Microwave, Refrigerator, Wine Refrigerator, Washer/Dryer, Plumbed For Ice Maker
- Piso
- Wood, Tile, Carpet, Flooring - Wall to Wall Carpet, Flooring - Hardwood, Laminate
- Lareiras
- 2
- Lavanderia
- Flooring - Hardwood, Electric Dryer Hookup, Washer Hookup, Second Floor
- Porão
- Full, Finished, Walk-Out Access
- Características internas
- Bathroom - Half, Study, Den, Bonus Room, Exercise Room, Walk-up Attic
Sistemas e serviços
- Aquecimento
- Baseboard, Hot Water, Oil, Fireplace
- Ar-condicionado
- Central Air
- Água
- Public
- Esgoto
- Public Sewer
- Elétrica
- 200+ Amp Service
- Serviços
- for Electric Range, for Electric Dryer, Washer Hookup, Icemaker Connection
Exterior e estacionamento
- Estacionamento
- Attached, Paved Drive, Off Street
- Vagas de garagem
- 1
- Total de vagas
- 4
- Características externas
- Porch, Deck, Patio, Rain Gutters, Professional Landscaping, Sprinkler System, Screens, Fenced Yard, Garden
- Pátio e varanda
- Porch, Deck, Patio
Construção
- Estilo arquitetônico
- Colonial
- Materiais de construção
- Frame
- Fundação
- Concrete Perimeter
- Telhado
- Shingle
- Ano de construção
- 1952
Risco de inundação
Localização
Courtesy of Keller Williams Realty Signature Properties
MLS #: 73570461 · Atualizado: 25 de setembro de 2026
Os dados dos imóveis são fornecidos em parte pelo MLS PIN e pelo PrimeMLS/NEREN e destinam-se ao uso pessoal e não comercial dos consumidores. As informações são consideradas confiáveis, mas não garantidas.
Você também pode gostar