À Venda · Casa Unifamiliar
26 George St
Winthrop, MA 02152
US$ 799.000
US$ 275 por pé²
- 4
- quartos
- 4
- banheiros
- 2.910
- pés²
Parcela est.: US$ 4.892/mês Estimado. Impostos e seguro incluídos.
- Terreno (pés²)
- 5.100
- Ano de Construção
- 1930
- Tipo
- Casa Unifamiliar
- Situação
- À Venda
- Impostos do imóvel (2026)
- US$ 8.416
- Valor venal
- US$ 755.500
- Dias no Mercado
- 4
Sobre este imóvel
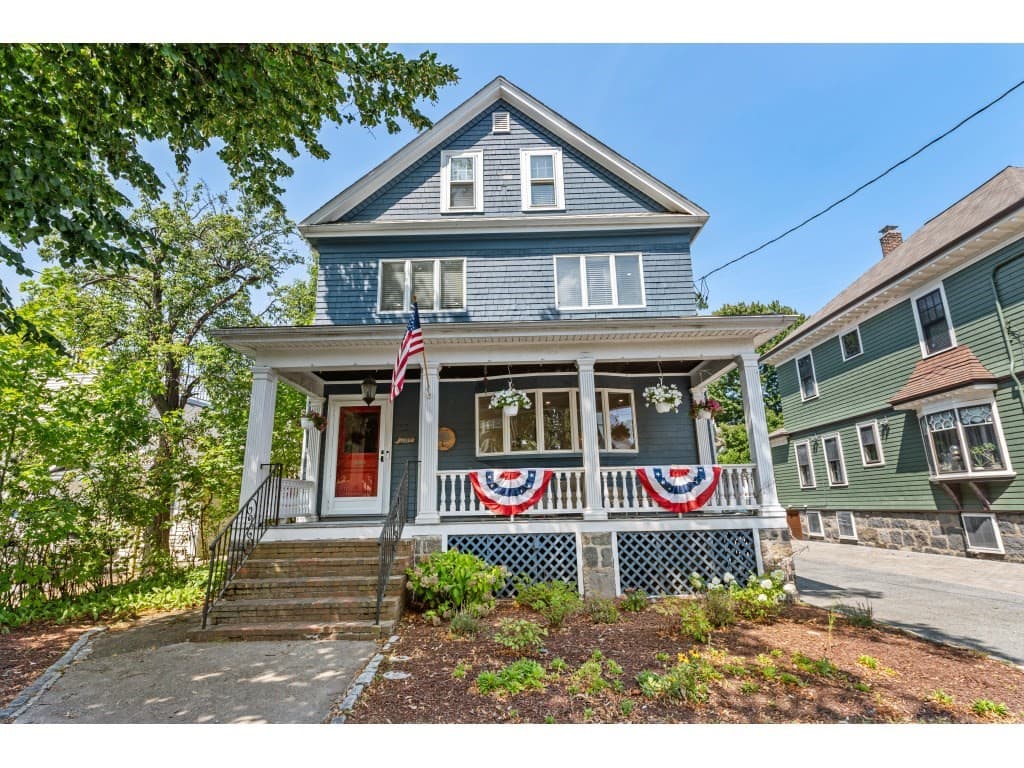
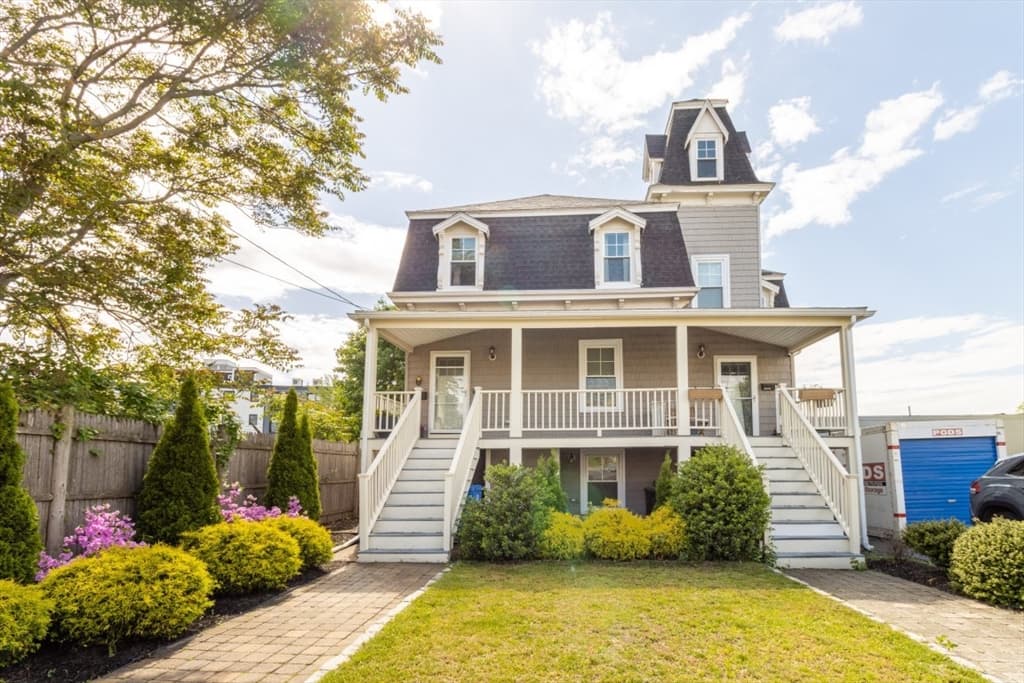
This centrally located Winthrop home offers a flexible and spacious layout with plenty of room for everyday living and entertaining. The open concept living room and kitchen feature freshly painted cabinetry and stainless steel appliances. The dining area opens directly to a large back deck with a beautiful pergola, overlooking a fenced-in yard with a storage shed. The first floor offers the convenience of first floor living, with a bedroom and full bathroom. Upstairs, you’ll find two additional bedrooms connected by a Jack and Jill bathroom, along with a spacious primary bedroom featuring its own private bathroom. A bright, sun filled laundry room completes the second floor. The fully finished basement provides even more flexibility and can be used as an additional living space, guest suite, or potential in-law area. It includes a second kitchen, full bathroom, and a second set of washer and dryer hookups. The home also features rooftop solar panels, with the roof’s favorable southern facing orientation helping maximize solar production. The current homeowners have experienced months with little to no electric bill and, at times, have generated excess power resulting in credits. With three car parking and a location close to public transportation, beaches, restaurants, grocery stores, and all that Winthrop has to offer, this home combines space, versatility, energy efficiency, and convenience in one great location.
Dados e características
Interior
- Total de cômodos
- 6
- Eletrodomésticos
- Range, Dishwasher, Microwave, Refrigerator, Washer, Dryer
- Piso
- Tile, Hardwood
- Lavanderia
- Electric Dryer Hookup, Washer Hookup
- Porão
- Full, Finished, Interior Entry
Sistemas e serviços
- Aquecimento
- Baseboard, Natural Gas
- Ar-condicionado
- None
- Água
- Public
- Esgoto
- Public Sewer
- Serviços
- for Gas Range, for Electric Dryer, Washer Hookup
Exterior e estacionamento
- Estacionamento
- Paved Drive, Off Street
- Total de vagas
- 3
- Características externas
- Deck, Storage, Fenced Yard
- Pátio e varanda
- Deck
Construção
- Estilo arquitetônico
- Colonial
- Materiais de construção
- Frame
- Fundação
- Other
- Telhado
- Shingle
- Ano de construção
- 1930
Risco de inundação
Localização
Courtesy of Cottage Hill Real Estate
MLS #: 73566720 · Atualizado: 25 de agosto de 2026
Os dados dos imóveis são fornecidos em parte pelo MLS PIN e pelo PrimeMLS/NEREN e destinam-se ao uso pessoal e não comercial dos consumidores. As informações são consideradas confiáveis, mas não garantidas.
Você também pode gostar