À Venda · Multifamiliar
360 Harvard St
Boston, MA 02124
Redução de preço: US$ 150.000
US$ 1.150.000
US$ 1.300.000
US$ 354 por pé²
- 6
- quartos
- 4
- banheiros
- 3.247
- pés²
Parcela est.: US$ 6.840/mês Estimado. Impostos e seguro incluídos.
- Terreno (pés²)
- 5.172
- Ano de Construção
- 1935
- Tipo
- Multifamiliar
- Situação
- À Venda
- Impostos do imóvel (2025)
- US$ 10.497
- Valor venal
- US$ 906.500
- Dias no Mercado
- 36
Sobre este imóvel
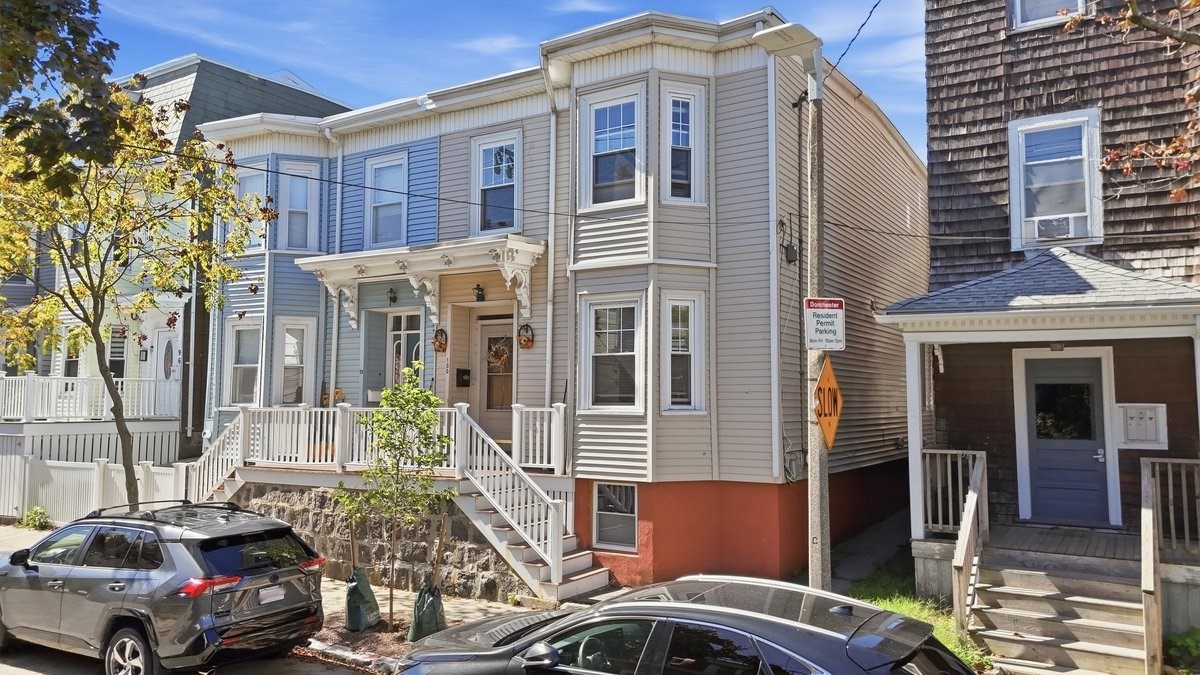
Two substantial & beautifully renovated homes under one roof - DELIVERED 100% VACANT! Ideally located near Jamaica Plain, Longwood Medical Area, Franklin Park, Harambe Park, and the renowned William J. Devine Golf Course, convenient access to public transportation and directly across from the recently redeveloped Harvard Commons. Completely updated 5 years ago from the inside out. Roof, HVAC, plumbing, and electrical are in prime, worry-free condition. A Commuter's Paradise: Minutes to MBTA Commuter Rail (Talbot Ave/Morton St) and the Red Line. This turn-key Dorchester duplex is a cash-flow goldmine for investors or the ultimate luxury house-hack. UNIT 1 (Lower): Rare, spacious 3-Bedroom, 2-Bathroom unit featuring modern finishes, pristine mechanicals, and much more. UNIT 2 (Upper): Spectacular bi-level owner's penthouse featuring 3 Bedrooms, 2 Full Bathrooms, and a generous sized, private 3rd-Floor Dedicated Executive Office, perfect for remote work, a media room, or an artist studio. The unfinished basement offers potential for additional living or storage space, while the rear yard provides a welcoming outdoor area to enjoy. WHY BUYERS CAN'T MISS THIS: Move right in or pick your own tenants on day one at peak 2026 market rates. No eviction or lease headaches.
Dados e características
Interior
- Total de cômodos
- 11
- Eletrodomésticos
- Range, Dishwasher, Disposal, Microwave, Refrigerator, Wine Refrigerator
- Piso
- Wood, Tile, Hardwood, Stone/Ceramic Tile
- Lavanderia
- Washer & Dryer Hookup, Gas Dryer Hookup
- Porão
- Full, Walk-Out Access, Unfinished
- Características internas
- Stone/Granite/Solid Counters, Upgraded Cabinets, Walk-In Closet(s), Bathroom With Tub & Shower, Open Floorplan, Smart Thermostat, Remodeled, Walk-Up Attic, Cathedral/Vaulted Ceilings, Bathroom with Shower Stall, Internet Available - DSL, Living Room, Dining Room, Kitchen, Laundry Room, Office/Den
Sistemas e serviços
- Aquecimento
- Central, Forced Air
- Ar-condicionado
- Central Air
- Água
- Public
- Esgoto
- Public Sewer
- Elétrica
- Circuit Breakers, 100 Amp Service
- Serviços
- for Gas Range, for Gas Dryer
Exterior e estacionamento
- Estacionamento
- Paved Drive, Off Street
- Total de vagas
- 2
- Características externas
- Balcony/Deck
- Pátio e varanda
- Deck, Covered
Construção
- Materiais de construção
- Frame
- Fundação
- Block, Stone
- Telhado
- Shingle
- Ano de construção
- 1935
Risco de inundação
Localização
Courtesy of Coldwell Banker Realty - Concord
MLS #: 73561517 · Atualizado: 15 de setembro de 2026
Os dados dos imóveis são fornecidos em parte pelo MLS PIN e pelo PrimeMLS/NEREN e destinam-se ao uso pessoal e não comercial dos consumidores. As informações são consideradas confiáveis, mas não garantidas.
Você também pode gostar